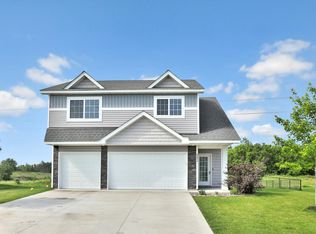
Experience modern living in this stunning 2022-built home. Defined by an open-concept design and soaring vaulted ceilings, the interior is bathed in natural light through a series of expansive windows that frame panoramic views. The "cook"-inspired kitchen is a show stopper, featuring granite countertops, a large center island, and a walk-in pantry. An abundance of cabinetry for multiple uses. Retreat to the spacious primary suite with its spa-like bath with separate tub and shower. Total Four bedrooms and three baths provide the perfect living space for any lifestyle. Enjoy the versatile walkout lower level—perfect for a home theater/recreation/relaxation. With a three-stall garage, concrete driveway, in-ground irrigation, vinyl/metal exterior, every detail offers minimal maintenance. Located in a wonderful neighborhood close to parks and schools.
Closed
$438,500
9864 187th Ln NW, Elk River, MN 55330
4beds
2,473sqft
Single Family
Built in 2022
10,018 Square Feet Lot
$442,600 Zestimate®
$177/sqft
$3,093 Estimated rent
Home value
$442,600
$394,000 - $496,000
$3,093/mo
Zestimate® history
Owner options
List your home for rent
$3,093/mo
Rent Zestimate®
Find your next renter with Zillow Rental Manager. Plus, with online applications, you can quickly screen prospective tenants – for free.
$3,093/mo
Rent Zestimate®
Refinance and save
$2,733/mo
Est. payment
Refinancing to a lower rate could help reduce your monthly payments and save thousands over the life of the loan.
$2,733/mo
Est. payment
Explore your selling options
Work with a Zillow partner agent
Leverage their expertise and Zillow's premium Showcase listings to get your home seen by more buyers.
Get startedList with your own agent
Get your home in front of millions of buyers by listing it on Zillow.
Learn how to do itSell it yourself
Take full control of how buyers see your home on Zillow by listing For Sale by Owner (FSBO).
List your homeWhat's special
Zillow last checked:
Listing updated:
Listed by:
Joan Ruprecht 612-868-6943,
Keller Williams Integrity NW,
Jordyn LaVoi 763-772-4786
Bought with:
Rylie Weber
Edina Realty, Inc.
Source: NorthstarMLS as distributed by MLS GRID,MLS#: 7027878
Facts & features
Interior
Bedrooms & bathrooms
- Bedrooms: 4
- Bathrooms: 3
- Full bathrooms: 2
- 3/4 bathrooms: 1
Bedroom
- Level: Upper
- Area: 219.44 Square Feet
- Dimensions: 16'8x13'2
Bedroom 2
- Level: Upper
- Area: 110.83 Square Feet
- Dimensions: 11'8x9'6
Bedroom 3
- Level: Upper
- Area: 116.52 Square Feet
- Dimensions: 11'9x9'11
Bedroom 4
- Level: Lower
- Area: 146.67 Square Feet
- Dimensions: 14'8x10'0
Bathroom
- Level: Upper
- Area: 78.68 Square Feet
- Dimensions: 8'7x9'2
Bathroom
- Level: Upper
- Area: 41.25 Square Feet
- Dimensions: 4'6x9'2
Bathroom
- Level: Lower
- Area: 32.76 Square Feet
- Dimensions: 4'5x7'5
Dining room
- Level: Main
- Area: 126.5 Square Feet
- Dimensions: 15'4x8'3
Family room
- Level: Lower
- Area: 268.78 Square Feet
- Dimensions: 19'8x13'8
Foyer
- Level: Main
- Area: 168 Square Feet
- Dimensions: 6x28
Great room
- Level: Main
- Area: 347.88 Square Feet
- Dimensions: 19'5x17'11
Kitchen
- Level: Main
- Area: 251.26 Square Feet
- Dimensions: 19'1x13'2
Heating
- Forced Air
Cooling
- Central Air
Appliances
- Included: Air-To-Air Exchanger, Dishwasher, Disposal, Dryer, Electric Water Heater, Microwave, Range, Refrigerator, Stainless Steel Appliance(s), Washer, Water Softener Rented
- Laundry: Electric Dryer Hookup, Lower Level, Washer Hookup
Features
- Basement: Block,Drain Tiled,Egress Window(s),Finished,Concrete,Storage Space,Sump Basket,Walk-Out Access
- Has fireplace: No
Interior area
- Total structure area: 2,473
- Total interior livable area: 2,473 sqft
- Finished area above ground: 1,797
- Finished area below ground: 550
Property
Parking
- Total spaces: 3
- Parking features: Attached, Concrete
- Attached garage spaces: 3
- Details: Garage Dimensions (28x22)
Accessibility
- Accessibility features: None
Features
- Levels: Four or More Level Split
- Pool features: None
Lot
- Size: 10,018 Square Feet
- Dimensions: 75 x 135 x 75 x 135
- Features: Tree Coverage - Light
Details
- Foundation area: 915
- Parcel number: 75008900350
- Zoning description: Residential-Single Family
Construction
Type & style
- Home type: SingleFamily
- Property subtype: Single Family
Materials
- Roof: Age 8 Years or Less
Condition
- New construction: No
- Year built: 2022
Utilities & green energy
- Gas: Natural Gas
- Sewer: City Sewer/Connected
- Water: City Water/Connected
Community & HOA
Community
- Subdivision: Miske Meadows Sixth Add
HOA
- Has HOA: No
Location
- Region: Elk River
Financial & listing details
- Price per square foot: $177/sqft
- Tax assessed value: $396,000
- Annual tax amount: $5,076
- Date on market: 3/16/2026
- Cumulative days on market: 3 days
- Road surface type: Paved
Price history
| Date | Event | Price |
|---|---|---|
| 4/30/2026 | Sold | $438,500-0.3%$177/sqft |
Source:  NorthstarMLS as distributed by MLS GRID #7027878 Report a problem NorthstarMLS as distributed by MLS GRID #7027878 Report a problem | ||
| 3/16/2026 | Pending sale | $440,000$178/sqft |
Source: NorthstarMLS as distributed by MLS GRID #7027878 Report a problem | ||
| 3/8/2026 | Listing removed | $440,000$178/sqft |
Source: NorthstarMLS as distributed by MLS GRID #7027878 Report a problem | ||
| 3/5/2026 | Listed for sale | $440,000+6%$178/sqft |
Source: NorthstarMLS as distributed by MLS GRID #7027878 Report a problem | ||
| 11/14/2022 | Sold | $414,900$168/sqft |
Source: NorthstarMLS as distributed by MLS GRID #6258923 Report a problem | ||
| 10/4/2022 | Pending sale | $414,900$168/sqft |
Source: NorthstarMLS as distributed by MLS GRID #6258923 Report a problem | ||
| 9/16/2022 | Price change | $414,900-4.6%$168/sqft |
Source: NorthstarMLS as distributed by MLS GRID #6258923 Report a problem | ||
| 9/9/2022 | Listed for sale | $434,900$176/sqft |
Source: NorthstarMLS as distributed by MLS GRID #6258923 Report a problem | ||
| 9/6/2022 | Listing removed | -- |
Source: NorthstarMLS as distributed by MLS GRID #6241997 Report a problem | ||
| 7/29/2022 | Listed for sale | $434,900$176/sqft |
Source: NorthstarMLS as distributed by MLS GRID #6241997 Report a problem | ||
| 7/26/2022 | Listing removed | -- |
Source: NorthstarMLS as distributed by MLS GRID #6206702 Report a problem | ||
| 7/25/2022 | Listed for sale | $434,900$176/sqft |
Source: NorthstarMLS as distributed by MLS GRID #6206702 Report a problem | ||
| 6/21/2022 | Pending sale | $434,900$176/sqft |
Source: NorthstarMLS as distributed by MLS GRID #6206702 Report a problem | ||
| 6/13/2022 | Listed for sale | $434,900$176/sqft |
Source: NorthstarMLS as distributed by MLS GRID #6206702 Report a problem | ||
| 6/8/2022 | Pending sale | $434,900$176/sqft |
Source: NorthstarMLS as distributed by MLS GRID #6206702 Report a problem | ||
| 6/2/2022 | Listed for sale | $434,900$176/sqft |
Source: NorthstarMLS as distributed by MLS GRID #6206702 Report a problem | ||
| 6/1/2022 | Listing removed | -- |
Source: NorthstarMLS as distributed by MLS GRID #6194174 Report a problem | ||
| 5/27/2022 | Price change | $434,900-5.8%$176/sqft |
Source: NorthstarMLS as distributed by MLS GRID #6194174 Report a problem | ||
| 5/11/2022 | Listed for sale | $461,900$187/sqft |
Source: NorthstarMLS as distributed by MLS GRID #6194174 Report a problem | ||
Public tax history
| Year | Property taxes | Tax assessment |
|---|---|---|
| 2025 | $5,076 +6.1% | $385,090 +0.6% |
| 2024 | $4,784 -5.5% | $382,910 +2.2% |
| 2023 | $5,060 +2158.9% | $374,671 -0.1% |
| 2022 | $224 +250% | $374,900 +11104.4% |
| 2021 | $64 | $3,346 |
| 2020 | -- | -- |
Find assessor info on the county website
Neighborhood: 55330
Nearby homes
- $380,3003 bd2 ba600 sqft9874 187th Ln NW, Elk River, MN 55330Off Market
- $399,9003 bd2 ba1.6k sqft9854 187th Ln NW, Elk River, MN 55330Sold
- $408,5003 bd2 ba772 sqft9884 187th Ln NW, Elk River, MN 55330Off Market
- $381,6003 bd2 ba600 sqft9844 187th Ln NW, Elk River, MN 55330Off Market
- $424,1002 bd-- ba1.8k sqft9853 187th Ln NW, Elk River, MN 55330Off Market
- $377,8002 bd2 ba1.1k sqft9894 187th Ln NW, Elk River, MN 55330Off Market
- $382,0002 bd2 ba1.6k sqft9843 187th Ln NW, Elk River, MN 55330Off Market
- $385,0003 bd2 ba1.7k sqft9863 187th Ln NW, Elk River, MN 55330Sold
Nearby schools
GreatSchools rating
- 8/10Twin Lakes Elementary SchoolGrades: K-5Distance: 0.7 mi
- 7/10Salk Middle SchoolGrades: 6-8Distance: 2.8 mi
- 8/10Elk River Senior High SchoolGrades: 9-12Distance: 2.5 mi
Get a cash offer in 3 minutes
Find out how much your home could sell for in as little as 3 minutes with a no-obligation cash offer.
Estimated market value
$442,600
Get a cash offer in 3 minutes
Find out how much your home could sell for in as little as 3 minutes with a no-obligation cash offer.
Estimated market value
$442,600
- Minnesota
- Sherburne County
- Elk River
- 55330
- 9864 187th Ln NW
Nearby cities
Nearby zip codes
Other Elk River Topics
