Pending
$499,900
3beds
3,123sqft
9864 Amberley Dr, Saint Louis, MO 63126
3beds
3,123sqft
Single family residence
Built in 1960
0.27 Acres
2 Attached garage spaces
$160 price/sqft
What's special
Granite countersStunning updated mid-century ranchRing camerasBright and spacious homeUpdated eat-in kitchenNewer roofBuilt-in gas range
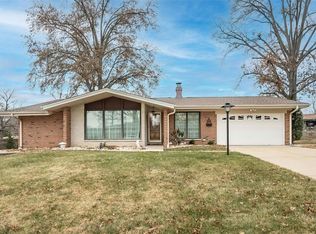
Stunning updated mid-century ranch on a beautiful, tree-lined lot in desirable Lindberg School District and steps away from access to Crestwood Park. This bright and spacious home offers a classic layout featuring a formal living room, separate dining room, family room with gas fireplace, and an updated eat-in kitchen. The kitchen ...
- 34 days |
- 1,227 |
- 47 |
Source: MARIS,MLS#: 26038854
Originating MLS: St. Louis Association of REALTORS
Travel times
Family Room
Kitchen
Dining Room
Zillow last checked:
Listing updated:
Listed by:
Allen Brake 314-720-2711,
Allen Brake Real Estate
Source: MARIS,MLS#: 26038854
Originating MLS: St. Louis Association of REALTORS
Facts & features
Interior
Bedrooms & bathrooms
- Bedrooms: 3
- Bathrooms: 2
- Full bathrooms: 2
- Main level bathrooms: 2
- Main level bedrooms: 3
Primary bedroom
- Features: Floor Covering: Wood
- Level: Main
- Area: 200.22
- Dimensions: 14.2x14.1
Bedroom
- Features: Floor Covering: Wood
- Level: Main
- Area: 105.45
- Dimensions: 9.5x11.1
Bedroom
- Features: Floor Covering: Wood
- Level: Main
- Area: 172.92
- Dimensions: 13.2x13.1
Primary bathroom
- Features: Floor Covering: Ceramic Tile
- Level: Main
- Area: 54
- Dimensions: 10x5.4
Bathroom
- Features: Floor Covering: Ceramic Tile
- Level: Main
- Area: 42.56
- Dimensions: 7.6x5.6
Dining room
- Features: Floor Covering: Wood
- Level: Main
- Area: 286.14
- Dimensions: 18.11x15.8
Family room
- Features: Floor Covering: Wood
- Level: Main
- Area: 266.7
- Dimensions: 12.7x21
Kitchen
- Features: Floor Covering: Wood
- Level: Main
- Area: 102.01
- Dimensions: 10.1x10.1
Living room
- Features: Floor Covering: Wood
- Level: Main
- Area: 210.21
- Dimensions: 14.3x14.7
Heating
- Forced Air, Natural Gas
Cooling
- Central Air
Features
- Granite Counters, Open Floorplan, Separate Dining
- Flooring: Wood
- Basement: Unfinished
- Number of fireplaces: 1
- Fireplace features: Gas
Interior area
- Total structure area: 3,123
- Total interior livable area: 3,123 sqft
- Finished area above ground: 1,647
- Finished area below ground: 1,476
Property
Parking
- Total spaces: 2
- Parking features: Attached
- Attached garage spaces: 2
Features
- Levels: One
- Patio & porch: Patio
- Fencing: Chain Link
Lot
- Size: 0.27 Acres
- Features: Back Yard, Front Yard
Details
- Parcel number: 26M620862
- Special conditions: Standard
Construction
Type & style
- Home type: SingleFamily
- Architectural style: Ranch,Traditional
- Property subtype: Single Family Residence
Materials
- Brick
- Roof: Shingle
Condition
- Year built: 1960
Utilities & green energy
- Electric: Ameren
- Sewer: Public Sewer
- Water: Public
- Utilities for property: Electricity Available
Community & HOA
Community
- Subdivision: Kimberleigh Estates 3
HOA
- Has HOA: Yes
- Services included: None
- HOA name: Kimberleigh Estates
Location
- Region: Saint Louis
Financial & listing details
- Price per square foot: $160/sqft
- Tax assessed value: $349,400
- Annual tax amount: $4,502
- Date on market: 6/23/2026
- Cumulative days on market: 34 days
- Listing terms: Cash,Conventional,FHA,VA Loan
- Electric utility on property: Yes
Price history
| Date | Event | Price |
|---|---|---|
| 6/30/2026 | Pending sale | $499,900$160/sqft |
Source: | ||
| 6/23/2026 | Listed for sale | $499,900+100%$160/sqft |
Source: | ||
| 3/6/2025 | Sold | -- |
Source: Public Record Report a problem | ||
| 7/30/2024 | Sold | -- |
Source: | ||
| 7/2/2024 | Pending sale | $249,900$80/sqft |
Source: | ||
| 6/27/2024 | Listed for sale | $249,900$80/sqft |
Source: | ||
Public tax history
| Year | Property taxes | Tax assessment |
|---|---|---|
| 2025 | $4,502 +15.2% | $66,390 +18% |
| 2024 | $3,910 +8.2% | $56,280 |
| 2023 | $3,614 +0.5% | $56,280 +12.8% |
| 2022 | $3,595 +9.7% | $49,880 |
| 2021 | $3,276 -3% | $49,880 +0.5% |
| 2020 | $3,379 +19.1% | $49,630 |
| 2019 | $2,837 | $49,630 +31.3% |
| 2018 | $2,837 | $37,810 |
| 2017 | $2,837 +1.1% | $37,810 +6.4% |
| 2016 | $2,806 +7.7% | $35,530 |
| 2015 | $2,605 | $35,530 +10.4% |
| 2014 | $2,605 +8.6% | $32,170 |
| 2013 | $2,399 | $32,170 -2.9% |
| 2012 | -- | $33,140 |
| 2011 | -- | $33,140 -8.3% |
| 2010 | $2,156 +4.4% | $36,120 |
| 2009 | $2,066 -10.5% | $36,120 -9.7% |
| 2008 | $2,307 +18.3% | $39,980 |
| 2007 | $1,950 | $39,980 +19.5% |
| 2006 | $1,950 +2.4% | $33,460 |
| 2005 | $1,905 | $33,460 +17.8% |
| 2003 | -- | $28,410 +12.7% |
| 2002 | $1,361 +15.2% | $25,200 |
| 2001 | $1,181 | $25,200 |
Find assessor info on the county website
Monthly payment
Est. payment
$3,068/mo
Principal & interest
$2589
Property taxes
$479
Estimated market value
$508,000
$483,000 - $533,000
$2,818/mo
Climate risks
Explore flood, wildfire, and other predictive climate risk information for this property on First Street®️.
Neighborhood: 63126
Nearby schools
Long Elementary School
Grades K-5 • 0.4 miles9/10
GreatSchools® Rating
Test Score Rating
10/10Student Progress Rating
8/10Truman Middle School
Grades 6-8 • 0.6 miles6/10
GreatSchools® Rating
Test Score Rating
8/10Student Progress Rating
4/10Lindbergh Sr. High School
Grades 9-12 • 1.5 miles9/10
GreatSchools® Rating
Test Score Rating
9/10College Readiness Rating
8/10