Skip main navigation
Sold for $392,000
  • $392,000

    9864 Dockside Ter, Montgomery Village, MD 20886

    2beds
    1,242sqft
    Townhouse
    Built in 1987
    1,160 Square Feet Lot
    $392,600 Zestimate®
    $316/sqft
    $2,386 Estimated rent

    Home value

    $392,600

    $357,000 - $432,000

    $2,386/mo

    Zestimate® history
    Loading
    Loading...

    Owner options

    List your home for rent

    $2,386/mo

    Rent Zestimate®

    Find your next renter with Zillow Rental Manager. Plus, with online applications, you can quickly screen prospective tenants – for free.

    Learn more

    $2,386/mo

    Rent Zestimate®

    Refinance and save

    $2,795/mo

    Est. payment

    Refinancing to a lower rate could help reduce your monthly payments and save thousands over the life of the loan.

    See today's rates

    $2,795/mo

    Est. payment

    Explore your selling options

    Work with a Zillow partner agent

    Leverage their expertise and Zillow's premium Showcase listings to get your home seen by more buyers.

    Get started

    List with your own agent

    Get your home in front of millions of buyers by listing it on Zillow.

    Learn how to do it

    Sell it yourself

    Take full control of how buyers see your home on Zillow by listing For Sale by Owner (FSBO).

    List your home

    What's special

    Cozy fireplaceRenovated kitchenVaulted ceilingsStainless steel appliancesGenerously sized windowsCharming balconySleek quartz countertops
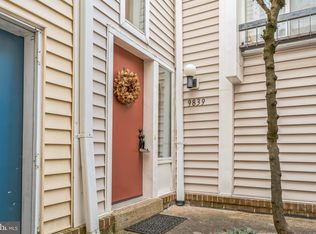
    Welcome to this meticulously maintained townhouse, ideally located just one street back from Lake Whetstone, offering the perfect blend of convenience, comfort, and style. Featuring a long list of modern updates, including new windows and sliders, a new hot water heater, a new washer, LVP flooring, and carpeting upstairs, along with beautifully renovated kitchen and bathrooms! The main level features beautifully updated LVP flooring, vaulted ceilings and generously sized windows throughout, giving a modern, light and airy feel. The family room is complemented by a cozy fireplace, perfect for relaxation. The modern kitchen opens to the dining area and is a chef's dream with a skylight, sleek quartz countertops, and stainless steel appliances, providing an ideal space for cooking and entertaining. A convenient powder room and laundry area completes the main floor. Upstairs, you’ll find two generously sized bedrooms, with the second bedroom offering access to a well-appointed hall bath. The primary bedroom boasts vaulted ceilings and a private slider leading to a charming balcony, offering a peaceful retreat. Both bathrooms have been tastefully updated for a fresh, contemporary feel. The home also includes a 1-car garage with an additional driveway parking space for your convenience. The low quarterly HOA fee includes access to excellent community amenities, including pools and tennis courts. Located near Lake Whetstone, you’ll enjoy easy access to serene outdoor spaces while also having easy access to I-270.

    Zillow last checked:

    Listing updated:

    Listed by:

    Miriam Castro 443-774-1700,

    Weichert, REALTORS,

    Co-Listing Agent: Karen Vanorden Ranallo 301-221-2715,

    Weichert, REALTORS

    Bought with:

    Mr. Jonathan S Lahey, SP98369515

    EXP Realty, LLC

    Ada Chan, 5016924

    EXP Realty, LLC

    Source: Bright MLS,MLS#: MDMC2167756MLS Logo

    Facts & features

    Interior

    Bedrooms & bathrooms
    • Bedrooms: 2
    • Bathrooms: 3
    • Full bathrooms: 2
    • 1/2 bathrooms: 1
    • Main level bathrooms: 1
    Basement
    • Area: 0
    Heating
    • Heat Pump, Electric
    Cooling
    • Central Air, Heat Pump, Electric
    Appliances
    • Included: Dishwasher, Disposal, Dryer, Ice Maker, Oven/Range - Electric, Range Hood, Refrigerator, Washer, Electric Water Heater
    • Laundry: Main Level
    Features
    • Kitchen - Galley, Dining Area, Bathroom - Walk-In Shower, Recessed Lighting, Upgraded Countertops, Cathedral Ceiling(s)
    • Doors: Insulated, Sliding Glass
    • Windows: Double Pane Windows, Screens, Skylight(s), Window Treatments
    • Has basement: No
    • Number of fireplaces: 1
    • Fireplace features: Glass Doors
    Interior area
    • Total structure area: 1,242
    • Total interior livable area: 1,242 sqft
    • Finished area above ground: 1,242
    • Finished area below ground: 0

    Property

    Parking
    • Total spaces: 1
    • Parking features: Garage Door Opener, Concrete, Attached
    • Attached garage spaces: 1
    • Has uncovered spaces: Yes
    Accessibility
    • Accessibility features: None
    Features
    • Levels: Two
    • Stories: 2
    • Exterior features: Balcony
    • Pool features: Community
    Lot
    • Size: 1,160 sqft
    Details
    • Additional structures: Above Grade, Below Grade
    • Parcel number: 160902429751
    • Zoning: R20
    • Special conditions: Standard

    Construction

    Type & style
    • Home type: Townhouse
    • Architectural style: Contemporary
    • Property subtype: Townhouse
    Materials
    • Brick, Wood Siding
    • Foundation: Slab
    Condition
    • Excellent
    • New construction: No
    • Year built: 1987

    Utilities & green energy

    • Sewer: Public Sewer
    • Water: Public

    Community & neighborhood

    Location
    • Region: Montgomery Village
    • Subdivision: Dockside

    HOA & financial

    HOA
    • Has HOA: Yes
    • HOA fee: $410 quarterly
    • Amenities included: Tennis Court(s), Tot Lots/Playground
    • Services included: Management, Pool(s), Recreation Facility, Snow Removal, Trash
    • Association name: MONTGOMERY VILLAGE FOUNDATION/SOUTH VILLAGE

    Other

    Other facts
    • Listing agreement: Exclusive Right To Sell
    • Listing terms: Cash,Conventional,FHA,VA Loan
    • Ownership: Fee Simple

    Price history

    DateEventPrice
    4/14/2025Sold$392,000+4.5%$316/sqft
    Source: Bright MLS #MDMC2167756 Report a problem
    3/4/2025Contingent$375,000$302/sqft
    Source: Bright MLS #MDMC2167756 Report a problem
    2/27/2025Listed for sale$375,000+146%$302/sqft
    Source: Bright MLS #MDMC2167756 Report a problem
    4/5/2002Sold$152,461+60.5%$123/sqft
    Source: Public Record Report a problem
    4/7/1999Sold$95,000$76/sqft
    Source: Public Record Report a problem

    Public tax history

    YearProperty taxesTax assessment
    2025$3,634 +19.7%$277,800 +5.3%
    2024$3,036 +5.6%$263,700 +5.6%
    2023$2,876 +6.4%$249,600 +1.9%
    2022$2,704 +2%$245,033 +1.9%
    2021$2,651 +1.9%$240,467 +1.9%
    2020$2,602 +3.1%$235,900
    2019$2,525 -0.2%$235,900 +3%
    2018$2,529 -2.6%$228,967 +1.5%
    2017$2,597 +41.1%$225,500 +7.8%
    2016$1,841 $209,200 +8.4%
    2015$1,841 $192,900 +9.2%
    2014$1,841 $176,600
    2013-- $176,600
    2012-- $176,600 -17.6%
    2011-- $214,340
    2010-- $214,340
    2009-- $214,340 -25.2%
    2008-- $286,360 +18.4%
    2007-- $241,810 +22.6%
    2006-- $197,260 +29.2%
    2005-- $152,710 +8.9%
    2004-- $140,186
    2003-- $140,186 +21.8%
    2002-- $115,140
    2001-- $115,140

    Find assessor info on the county website

    Neighborhood: 20886

    Nearby schools

    GreatSchools rating
    Schools provided by the listing agent
    • District: Montgomery County Public Schools

    Source: Bright MLS. This data may not be complete. We recommend contacting the local school district to confirm school assignments for this home.

    Get a cash offer in 3 minutes
    Find out how much your home could sell for in as little as 3 minutes with a no-obligation cash offer.
    Estimated market value
    $392,600
    Get a cash offer in 3 minutes
    Find out how much your home could sell for in as little as 3 minutes with a no-obligation cash offer.
    Estimated market value
    $392,600