-Desert retreat—beautifully remodeled and perfectly positioned on a premium acre lot with jaw-dropping views of the Superstition Mountains, Dinosaur Mountain, and the 9th tee of the Dinosaur Mountain Golf Course.
-Step through the grand custom iron entry and into 3,429 sq. ft. of thoughtfully designed living space, where soaring 12-foot ceilings and elegant 24x48 large-format porcelain tile create a bright, open, and welcoming atmosphere.
-The layout was made for gathering and entertaining, with spacious formal living and dining areas that lead to a covered patio overlooking the mountains—ideal for sunset dinners or quiet mornings with a view.
-The chef-inspired kitchen features... sleek quartz countertops, a center island with breakfast bar, walk-in pantry, and newer stainless steel appliances, including a gas cooktop, pot filler, and double ovens. The kitchen opens into a cozy great room with a stoned gas fireplace and custom wood mantel--the perfect space to relax with friends and family.
-With 5 spacious bedrooms and 4 full bathrooms, there's flexibility for every lifestyle. Bedrooms 4 and 5 share a Jack-and-Jill bathroom--ideal for siblings, guests, or Next-Gen Living--while bedrooms/offices 2 and 3 each enjoy access to their own nearby guest baths on opposite ends of the home.
-The primary suite is a showstopper, offering a peaceful retreat with an electric fireplace, private patio exit to the Hot Tub, huge dual walk-in closets, dual vanities, a soaking tub, and a large tiled snail shower.
-Outside, you'll find professionally designed desert landscaping featuring native plants and cacti, plus over 2,000 sq. ft. of concrete pavers that elevate the curb appeal and functionality. A fenced-in front courtyard, chip-sealed driveway, and ample parking for RVs and toys complete the picture.
-Owner/Agents. With luxury upgrades, a functional layout, and stunning outdoor spaces, this home checks all the boxes for Arizona living at its finest. Most Furnishings are available by Separate bill of Sale.
Sold for $980,000
$980,000
9864 E BASELINE Avenue, Gold Canyon, AZ 85118
5beds
4baths
3,429sqft
Single Family Residence
Built in 2009
1.06 Acres Lot
$955,500 Zestimate®
$286/sqft
$4,106 Estimated rent
Home value
$955,500
$879,000 - $1.04M
$4,106/mo
Zestimate® history
Owner options
List your home for rent
$4,106/mo
Rent Zestimate®
Find your next renter with Zillow Rental Manager. Plus, with online applications, you can quickly screen prospective tenants – for free.
$4,106/mo
Rent Zestimate®
Refinance and save
$5,698/mo
Est. payment
Refinancing to a lower rate could help reduce your monthly payments and save thousands over the life of the loan.
$5,698/mo
Est. payment
Explore your selling options
Work with a Zillow partner agent
Leverage their expertise and Zillow's premium Showcase listings to get your home seen by more buyers.
Get startedList with your own agent
Get your home in front of millions of buyers by listing it on Zillow.
Learn how to do itSell it yourself
Take full control of how buyers see your home on Zillow by listing For Sale by Owner (FSBO).
List your homeWhat's special
Premium acre lotFenced-in front courtyardJack-and-jill bathroomChip-sealed drivewayHuge dual walk-in closetsSleek quartz countertopsChef-inspired kitchen
Zillow last checked:
Listing updated:
Listed by:
Nicholas Bosley 480-855-0444.Info@BosleyTeam.com,
My Home Group Real Estate,
Nathan Bosley 480-254-9737,
My Home Group Real Estate
Bought with:
Jeffrey Owens, BR694456000
Superstition Mountain Realty
Source: ARMLS,MLS#: 6882690
Facts & features
Interior
Bedrooms & bathrooms
- Bedrooms: 5
- Bathrooms: 4
Heating
- Electric, Propane
Cooling
- Central Air, Ceiling Fan(s)
Appliances
- Included: Water Softener Owned, Reverse Osmosis, Refrigerator, Built-in Microwave, Dishwasher, Disposal, Gas Cooktop, Built-In Electric Oven, Water Purifier
- Laundry: Inside
Features
- Pantry, High Speed Internet, Granite Counters, Double Vanity, Eat-in Kitchen, Breakfast Bar, 9+ Flat Ceilings, No Interior Steps, Kitchen Island, Full Bth Master Bdrm, Separate Shwr & Tub
- Flooring: Carpet, Tile
- Windows: Solar Screens, Double Pane Windows
- Has basement: No
- Number of fireplaces: 2
- Fireplace features: Family Room, Master Bedroom, Gas
- Furnished: Yes
Interior area
- Total structure area: 3,429
- Total interior livable area: 3,429 sqft
Property
Parking
- Total spaces: 5.5
- Parking features: RV Access/Parking, Garage Door Opener, Extended Length Garage, Direct Access, Circular Driveway, Attch'd Gar Cabinets, Over Height Garage, Side Vehicle Entry
- Garage spaces: 3.5
- Uncovered spaces: 2
Features
- Stories: 1
- Patio & porch: Covered, Patio
- Exterior features: Other, Private Yard, Storage, RV Hookup
- Has spa: Yes
- Spa features: Above Ground, Private
- Fencing: Block,Partial
- Has view: Yes
- View description: Mountain(s)
- Waterfront features: Wash
Lot
- Size: 1.06 Acres
- Features: North/South Exposure, Sprinklers In Rear, Sprinklers In Front, Desert Back, Desert Front, On Golf Course, Auto Timer H2O Front, Auto Timer H2O Back
Details
- Parcel number: 10404036G
- Special conditions: Owner/Agent
- Horses can be raised: Yes
Construction
Type & style
- Home type: SingleFamily
- Architectural style: Ranch,Santa Barbara/Tuscan
- Property subtype: Single Family Residence
Materials
- Stucco, Wood Frame, Painted
- Roof: Tile
Condition
- Year built: 2009
Details
- Builder name: Lauren Homes
- Warranty included: Yes
Utilities & green energy
- Sewer: Septic Tank
- Water: Shared Well
- Utilities for property: Propane
Green energy
- Water conservation: Recirculation Pump
Community & HOA
Community
- Features: Golf
- Security: Security System Owned
- Subdivision: CUSTOM NO HOA; Fronts Golf Course; 1+ Acres
HOA
- Has HOA: No
- Services included: No Fees
Location
- Region: Gold Canyon
Financial & listing details
- Price per square foot: $286/sqft
- Tax assessed value: $883,619
- Annual tax amount: $5,764
- Date on market: 6/21/2025
- Cumulative days on market: 114 days
- Listing terms: Cash,Conventional,FHA,VA Loan
- Ownership: Fee Simple
Price history
| Date | Event | Price |
|---|---|---|
| 10/31/2025 | Sold | $980,000-1.9%$286/sqft |
Source:  ARMLS #6882690 Report a problem ARMLS #6882690 Report a problem | ||
| 10/13/2025 | Pending sale | $998,900$291/sqft |
Source: ARMLS #6882690 Report a problem | ||
| 9/5/2025 | Price change | $998,900-2%$291/sqft |
Source: ARMLS #6882690 Report a problem | ||
| 8/10/2025 | Price change | $1,019,500-2.9%$297/sqft |
Source: ARMLS #6882690 Report a problem | ||
| 7/31/2025 | Price change | $1,049,500-2.3%$306/sqft |
Source: ARMLS #6882690 Report a problem | ||
| 7/23/2025 | Price change | $1,074,500-1%$313/sqft |
Source: ARMLS #6882690 Report a problem | ||
| 7/18/2025 | Price change | $1,084,987-0.5%$316/sqft |
Source: ARMLS #6882690 Report a problem | ||
| 7/11/2025 | Price change | $1,089,988-0.9%$318/sqft |
Source: ARMLS #6882690 Report a problem | ||
| 6/26/2025 | Price change | $1,099,987-4.3%$321/sqft |
Source: ARMLS #6882690 Report a problem | ||
| 6/22/2025 | Listed for sale | $1,150,000+119%$335/sqft |
Source: ARMLS #6882690 Report a problem | ||
| 8/28/2019 | Sold | $525,000-3.7%$153/sqft |
Source: ARMLS #5880201 Report a problem | ||
| 7/27/2019 | Listing removed | $2,800$1/sqft |
Source: RE/MAX Solutions #5955963 Report a problem | ||
| 7/24/2019 | Listed for rent | $2,800+55.6%$1/sqft |
Source: RE/MAX Solutions #5955963 Report a problem | ||
| 7/19/2019 | Pending sale | $545,000$159/sqft |
Source: Mitchell Realty & Property Management #5880201 Report a problem | ||
| 5/21/2019 | Price change | $545,000-5.2%$159/sqft |
Source: Mitchell Realty & Property Management #5880201 Report a problem | ||
| 2/8/2019 | Listed for sale | $575,000+4.6%$168/sqft |
Source: Mitchell Realty & Property Management #5880201 Report a problem | ||
| 12/12/2015 | Listing removed | $1,800$1/sqft |
Source: Mitchell Realty & Property Management #5343145 Report a problem | ||
| 10/3/2015 | Listed for rent | $1,800$1/sqft |
Source: Mitchell Realty & Property Management #5343145 Report a problem | ||
| 9/19/2010 | Listing removed | $549,900$160/sqft |
Source: Prudential Arizona Properties #4139931 Report a problem | ||
| 2/17/2010 | Listed for sale | $549,900$160/sqft |
Source: Prudential Arizona Properties #4139931 Report a problem | ||
| 12/5/2009 | Listing removed | $549,900$160/sqft |
Source: Prudential Real Estate #4139931 Report a problem | ||
| 6/30/2009 | Listed for sale | $549,900+57.1%$160/sqft |
Source: Prudential Real Estate #4139931 Report a problem | ||
| 9/8/2006 | Sold | $350,000+233.3%$102/sqft |
Source: Public Record Report a problem | ||
| 1/5/2005 | Sold | $105,000$31/sqft |
Source: Public Record Report a problem | ||
Public tax history
| Year | Property taxes | Tax assessment |
|---|---|---|
| 2026 | $5,915 +2.6% | $88,361 -2.4% |
| 2025 | $5,764 +1.7% | $90,514 +0.6% |
| 2024 | $5,665 +4.8% | $89,972 +25% |
| 2023 | $5,406 -2% | $71,973 +1.2% |
| 2022 | $5,518 -7.4% | $71,129 +4.6% |
| 2021 | $5,960 +4.2% | $68,013 -1% |
| 2020 | $5,718 +2.1% | $68,726 +78.6% |
| 2019 | $5,602 -5.8% | $38,488 +7.5% |
| 2018 | $5,947 +2.5% | $35,811 -3.9% |
| 2017 | $5,801 +4.4% | $37,262 |
| 2016 | $5,558 +13.4% | -- |
| 2014 | $4,903 | $32,132 |
| 2013 | -- | -- |
| 2012 | -- | -- |
| 2011 | -- | $34,517 |
| 2008 | -- | -- |
| 2007 | -- | -- |
Find assessor info on the county website
Neighborhood: 85118
Nearby homes
- $143,0191.062 Acres99 E Baseline Ave #104-04-036H, Apache Junction, AZ 85119Sold

- $165,0000.993 Acres0 E Baseline Ave, Gold Canyon, AZ 85118Sold
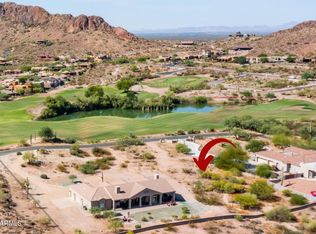
- $1,120,000-- bd-- ba3.7k sqft9780 E Baseline Ave, Gold Canyon, AZ 85118Sold
- $1,120,0005 bd4 ba3.8k sqft9780 E Baseline Ave, Gold Canyon, AZ 85118Sold
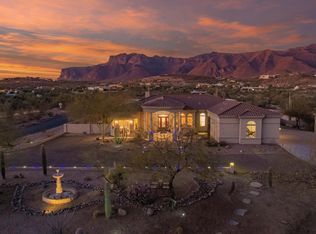
- $1,009,5005 bd4 ba3.4k sqft9846 E Baseline Ave, Gold Canyon, AZ 85118Off Market
- $1,579,5006 bd6 ba6.9k sqft3888 S Iroquois Ln, Gold Canyon, AZ 85118Off Market
- $644,3001 bd1 ba1.3k sqft3828 S Iroquois Ln, Gold Canyon, AZ 85118Off Market
- $1,139,1002 bd2 ba1k sqft3767 S Painted Pony Trl, Gold Canyon, AZ 85118Off Market
Nearby schools
GreatSchools rating
- 7/10Peralta Trail Elementary SchoolGrades: K-6Distance: 2.7 mi
- 1/10Cactus Canyon Junior High SchoolGrades: 6-8Distance: 6.7 mi
- 4/10Apache Junction High SchoolGrades: 9-12Distance: 7.1 mi
Schools provided by the listing agent
- Elementary: Peralta Trail Elementary School
- Middle: Cactus Canyon Junior High
- High: Apache Junction High School
- District: Apache Junction Unified District
Source: ARMLS. This data may not be complete. We recommend contacting the local school district to confirm school assignments for this home.
Get a cash offer in 3 minutes
Find out how much your home could sell for in as little as 3 minutes with a no-obligation cash offer.
Estimated market value
$955,500
Get a cash offer in 3 minutes
Find out how much your home could sell for in as little as 3 minutes with a no-obligation cash offer.
Estimated market value
$955,500
- Arizona
- Pinal County
- Gold Canyon
- 85118
- 9864 E BASELINE Avenue
Nearby cities
Nearby zip codes
Other Gold Canyon Topics
