Skip main navigation
Sold for $691,700
  • $691,700

    9864 High Water Ct, Burke, VA 22015

    3beds
    2,056sqft
    Townhouse
    Built in 1979
    2,178 Square Feet Lot
    $695,900 Zestimate®
    $336/sqft
    $3,037 Estimated rent

    Home value

    $695,900

    $654,000 - $738,000

    $3,037/mo

    Zestimate® history
    Loading
    Loading...

    Owner options

    List your home for rent

    $3,037/mo

    Rent Zestimate®

    Find your next renter with Zillow Rental Manager. Plus, with online applications, you can quickly screen prospective tenants – for free.

    Learn more

    $3,037/mo

    Rent Zestimate®

    Refinance and save

    $4,344/mo

    Est. payment

    Refinancing to a lower rate could help reduce your monthly payments and save thousands over the life of the loan.

    See today's rates

    $4,344/mo

    Est. payment

    Explore your selling options

    Work with a Zillow partner agent

    Leverage their expertise and Zillow's premium Showcase listings to get your home seen by more buyers.

    Get started

    List with your own agent

    Get your home in front of millions of buyers by listing it on Zillow.

    Learn how to do it

    Sell it yourself

    Take full control of how buyers see your home on Zillow by listing For Sale by Owner (FSBO).

    List your home

    What's special

    Enhanced curb appealOpen-concept designStorage shedRefreshed landscapingBright and open layoutCobblestone side pathwayMature plantings
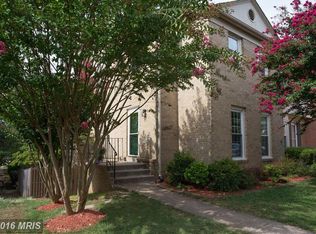
    **** OFFER DEADLINE OF MONDAY, MARCH 30TH AT NOON - SELLER RESERVES THE RIGHT TO ACCEPT OFFER BEFORE DEADLINE**** Welcome to 9864 High Water Ct, a beautifully maintained end-unit townhouse nestled in the highly desirable Lakepointe community of Burke! Offering over 2,000 square feet of thoughtfully updated living space, this 3-bedroom, 3.5-bath home perfectly blends privacy, quiet, comfort, style, and modern efficiency. From the moment you arrive, you’ll appreciate the home’s enhanced curb appeal, highlighted by refreshed landscaping and updated retaining and stone walls (2023) as well as mature plantings and a cobblestone side pathway. Inside, the main level features warm wood flooring, a bright and open layout, lots of windows and freshly painted interiors that create a clean, inviting feel throughout. The spacious living and dining areas showcase an open-concept design, perfect for both everyday living and entertaining. This inviting space is beautifully anchored by a bright bay window that fills the room with natural light and adds architectural charm. The powder room and spacious coat closet are conveniently located in the entry hall. The kitchen offers stainless steel appliances, as well as abundant cabinet and counter space, making meal prep and storage effortless. There’s also room for a table, creating a comfortable eat-in area, along with a full-size pantry for added convenience. Updated with a GE Profile range and built-in microwave with power ventilation (2025), the kitchen combines functionality with modern touches. Upstairs, you’ll find new carpet (2024), modern ceiling fans in all bedrooms (2025), and energy-efficient shades in the primary suite for added comfort. The spacious primary bathroom has been beautifully renovated, while the secondary upstairs bath was also updated in 2025. Additional major upgrades include a brand-new roof (2024), high-efficiency attic insulation (R-60) to improve year-round comfort (2025), and an energy-efficient insulated front door. The lower level offers a fully finished updated family room with a fireplace and Murphy bed, perfect for overflow guests. There is a bonus full bathroom (2021) on this level with a large, finished laundry area that has an adbundance of storage space - even space for exercise equipment. The lower level has french doors that lead to the large backyard/patio that is fully fenced with a storage shed. As an end-unit, this home enjoys abundant natural light and added privacy, along with spacious, private outdoor space perfect for unwinding or entertaining. Ideally located in the heart of Burke, you’re just minutes from Burke Centre Shopping Center, dining, and outdoor recreation at Burke Lake Park and Lake Royal. Commuters will love the easy access to Fairfax County Parkway, Route 123, Braddock Road, I-495, I-395, and I-95, plus nearby VRE and Metro options. The Lakepointe community offers fantastic amenities including a pool, lake and recreational areas, walking paths, tennis and basketball courts, playareas and more. Two designated parking spaces as well as plenty of convenient visitor parking is close by. This home has been meticulously updated and cared for—don’t miss your opportunity to make it yours.

    Zillow last checked:

    Listing updated:

    Listed by:

    Melissa Schultz 703-407-5847,

    Serhant,

    Co-Listing Agent: Karen M Aruanno 516-270-4372,

    Serhant

    Bought with:

    Nicholas Lagos, 0225020817

    Gawen Realty, Inc.

    Source: Bright MLS,MLS#: VAFX2297898MLS Logo

    Facts & features

    Interior

    Bedrooms & bathrooms
    • Bedrooms: 3
    • Bathrooms: 4
    • Full bathrooms: 3
    • 1/2 bathrooms: 1
    • Main level bathrooms: 1
    Primary bedroom
    • Features: Attached Bathroom, Flooring - Carpet
    • Level: Upper
    Bedroom 2
    • Level: Upper
    Bedroom 3
    • Level: Upper
    Bathroom 1
    • Features: Bathroom - Walk-In Shower
    • Level: Upper
    Bathroom 2
    • Features: Bathroom - Tub Shower
    • Level: Upper
    Bathroom 3
    • Features: Bathroom - Stall Shower
    • Level: Lower
    Dining room
    • Features: Flooring - HardWood, Living/Dining Room Combo
    • Level: Main
    Family room
    • Features: Flooring - Carpet, Fireplace - Gas
    • Level: Lower
    Half bath
    • Level: Main
    Kitchen
    • Features: Breakfast Nook, Flooring - HardWood, Kitchen - Country, Eat-in Kitchen, Kitchen - Electric Cooking, Pantry, Window Treatments
    • Level: Main
    Laundry
    • Features: Flooring - Ceramic Tile
    • Level: Lower
    Living room
    • Features: Flooring - HardWood
    • Level: Main
    Heating
    • Heat Pump, Electric
    Cooling
    • Central Air, Electric
    Appliances
    • Included: Microwave, Built-In Range, Dishwasher, Disposal, Dryer, Oven/Range - Electric, Refrigerator, Stainless Steel Appliance(s), Cooktop, Washer, Water Heater, Electric Water Heater
    • Laundry: Lower Level, Laundry Room
    Features
    • Attic, Bathroom - Stall Shower, Bathroom - Tub Shower, Bathroom - Walk-In Shower, Breakfast Area, Ceiling Fan(s), Combination Dining/Living, Dining Area, Open Floorplan, Kitchen - Country, Eat-in Kitchen, Kitchen - Table Space, Pantry, Primary Bath(s)
    • Flooring: Carpet, Wood
    • Windows: Window Treatments
    • Basement: Connecting Stairway,Full,Heated,Improved,Interior Entry,Exterior Entry,Rear Entrance,Walk-Out Access,Windows
    • Number of fireplaces: 1
    • Fireplace features: Brick, Mantel(s), Gas/Propane
    Interior area
    • Total structure area: 2,056
    • Total interior livable area: 2,056 sqft
    • Finished area above ground: 1,406
    • Finished area below ground: 650

    Property

    Parking
    • Total spaces: 2
    • Parking features: Parking Lot
    Accessibility
    • Accessibility features: None
    Features
    • Levels: Three
    • Stories: 3
    • Pool features: Community
    Lot
    • Size: 2,178 sqft
    Details
    • Additional structures: Above Grade, Below Grade
    • Parcel number: 0781 12 0152
    • Zoning: 181
    • Special conditions: Standard

    Construction

    Type & style
    • Home type: Townhouse
    • Architectural style: Traditional
    • Property subtype: Townhouse
    Materials
    • Brick
    • Foundation: Slab
    Condition
    • New construction: No
    • Year built: 1979

    Utilities & green energy

    • Sewer: Public Sewer
    • Water: Public

    Community & neighborhood

    Location
    • Region: Burke
    • Subdivision: Lakepointe

    HOA & financial

    HOA
    • Has HOA: Yes
    • HOA fee: $107 monthly
    • Amenities included: Basketball Court, Bike Trail, Lake, Picnic Area, Pool, Tennis Court(s), Tot Lots/Playground
    • Services included: Common Area Maintenance, Pool(s), Management, Road Maintenance, Snow Removal, Trash
    • Association name: LAKEPOINTE TOWNHOMES LLC

    Other

    Other facts
    • Listing agreement: Exclusive Right To Sell
    • Ownership: Fee Simple

    Price history

    DateEventPrice
    4/30/2026Sold$691,700+3.2%$336/sqft
    Source: Bright MLS #VAFX2297898 Report a problem
    3/30/2026Pending sale$670,000$326/sqft
    Source: Bright MLS #VAFX2297898 Report a problem
    3/25/2026Listed for sale$670,000-5.9%$326/sqft
    Source: Bright MLS #VAFX2297898 Report a problem
    5/2/2025Sold$711,700+13.9%$346/sqft
    Source: Bright MLS #VAFX2230616 Report a problem
    4/14/2025Pending sale$625,000$304/sqft
    Source: Bright MLS #VAFX2230616 Report a problem
    4/10/2025Listed for sale$625,000+60.3%$304/sqft
    Source: Bright MLS #VAFX2230616 Report a problem
    10/30/2015Sold$390,000+14.7%$190/sqft
    Source: Public Record Report a problem
    11/14/2013Sold$340,000+1.5%$165/sqft
    Source: Public Record Report a problem
    7/18/2013Pending sale$335,000$163/sqft
    Source: Listhub #FX8132859 Report a problem
    7/16/2013Listed for sale$335,000-27.8%$163/sqft
    Source: Listhub #FX8132859 Report a problem
    4/21/2013Listing removed--
    Source: Auction.com Report a problem
    3/30/2013Listed for sale--
    Source: Auction.com Report a problem
    7/26/2005Sold$463,900+233.7%$226/sqft
    Source: Public Record Report a problem
    4/16/1999Sold$139,000$68/sqft
    Source: Public Record Report a problem

    Public tax history

    YearProperty taxesTax assessment
    2025$6,828 +5%$590,630 +5.2%
    2024$6,502 +6.5%$561,250 +3.7%
    2023$6,105 +4.4%$541,020 +5.7%
    2022$5,850 $511,620 +13.6%
    2021-- $450,230 +4.5%
    2020$5,099 +4.8%$430,870 +4.8%
    2019$4,865 +4%$411,070 +4%
    2018$4,680 +6.9%$395,430 +4.9%
    2017$4,377 +0.2%$376,980
    2016$4,367 +7.1%$376,980 +3.2%
    2015$4,078 +3.8%$365,380 +3.6%
    2014$3,927 $352,650 +13.2%
    2013-- $311,660 +3.8%
    2012-- $300,160
    2011-- $300,160 +2.2%
    2010-- $293,660 -0.4%
    2009-- $294,710 -21.5%
    2008-- $375,490 -5.8%
    2007-- $398,700 +93.8%
    2003-- $205,720 +20%
    2002-- $171,435 +14%
    2001-- $150,380

    Find assessor info on the county website

    Neighborhood: 22015

    Nearby schools

    GreatSchools rating
    Schools provided by the listing agent
    • Elementary: Kings Glen
    • Middle: Lake Braddock Secondary School
    • High: Lake Braddock
    • District: Fairfax County Public Schools

    Source: Bright MLS. This data may not be complete. We recommend contacting the local school district to confirm school assignments for this home.

    Get a cash offer in 3 minutes
    Find out how much your home could sell for in as little as 3 minutes with a no-obligation cash offer.
    Estimated market value
    $695,900
    Get a cash offer in 3 minutes
    Find out how much your home could sell for in as little as 3 minutes with a no-obligation cash offer.
    Estimated market value
    $695,900