Skip main navigation
Off market
  • $628,800

    9864 Jaggar Way, Peyton, CO 80831

    4beds
    3,260sqft
    SingleFamily
    Built in 2018
    0.26 Acres Lot
    $628,800 Zestimate®
    $193/sqft
    $2,837 Estimated rent

    Home value

    $628,800

    $597,000 - $660,000

    $2,837/mo

    Zestimate® history
    Loading
    Loading...

    Owner options

    List your home for rent

    $2,837/mo

    Rent Zestimate®

    Find your next renter with Zillow Rental Manager. Plus, with online applications, you can quickly screen prospective tenants – for free.

    Learn more

    $2,837/mo

    Rent Zestimate®

    Refinance and save

    $3,575/mo

    Est. payment

    Refinancing to a lower rate could help reduce your monthly payments and save thousands over the life of the loan.

    See today's rates

    $3,575/mo

    Est. payment

    Explore your selling options

    Work with a Zillow partner agent

    Leverage their expertise and Zillow's premium Showcase listings to get your home seen by more buyers.

    Get started

    List with your own agent

    Get your home in front of millions of buyers by listing it on Zillow.

    Learn how to do it

    Sell it yourself

    Take full control of how buyers see your home on Zillow by listing For Sale by Owner (FSBO).

    List your home

    What's special

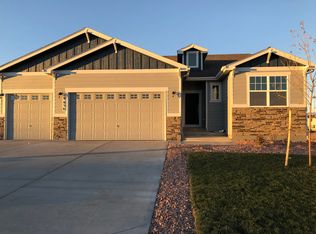
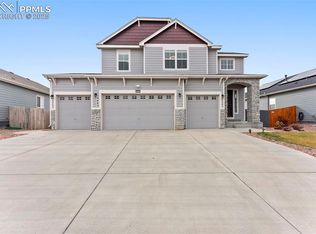
    Better than new!!! This gorgeous 2-story home built in 2018 is located in the desirable Paint Brush Hills community. It's a charmer with 4 beds, 4 baths, 4 car garage, loft and finished basement. Enjoy spectacular mountain views from your large lot backing to open space. Super clean and move-in ready! The sweeping covered front porch is the perfect place to relax & enjoy the outdoors. Upon entering the home, you will be greeted by an attractive open floor plan with carpeted great room, dining area/kitchen with hardwood floors and powder room with tile flooring. The kitchen includes a large, curved island with counter seating, SS appliances, gas stove/oven, quartz countertops, huge walk-in pantry and hardwood flooring. The island is wired above for pendant lighting. The dining room offers views of the mountains and access to the back deck. The upper level is extra comfortable with an enviable master suite, 2 additional bedrooms, loft/sitting area, laundry room and full hall bath with double vanity. The master suite includes an expansive bedroom with access to a huge walk-in closet/dressing area, a beautiful bath with double vanity, soaking tub and separate shower. The basement level features a family room, 4th bedroom, full bath with double vanity and mechanical room with 8' ceilings. The spacious family room features a wet bar with mini fridge and it provides access to the back patio which has been reinforced for hot tub installation. Your kids & pets will love the generous fenced backyard with auto sprinkler/drip system... you just have to install the sod. Choose from three great outdoor areas to enjoy our Colorado weather... covered front porch, wooden deck or concrete patio in back. This lovely home offers many upgrades to include central A/C and a whole-house water filtration system. Schools, shopping and restaurants are close by. NO HOA!!! This could be your new home! Schedule your showing today!

    This property is off market, which means it's not currently listed for sale or rent on Zillow. This may be different from what's available on other websites or public sources.
    Facts & features

    Interior

    Bedrooms & bathrooms
    • Bedrooms: 4
    • Bathrooms: 4
    • Full bathrooms: 3
    • 1/2 bathrooms: 1
    Heating
    • Forced air, Gas
    Cooling
    • Central, Other
    Appliances
    • Included: Dishwasher, Garbage disposal, Microwave, Refrigerator
    • Laundry: In Unit
    Features
    • Ceiling Fan(s), Wet Bar, Kitchen Island, Pantry, Walk-In Closet(s), Wired for Data, Open Floorplan, Quartz Counters, Master Suite, Five Piece Bath, Smoke Free
    • Flooring: Tile, Carpet, Hardwood
    • Windows: Window Coverings
    • Basement: Finished
    Interior area
    • Total interior livable area: 3,260 sqft
    • Finished area below ground: 801.00

    Property

    Parking
    • Total spaces: 4
    • Parking features: Garage - Attached
    Features
    • Patio & porch: Deck, Patio, Covered, Front Porch
    • Exterior features: Cement / Concrete
    • Fencing: Partial
    • Has view: Yes
    • View description: Mountain
    Lot
    • Size: 0.26 Acres
    • Features: Landscaped, Sprinklers In Front, Sprinklers In Rear, Irrigated
    Details
    • Parcel number: 5225305034
    • Zoning description: RS-6000

    Construction

    Type & style
    • Home type: SingleFamily
    Materials
    • Frame
    • Roof: Composition
    Condition
    • Year built: 2018

    Utilities & green energy

    • Sewer: Public Sewer
    • Water: Public

    Community & HOA

    Community
    • Security: Security System, Smoke Detector(s), Carbon Monoxide Detector(s)
    Location
    • Region: Peyton

    Financial & listing details

    • Price per square foot: $193/sqft
    • Tax assessed value: $640,840
    • Annual tax amount: $5,285

    Price history

    DateEventPrice
    5/3/2022Sold$640,000-1.5%$196/sqft
    Source: Public Record Report a problem
    3/25/2022Listed for sale$650,000+35.4%$199/sqft
    Source: elevateMLS #5760612 Report a problem
    2/1/2021Sold$479,900$147/sqft
    Source: Public Record Report a problem
    12/16/2020Pending sale$479,900$147/sqft
    Source: Re/max Advantage Realty Inc. #6762737 Report a problem
    12/11/2020Listed for sale$479,900+16.7%$147/sqft
    Source: Re/Max Advantage Realty, Inc. #9158737 Report a problem
    11/28/2018Sold$411,139$126/sqft
    Source: Public Record Report a problem

    Public tax history

    YearProperty taxesTax assessment
    2024$5,285 +27.5%$42,940
    2023$4,144 -2.1%$42,940 +46%
    2022$4,235 $29,420 -2.8%
    2021-- $30,270 +16%
    2020$3,665 +1.5%$26,090
    2019$3,611 $26,090 +189.9%
    2018-- $9,000 +121.7%
    2017$1,269 $4,060
    Find assessor info on the county website

    Neighborhood: 80831

    Nearby schools

    GreatSchools rating
    Schools provided by the listing agent
    • Elementary: Falcon
    • Middle: Falcon
    • High: Falcon
    • District: District 49

    Source: The MLS. This data may not be complete. We recommend contacting the local school district to confirm school assignments for this home.

    Get a cash offer in 3 minutes
    Find out how much your home could sell for in as little as 3 minutes with a no-obligation cash offer.
    Estimated market value
    $628,800
    Get a cash offer in 3 minutes
    Find out how much your home could sell for in as little as 3 minutes with a no-obligation cash offer.
    Estimated market value
    $628,800