Skip main navigation
Closed
  • $351,000

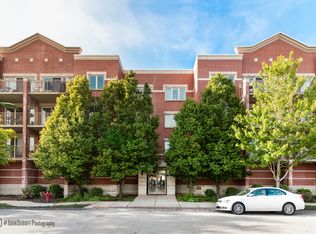
    9864 Leland Ave Unit 220, Schiller Park, IL 60176

    2beds
    1,600sqft
    Condominium, Single Family Residence
    Built in 2008
    -- sqft lot
    $345,300 Zestimate®
    $219/sqft
    $2,429 Estimated rent

    Home value

    $345,300

    $328,000 - $363,000

    $2,429/mo

    Zestimate® history
    Loading
    Loading...

    Owner options

    List your home for rent

    $2,429/mo

    Rent Zestimate®

    Find your next renter with Zillow Rental Manager. Plus, with online applications, you can quickly screen prospective tenants – for free.

    Learn more

    $2,429/mo

    Rent Zestimate®

    Refinance and save

    $3,072/mo

    Est. payment

    Refinancing to a lower rate could help reduce your monthly payments and save thousands over the life of the loan.

    See today's rates

    $3,072/mo

    Est. payment

    Explore your selling options

    Work with a Zillow partner agent

    Leverage their expertise and Zillow's premium Showcase listings to get your home seen by more buyers.

    Get started

    List with your own agent

    Get your home in front of millions of buyers by listing it on Zillow.

    Learn how to do it

    Sell it yourself

    Take full control of how buyers see your home on Zillow by listing For Sale by Owner (FSBO).

    List your home

    What's special

    Updated en-suite bathroomLarge islandDouble balconiesIn-unit laundry roomCentral hvacOpen floor planHeated garage parking space
    More pictures comming soon. Absolutely stunning corner 2-bedroom, 2-bathroom unit located in a newer, modern condo complex is ready for its next owner to move right in! There's nothing to do but unpack and enjoy. Step inside to discover a bright main living area featuring an open floor plan with a generous living room, dining area, and a stylish kitchen complete with polished granite countertops, a large island, and stainless-steel appliances. Perfect for entertaining or enjoying quiet evenings at home. The primary bedroom offers private balcony access, an updated en-suite bathroom, and a large closet. The second bedroom shares a full bath with the main living area and enjoys access to a separate terrace, adding even more outdoor space to this impressive home. Additional highlights include ample closet space, an in-unit laundry room, central HVAC, double balconies, extra storage, a heated garage parking space, and an additional outdoor parking space. Perfectly located just minutes from O'Hare Airport, the Rosemont Entertainment District, and the Blue Line, with easy access to major highways. Enjoy nearby parks, trails, and the Schiller Park Metra Station. Seamlessly blending urban access with natural surroundings. This community is ideal for those who want to stay close to the city while enjoying the comfort of suburban living. Don't wait - book your private tour today!

    Zillow last checked:

    Listing updated:

    Listed by:

    Mariusz Misiewicz 773-412-0517,

    HomeSmart Connect LLC

    Bought with:

    Darren Allen

    Real Broker LLC

    Source: MRED as distributed by MLS GRID,MLS#: 12603881MLS Logo

    Facts & features

    Interior

    Bedrooms & bathrooms
    • Bedrooms: 2
    • Bathrooms: 2
    • Full bathrooms: 2
    Rooms
    • Room types: Terrace, Balcony/Porch/Lanai
    Primary bedroom
    • Features: Flooring (Hardwood), Window Treatments (Blinds), Bathroom (Full)
    • Level: Main
    • Area: 180 Square Feet
    • Dimensions: 15X12
    Bedroom 2
    • Features: Flooring (Hardwood), Window Treatments (Blinds)
    • Level: Main
    • Area: 168 Square Feet
    • Dimensions: 14X12
    Balcony porch lanai
    • Features: Flooring (Other)
    • Level: Main
    • Area: 150 Square Feet
    • Dimensions: 5X30
    Dining room
    • Features: Flooring (Hardwood), Window Treatments (Blinds)
    • Level: Main
    • Area: 192 Square Feet
    • Dimensions: 16X12
    Kitchen
    • Features: Kitchen (Eating Area-Breakfast Bar, Custom Cabinetry, Granite Counters, Updated Kitchen), Flooring (Hardwood), Window Treatments (Blinds)
    • Level: Main
    • Area: 144 Square Feet
    • Dimensions: 16X9
    Laundry
    • Level: Main
    • Area: 60 Square Feet
    • Dimensions: 12X5
    Living room
    • Features: Flooring (Hardwood), Window Treatments (Blinds)
    • Level: Main
    • Area: 195 Square Feet
    • Dimensions: 15X13
    Other
    • Features: Flooring (Hardwood)
    • Level: Second
    • Area: 270 Square Feet
    • Dimensions: 15X18
    Heating
    • Natural Gas, Forced Air
    Cooling
    • Central Air
    Appliances
    • Included: Range, Microwave, Dishwasher, Refrigerator, High End Refrigerator, Washer, Dryer, Disposal, Stainless Steel Appliance(s)
    • Laundry: Washer Hookup, Gas Dryer Hookup, In Unit
    Features
    • Elevator, Storage, Flexicore, Open Floorplan, Granite Counters
    • Flooring: Hardwood
    • Basement: None
    • Common walls with other units/homes: End Unit
    Interior area
    • Total structure area: 0
    • Total interior livable area: 1,600 sqft

    Property

    Parking
    • Total spaces: 2
    • Parking features: Asphalt, Garage Door Opener, Yes, Garage Owned, Attached, Assigned, Owned, Garage
    • Attached garage spaces: 1
    • Has uncovered spaces: Yes
    Accessibility
    • Accessibility features: Main Level Entry, Disability Access
    Features
    • Exterior features: Balcony
    Details
    • Additional structures: None
    • Parcel number: 12162040511020
    • Special conditions: None

    Construction

    Type & style
    • Home type: Condo
    • Property subtype: Condominium, Single Family Residence
    Materials
    • Brick, Concrete
    • Foundation: Concrete Perimeter
    • Roof: Asphalt
    Condition
    • New construction: No
    • Year built: 2008
    • Major remodel year: 2024

    Utilities & green energy

    • Electric: Circuit Breakers
    • Sewer: Public Sewer
    • Water: Lake Michigan, Public

    Community & HOA

    Community
    • Security: Carbon Monoxide Detector(s)
    HOA
    • Has HOA: Yes
    • Amenities included: Elevator in Residence, Storage
    • Services included: Water, Parking, Insurance, Exterior Maintenance, Lawn Care, Scavenger, Snow Removal
    • HOA fee: $569 monthly
    Location
    • Region: Schiller Park

    Financial & listing details

    • Price per square foot: $219/sqft
    • Tax assessed value: $235,050
    • Annual tax amount: $6,828
    • Date on market: 3/29/2026
    • Listing terms: VA
    • Ownership: Condo

    Price history

    DateEventPrice
    6/5/2026Sold$351,000+0.3%$219/sqft
    Source: MRED as distributed by MLS GRID #12603881 Report a problem
    4/18/2026Contingent$349,900$219/sqft
    Source: MRED as distributed by MLS GRID #12603881 Report a problem
    3/29/2026Listed for sale$349,900+45.8%$219/sqft
    Source: MRED as distributed by MLS GRID #12603881 Report a problem
    11/20/2020Sold$240,000-4%$150/sqft
    Source: MRED as distributed by MLS GRID #10882827 Report a problem
    10/7/2020Pending sale$249,900$156/sqft
    Source: Daprile Properties #10882827 Report a problem
    9/25/2020Listed for sale$249,900-6.2%$156/sqft
    Source: Daprile Properties #10882827 Report a problem
    5/18/2010Sold$266,500$167/sqft
    Source: Public Record Report a problem

    Public tax history

    YearProperty taxesTax assessment
    2024-- $23,505 +0%
    2023$6,500 +0.5%$23,504
    2022$6,465 +23.7%$23,504 +72.3%
    2021$5,228 -19.1%$13,638 -22.5%
    2020$6,463 +16.5%$17,608
    2019$5,546 +27.3%$17,608 +44.3%
    2018$4,357 +0.3%$12,204
    2017$4,346 +6.3%$12,204
    2016$4,088 +0.3%$12,204 +6.9%
    2015$4,075 +0.8%$11,416
    2014$4,043 +3.6%$11,416
    2013$3,901 -47.2%$11,416 -52%
    2012$7,389 +7.2%$23,782
    2011$6,892 +191.6%$23,782 +182%
    2010$2,363 +129.9%$8,432 +116.9%
    2009$1,028 $3,888
    Find assessor info on the county website

    Neighborhood: 60176

    Nearby schools

    GreatSchools rating
    Schools provided by the listing agent
    • Elementary: Washington Elementary School
    • Middle: Lincoln Middle School
    • High: East Leyden High School
    • District: 81

    Source: MRED as distributed by MLS GRID. This data may not be complete. We recommend contacting the local school district to confirm school assignments for this home.

    Get a cash offer in 3 minutes
    Find out how much your home could sell for in as little as 3 minutes with a no-obligation cash offer.
    Estimated market value
    $345,300
    Get a cash offer in 3 minutes
    Find out how much your home could sell for in as little as 3 minutes with a no-obligation cash offer.
    Estimated market value
    $345,300