The Sedona. Step inside to the comfort of your home. Put some apps on the kitchen island for everyone to gather around & share about their day. Or venture right outside the eat-in kitchen to the covered patio & throw some food on your grill. Upstairs you find a large multi-functional loft that serves as a wonderful 2nd living area, 2 bedrooms with trey ceilings & the primary suite. You'll love the spaciousness of the primary bedroom with its sitting area, trey ceiling & dual walk-in closets. The primary bath has a large vanity with 2 sinks & a separate tub and shower. Downstairs is one more generously sized bedroom & full bath making it perfect for guests or a multigenerational home. Plenty of storage in the 3 car garage. Photos/videos are of similar home. Options and upgrades shown in photos may not be included in price. Granite countertops in kitchen & baths. Community Pool and clubhouse!
Sold for $309,850
$309,850
9864 Roseville Pl, Warrior, AL 35180
4beds
2,406sqft
Single Family Residence
Built in 2024
9,626 Square Feet Lot
$321,500 Zestimate®
$129/sqft
$2,553 Estimated rent
Home value
$321,500
$296,000 - $350,000
$2,553/mo
Zestimate® history
Owner options
List your home for rent
$2,553/mo
Rent Zestimate®
Find your next renter with Zillow Rental Manager. Plus, with online applications, you can quickly screen prospective tenants – for free.
$2,553/mo
Rent Zestimate®
Refinance and save
$2,268/mo
Est. payment
Refinancing to a lower rate could help reduce your monthly payments and save thousands over the life of the loan.
$2,268/mo
Est. payment
Explore your selling options
Work with a Zillow partner agent
Leverage their expertise and Zillow's premium Showcase listings to get your home seen by more buyers.
Get startedList with your own agent
Get your home in front of millions of buyers by listing it on Zillow.
Learn how to do itSell it yourself
Take full control of how buyers see your home on Zillow by listing For Sale by Owner (FSBO).
List your homeWhat's special
Separate tub and showerTrey ceilingsDual walk-in closetsKitchen islandSitting areaCovered patioMulti-functional loft
Zillow last checked:
Listing updated:
Listed by:
Scott Dudley 205-255-3555,
VC Realty LLC
Bought with:
Justin Marcus
Marcus Family Realty LLC
Source: GALMLS,MLS#: 21394588
Facts & features
Interior
Bedrooms & bathrooms
- Bedrooms: 4
- Bathrooms: 3
- Full bathrooms: 3
Rooms
- Room types: Bedroom, Dining Room, Great Room, Kitchen, Loft, Master Bedroom
Primary bedroom
- Level: Second
Bedroom 1
- Level: First
Bedroom 2
- Level: Second
Bedroom 3
- Level: Second
Dining room
- Level: First
Kitchen
- Features: Eat-in Kitchen, Kitchen Island, Pantry
- Level: First
Basement
- Area: 0
Heating
- Central, Electric
Cooling
- Central Air, Electric
Appliances
- Included: Dishwasher, Disposal, Microwave, Electric Oven, Stainless Steel Appliance(s), Stove-Electric, Electric Water Heater
- Laundry: Electric Dryer Hookup, Washer Hookup, Main Level, Laundry Room, Yes
Features
- None, High Ceilings, Smooth Ceilings, Tray Ceiling(s), Soaking Tub, Separate Shower, Shared Bath, Tub/Shower Combo, Walk-In Closet(s)
- Flooring: Carpet, Vinyl
- Attic: None
- Has fireplace: No
Interior area
- Total interior livable area: 2,406 sqft
- Finished area above ground: 2,406
- Finished area below ground: 0
Property
Parking
- Total spaces: 3
- Parking features: Attached, Garage Faces Front
- Attached garage spaces: 3
Features
- Levels: 2+ story
- Patio & porch: Covered, Open (PATIO), Patio, Porch
- Pool features: In Ground, Fenced, Community
- Has view: Yes
- View description: None
- Waterfront features: No
Lot
- Size: 9,626 Square Feet
Details
- Parcel number: 0000000000000000
- Special conditions: N/A
Construction
Type & style
- Home type: SingleFamily
- Property subtype: Single Family Residence
Materials
- HardiPlank Type
- Foundation: Slab
Condition
- Year built: 2024
Utilities & green energy
- Water: Public
- Utilities for property: Sewer Connected, Underground Utilities
Community & HOA
Community
- Subdivision: Smith Glen
HOA
- Has HOA: Yes
- Amenities included: Management, Recreation Facilities
- Services included: Maintenance Grounds
- HOA fee: $395 annually
Location
- Region: Warrior
Financial & listing details
- Price per square foot: $129/sqft
- Price range: $309.9K - $309.9K
- Date on market: 8/14/2024
Price history
| Date | Event | Price |
|---|---|---|
| 12/19/2024 | Sold | $309,850-6.1%$129/sqft |
Source:  GALMLS #21394588 Report a problem GALMLS #21394588 Report a problem | ||
| 12/3/2024 | Pending sale | $329,850$137/sqft |
Source: GALMLS #21394588 Report a problem | ||
| 9/19/2024 | Price change | $329,850-0.6%$137/sqft |
Source: GALMLS #21394588 Report a problem | ||
| 8/14/2024 | Listed for sale | $331,788$138/sqft |
Source: GALMLS #21394588 Report a problem | ||
Public tax history
Tax history is unavailable.
Neighborhood: 35180
Nearby homes
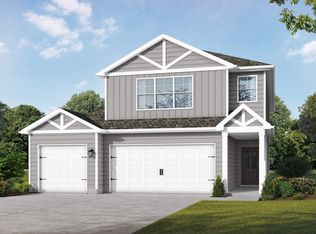
- $320,6634 bd3 ba2.4k sqft9879 Roseville Pl, Warrior, AL 35180Sold
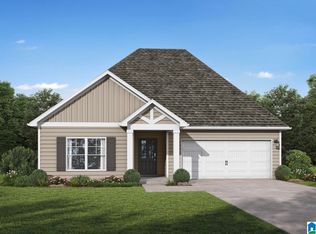
- $293,9353 bd2 ba1.6k sqft9858 Roseville Pl, Warrior, AL 35180Sold
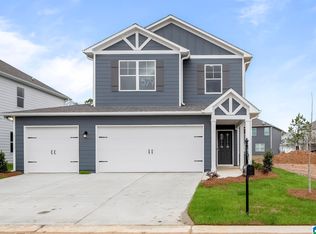
- $299,8504 bd3 ba2k sqft9883 Roseville Pl, Warrior, AL 35180Sold
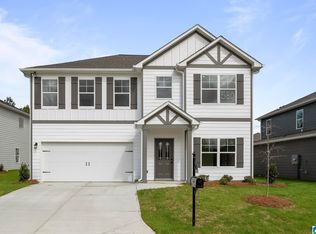
- $343,8505 bd3 ba2.6k sqft9887 Roseville Pl, Warrior, AL 35180Sold
- $299,8504 bd3 ba2k sqft9895 Roseville Pl, Warrior, AL 35180Sold
- $248,8503 bd3 ba1.2k sqft9863 Roseville Pl, Warrior, AL 35180Sold
- $259,8503 bd2 ba1.5k sqft9882 Roseville Pl, Warrior, AL 35180Sold
- $327,6985 bd4 ba2.3k sqft9846 Roseville Pl, Warrior, AL 35180Sold
Nearby schools
GreatSchools rating
- 9/10Warrior Elementary SchoolGrades: PK-5Distance: 1 mi
- 9/10North Jefferson Middle SchoolGrades: 6-8Distance: 2 mi
- 7/10Mortimer Jordan High SchoolGrades: 9-12Distance: 3.9 mi
Schools provided by the listing agent
- Elementary: Warrior
- Middle: North Jefferson
- High: Mortimer Jordan
Source: GALMLS. This data may not be complete. We recommend contacting the local school district to confirm school assignments for this home.
Get a cash offer in 3 minutes
Find out how much your home could sell for in as little as 3 minutes with a no-obligation cash offer.
Estimated market value
$321,500
Get a cash offer in 3 minutes
Find out how much your home could sell for in as little as 3 minutes with a no-obligation cash offer.
Estimated market value
$321,500
- Alabama
- Jefferson County
- Warrior
- 35180
- 9864 Roseville Pl
Nearby cities
Nearby neighborhoods
Nearby zip codes
Other Warrior Topics
