Skip main navigation
Off market
  • $418,900

    9864 SE 125th Ln, Summerfield, FL 34491

    3beds
    2,120sqft
    SingleFamily
    Built in 2005
    0.44 Acres Lot
    $418,900 Zestimate®
    $198/sqft
    $2,317 Estimated rent

    Home value

    $418,900

    $394,000 - $444,000

    $2,317/mo

    Zestimate® history
    Loading
    Loading...

    Owner options

    List your home for rent

    $2,317/mo

    Rent Zestimate®

    Find your next renter with Zillow Rental Manager. Plus, with online applications, you can quickly screen prospective tenants – for free.

    Learn more

    $2,317/mo

    Rent Zestimate®

    Refinance and save

    $2,992/mo

    Est. payment

    Refinancing to a lower rate could help reduce your monthly payments and save thousands over the life of the loan.

    See today's rates

    $2,992/mo

    Est. payment

    Explore your selling options

    Work with a Zillow partner agent

    Leverage their expertise and Zillow's premium Showcase listings to get your home seen by more buyers.

    Get started

    List with your own agent

    Get your home in front of millions of buyers by listing it on Zillow.

    Learn how to do it

    Sell it yourself

    Take full control of how buyers see your home on Zillow by listing For Sale by Owner (FSBO).

    List your home

    What's special

    Country clubPro golf shopLow water billsWalking trailOversized private lotNew roofBackyard designer patio

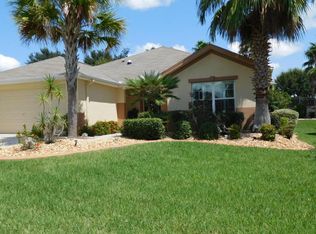
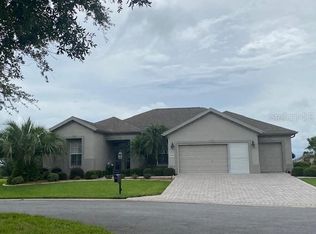
    LOCATION, LOCATION! Looking for a meticulously cared for spacious split bedroom floor plan home with 3 Bedrooms, 2 Baths, a Study/Den/Office, as well as an oversized 2 car Garage? This one owner "JOHNSTOWN" BLOCK/STUCCO model is located in the much sought after HAMPTON HILLS in a CUL-DE-SAC at the end of the street! OVERSIZED PRIVATE LOT.44 acres! PRIVATE IRRIGATION WELL! LOW WATER BILLS! NEW ROOF (9/2022)! Exterior freshly painted within the last few years. NEWLY POWER WASHED (2023). NO BACK NEIGHBORS, only Florida Preserve that will never be built on. This home is situated above a few other homes as well, divided with a stone wall, fencing and shrubs. LOCATED IN ONE OF THE HIGHER ELEVATIONS that boasts the most AMAZING SUNSETS from the Lanai and BACKYARD DESIGNER PATIO. You'll find 2,120 ., as well as an additional 370 . of living space with a fully ENCLOSED REMODLED LANAI (2017) including LOW-E GLASS WINDOWS and extra ceiling insulation. Landscaping is not lacking surrounding the house with curbed edging, low mainanance stone, plantings and perfectly placed trees and palms. Walk up the STAMPED CONCRETE DRIVE AND WALKWAY to enter through the elegant DOUBLE DOOR with transom to an OPEN FLOOR PLAN with HIGH CEILINGS throughout. It was built without the usual Johnston floor plan column, leaving an OPEN living room and dining room. You can use this open space anyway your imagination takes you! WIDE CORNICES grace the window and sliders in the Dining/Living TILE graces all the main area floors. NEWER spotless CARPET(8/2021) are in the two Guest Bedrooms. Beautiful high end WOOD LAMINATE FLOORING in the PRIMARY EN-SUITE BEDROOM. Living Room has an upgraded ELECTRIC OUTLET IN THE FLOORING. CEILING FANS in the main rooms, including the Lanai. Kitchen features GRANITE countertops, including the ISLAND and BREAKFAST BAR. 42 INCH ALL WOOD MAPLE CABINETS, PULL-OUT SHELVING, and a LARGE DOUBLE DOOR PANTRY. EAT-IN KITCHEN NOOK extends from the main Kitchen. Triple and Double sliders from the Kitchen/Living room lead to the Lana of 370 . enjoyable living area, great for relaxing and entertaining. DEN/OFFICE/LIBRARY behind double doors, can have multiple uses. PRIMARY BEDROOM leads to the EN-SUITE BATH with a DUAL SINK, comfort height maple vanity, garden tub, NEWLY ENCLOSED GLASS SHOWER, water closet, LINEN CLOSET and LARGE WALK-IN CLOSET. SPLIT FLOOR PLAN allows guests to access 2 more Bedrooms with a second full Bath. INDOOR UTILITY/LAUNDRY ROOM with countertop has upper and lower cabinets, under counter lighting, Pedestal Washer/Dryer, a utility closet, leading to the OVERSIZED GARAGE. EPOXY FLOORED Garage has more built-in storage/work space with 14 ft. of countertop, desk space, deep utility sink, upper and lower cabinets, and tall double door closet. Garage has a window, ALUMINUM/METAL PULL-DOWN ATTIC STAIRS, flooring above, INSULATED ELECTRIC GARAGE DOOR. A GATED COMMUNITY with SECURITY 24 HOURS A DAY! Community boasts a multi-use Main Center, 2 outdoor pools, one indoor pool, 3 outdoor hot tubs, state-of-the-art fitness center, walking trail, catch and release fishing, dog park, tennis, pickleball, shuffleboard, horseshoes, basketball, sand and water volleyball, softball, Eagle Ridge Golfing (additional fee), Pro Golf Shop, Liberty Grille restaurant and over 70+ clubs and activities! COME SEE WHAT RETIREMENT IS ALL ABOUT IN DEL WEBB SPRUCE CREEK GOLF AND COUNTRY CLUB IN THIS BEAUTIFUL MOVE-IN READY PRIVATE HOME!

    This property is off market, which means it's not currently listed for sale or rent on Zillow. This may be different from what's available on other websites or public sources.
    Facts & features

    Interior

    Bedrooms & bathrooms
    • Bedrooms: 3
    • Bathrooms: 2
    • Full bathrooms: 2
    Heating
    • Heat pump
    Features
    • Flooring: Other
    • Has fireplace: No
    Interior area
    • Total interior livable area: 2,120 sqft

    Property

    Parking
    • Parking features: Garage - Attached
    Features
    • Exterior features: Cement / Concrete
    Lot
    • Size: 0.44 Acres
    Details
    • Parcel number: 6114097000

    Construction

    Type & style
    • Home type: SingleFamily
    Materials
    • Concrete Block
    • Foundation: Slab
    • Roof: Other
    Condition
    • Year built: 2005

    Community & HOA

    HOA
    • Has HOA: Yes
    • HOA fee: $176 monthly
    Location
    • Region: Summerfield

    Financial & listing details

    • Price per square foot: $198/sqft
    • Tax assessed value: $354,503
    • Annual tax amount: $5,840

    Price history

    DateEventPrice
    6/16/2023Sold$420,000-2.3%$198/sqft
    Source: Public Record Report a problem
    5/9/2023Pending sale$429,900$203/sqft
    Source: Stellar MLS #OM656405 Report a problem
    5/5/2023Price change$429,900-5.7%$203/sqft
    Source: Stellar MLS #OM656405 Report a problem
    4/14/2023Listed for sale$455,900$215/sqft
    Source: Stellar MLS #OM656405 Report a problem

    Public tax history

    YearProperty taxesTax assessment
    2024$5,840 +110.6%$354,503 +80.1%
    2023$2,773 +3%$196,801 +3%
    2022$2,692 +0.1%$191,069 +3%
    2021$2,689 +0.8%$185,504 +1.4%
    2020$2,666 +1.5%$182,943 +2.3%
    2019$2,625 $178,830 +1.9%
    2018$2,625 +10.3%$175,496 +4.4%
    2017$2,380 +1.2%$168,039 +2.1%
    2016$2,353 $164,583 +0.7%
    2015$2,353 +6.3%$163,439 +0.8%
    2014$2,213 +2.8%$162,142 +1.5%
    2013$2,153 -5.3%$159,746 -4.6%
    2012$2,274 -7.5%$167,520 -6.4%
    2011$2,457 -17.9%$179,006 -16.5%
    2010$2,993 -0.1%$214,418 -2.5%
    2009$2,995 -1.2%$219,835 -2.6%
    2008$3,032 -14.6%$225,726 -9%
    2007$3,552 -6.9%$248,065 +2.5%
    2006$3,817 $242,015 +16521.9%
    2005-- $1,456
    Find assessor info on the county website

    Neighborhood: 34491

    Nearby schools

    GreatSchools rating
    Get a cash offer in 3 minutes
    Find out how much your home could sell for in as little as 3 minutes with a no-obligation cash offer.
    Estimated market value
    $418,900
    Get a cash offer in 3 minutes
    Find out how much your home could sell for in as little as 3 minutes with a no-obligation cash offer.
    Estimated market value
    $418,900