Skip main navigation
Sold for $385,000
  • $385,000

    9864 Smarty Jones Dr, Ruskin, FL 33573

    4beds
    2,413sqft
    Single Family Residence
    Built in 2017
    7,205 Square Feet Lot
    $384,800 Zestimate®
    $160/sqft
    $2,636 Estimated rent

    Home value

    $384,800

    $362,000 - $408,000

    $2,636/mo

    Zestimate® history
    Loading
    Loading...

    Owner options

    List your home for rent

    $2,636/mo

    Rent Zestimate®

    Find your next renter with Zillow Rental Manager. Plus, with online applications, you can quickly screen prospective tenants – for free.

    Learn more

    $2,636/mo

    Rent Zestimate®

    Refinance and save

    $2,641/mo

    Est. payment

    Refinancing to a lower rate could help reduce your monthly payments and save thousands over the life of the loan.

    See today's rates

    $2,641/mo

    Est. payment

    Explore your selling options

    Work with a Zillow partner agent

    Leverage their expertise and Zillow's premium Showcase listings to get your home seen by more buyers.

    Get started

    List with your own agent

    Get your home in front of millions of buyers by listing it on Zillow.

    Learn how to do it

    Sell it yourself

    Take full control of how buyers see your home on Zillow by listing For Sale by Owner (FSBO).

    List your home

    What's special

    Generously sized bedroomsGranite countertopsFunctional layoutWell-appointed bathrooms
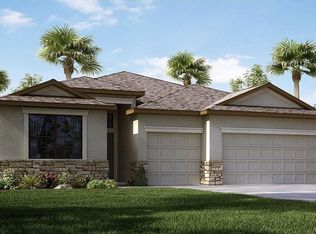
    Welcome to this beautifully maintained 4-bedroom, 3-bathroom home in Ruskin, Florida! This spacious single-family residence offers a functional layout perfect for comfortable living and entertaining. The kitchen features stainless steel appliances and granite countertops, seamlessly connecting to the main living areas. With generously sized bedrooms and well-appointed bathrooms, the home showcases pride of ownership throughout. This home is equipped with a 3-car garage with epoxy flooring! Enjoy the relaxed Florida lifestyle with nearby outdoor destinations like E.G. Simmons Regional Park and Little Manatee River State Park, plus convenient shopping and dining at Southshore Commons. Perfect as a primary residence or investment opportunity, this home offers the ideal blend of comfort, space, and location. Don’t miss out!

    Zillow last checked:

    Listing updated:

    Listed by:

    Samantha Cline 941-962-6944,

    LPT REALTY, LLC 877-366-2213,

    Keegan Siegfried 813-670-7226,

    LPT REALTY, LLC

    Bought with:

    Marisa Hinterleiter, 3476502

    AGILE GROUP REALTY

    Source: Stellar MLS,MLS#: TB8492177MLS LogoOriginating MLS: Orlando Regional

    Facts & features

    Interior

    Bedrooms & bathrooms
    • Bedrooms: 4
    • Bathrooms: 3
    • Full bathrooms: 3
    Primary bedroom
    • Features: Ceiling Fan(s), Walk-In Closet(s)
    • Level: First
    • Area: 289 Square Feet
    • Dimensions: 17x17
    Bedroom 2
    • Features: Ceiling Fan(s), Built-in Closet
    • Level: First
    • Area: 132 Square Feet
    • Dimensions: 12x11
    Bedroom 3
    • Features: Ceiling Fan(s), Built-in Closet
    • Level: First
    • Area: 132 Square Feet
    • Dimensions: 11x12
    Bedroom 4
    • Features: Built-in Closet
    • Level: First
    • Area: 132 Square Feet
    • Dimensions: 12x11
    Primary bathroom
    • Features: Dual Sinks, En Suite Bathroom, Tub with Separate Shower Stall
    • Level: First
    • Area: 117 Square Feet
    • Dimensions: 9x13
    Bathroom 2
    • Features: Shower No Tub
    • Level: First
    • Area: 40 Square Feet
    • Dimensions: 8x5
    Bathroom 3
    • Features: Tub With Shower
    • Level: First
    • Area: 40 Square Feet
    • Dimensions: 8x5
    Balcony porch lanai
    • Level: First
    • Area: 96 Square Feet
    • Dimensions: 12x8
    Dining room
    • Level: First
    • Area: 117 Square Feet
    • Dimensions: 9x13
    Family room
    • Level: First
    • Area: 361 Square Feet
    • Dimensions: 19x19
    Kitchen
    • Features: Pantry
    • Level: First
    • Area: 120 Square Feet
    • Dimensions: 10x12
    Laundry
    • Level: First
    • Area: 66 Square Feet
    • Dimensions: 6x11
    Living room
    • Features: Ceiling Fan(s)
    • Level: First
    • Area: 352 Square Feet
    • Dimensions: 16x22
    Heating
    • Central
    Cooling
    • Central Air
    Appliances
    • Included: Dishwasher, Dryer, Freezer, Microwave, Range, Refrigerator, Washer, Water Softener
    • Laundry: Laundry Room
    Features
    • Ceiling Fan(s), Eating Space In Kitchen, Open Floorplan, Solid Wood Cabinets, Stone Counters, Walk-In Closet(s)
    • Flooring: Carpet, Ceramic Tile
    • Doors: Sliding Doors
    • Has fireplace: No
    Interior area
    • Total structure area: 3,244
    • Total interior livable area: 2,413 sqft

    Property

    Parking
    • Total spaces: 3
    • Parking features: Garage - Attached
    • Attached garage spaces: 3
    Features
    • Levels: One
    • Stories: 1
    • Patio & porch: Covered, Front Porch, Patio, Rear Porch, Screened
    • Exterior features: Lighting, Sidewalk
    Lot
    • Size: 7,205 Square Feet
    • Dimensions: 61.58 x 117
    • Features: Landscaped, Sidewalk
    • Residential vegetation: Trees/Landscaped
    Details
    • Parcel number: U1931209Z700001000018.0
    • Zoning: PD
    • Special conditions: None

    Construction

    Type & style
    • Home type: SingleFamily
    • Architectural style: Contemporary
    • Property subtype: Single Family Residence
    Materials
    • Block, Stucco
    • Foundation: Slab
    • Roof: Shingle
    Condition
    • New construction: No
    • Year built: 2017

    Utilities & green energy

    • Sewer: Public Sewer
    • Water: Public
    • Utilities for property: BB/HS Internet Available, Cable Available, Electricity Available, Phone Available, Sewer Available, Water Available

    Community & HOA

    Community
    • Features: Deed Restrictions, Park, Pool, Sidewalks, Tennis Court(s)
    • Pet fee: $0 monthly
    • Subdivision: BELMONT PH 1C-1 PT REP
    HOA
    • Has HOA: Yes
    • Amenities included: Clubhouse, Park, Pool, Recreation Facilities, Tennis Court(s)
    • Services included: Community Pool
    • HOA fee: $13 monthly
    • HOA name: Belmont HOA, Inc
    • HOA phone: 813-333-1047
    Location
    • Region: Ruskin

    Financial & listing details

    • Price per square foot: $160/sqft
    • Tax assessed value: $379,993
    • Annual tax amount: $7,385
    • Date on market: 4/3/2026
    • Cumulative days on market: 46 days
    • Listing terms: Cash,Conventional,FHA,VA Loan
    • Ownership: Fee Simple
    • Total actual rent: 0
    • Electric utility on property: Yes
    • Road surface type: Paved

    Price history

    DateEventPrice
    6/19/2026Sold$385,000$160/sqft
    Source: Stellar MLS #TB8492177 Report a problem
    5/21/2026Pending sale$385,000$160/sqft
    Source: Stellar MLS #TB8492177 Report a problem
    4/26/2026Price change$385,000-3.8%$160/sqft
    Source: Stellar MLS #TB8492177 Report a problem
    4/3/2026Listed for sale$400,000-5.9%$166/sqft
    Source: Stellar MLS #TB8492177 Report a problem
    12/17/2025Listing removed$425,000$176/sqft
    Source: Stellar MLS #TB8404417 Report a problem
    11/6/2025Price change$425,000-0.9%$176/sqft
    Source: Stellar MLS #TB8404417 Report a problem
    9/21/2025Price change$429,000-1.4%$178/sqft
    Source: Stellar MLS #TB8404417 Report a problem
    8/15/2025Price change$435,000-1.1%$180/sqft
    Source: Stellar MLS #TB8404417 Report a problem
    7/7/2025Listed for sale$440,000+63%$182/sqft
    Source: Stellar MLS #TB8404417 Report a problem
    9/15/2017Sold$270,000$112/sqft
    Source: Public Record Report a problem

    Public tax history

    YearProperty taxesTax assessment
    2025$7,385 +5.5%$273,786 +2.9%
    2024$6,999 +4.4%$266,070 +3%
    2023$6,703 +4%$258,320 +3%
    2022$6,445 +3.5%$250,796 +3%
    2021$6,229 +1.5%$243,491 +1.4%
    2020$6,134 +1.9%$240,129 +2.3%
    2019$6,020 $234,730 -6%
    2018$6,020 -13.8%$249,799 +366.9%
    2017$6,987 +150.9%$53,496
    2016$2,785 -0.7%$53,496
    2015$2,804 $53,496
    Find assessor info on the county website

    Neighborhood: Belmont

    Nearby schools

    GreatSchools rating
    Get a cash offer in 3 minutes
    Find out how much your home could sell for in as little as 3 minutes with a no-obligation cash offer.
    Estimated market value
    $384,800
    Get a cash offer in 3 minutes
    Find out how much your home could sell for in as little as 3 minutes with a no-obligation cash offer.
    Estimated market value
    $384,800