Skip main navigation
New
  • $549,000

    9864 W Aviara St, Star, ID 83669

    3beds
    2baths
    1,869sqft
    : 
    $3,337/mo
    Get pre-qualified
    Single Family Residence
    Built in 2024
    8,276 Square Feet Lot
    $546,200 Zestimate®
    $294/sqft
    $79/mo HOA

    What's special

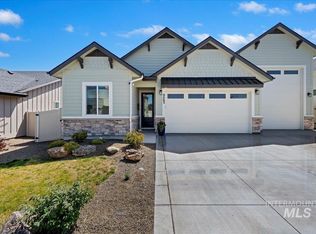
    Welcome home to your almost brand new Ted Mason built home, located in the beautiful Sunfield Estates community. Corner lot, no neighbors behind you and easy access to your home from Beacon Light Rd. Built at the very end of 2024, and moved into in 2025, this home has only been occupied and lived in for barely over a year. In this home you'll find amazing curb appeal, and all the attention to detail you'd expect to find in a quality built Ted Mason home. Tall ceilings, lots of usable space, oversized garage, vaulted master bedroom ceiling and so much more. The kitchen features Bosch appliances, quarts countertops, high end cabinets and plenty of storage for your kitchen gadgets. In addition, this home has custom built in cabinets/shelves throughout the home including the bedrooms and Livingroom. Spacious double door pantry with a counter top and outlets for your small appliances along with ample storage for food and supplies. You'll see no neighbors to the rear of the home or to the left AND you'll get to enjoy a view of the mountains from the patio. Extremely quiet neighborhood located in the best part of Star, Idaho... waiting for you to make this one your home.
    5 days
    |
    136
    |
    9
    |

    Zillow last checked:

    Listing updated:

    Listed by:

    Nils Jensen Cell:208-789-4200,

    Silvercreek Realty Group

    Source: IMLS,MLS#: 98998313MLS Logo

      Facts & features

      Interior

      Bedrooms & bathrooms
      • Bedrooms: 3
      • Bathrooms: 2
      • Main level bathrooms: 2
      • Main level bedrooms: 3
      Primary bedroom
      • Level: Main
      • Area: 234
      • Dimensions: 13 x 18
      Bedroom 2
      • Level: Main
      • Area: 144
      • Dimensions: 12 x 12
      Bedroom 3
      • Level: Main
      • Area: 110
      • Dimensions: 10 x 11
      Kitchen
      • Level: Main
      • Area: 140
      • Dimensions: 14 x 10
      Living room
      • Level: Main
      • Area: 240
      • Dimensions: 15 x 16
      Heating
      • Natural Gas
      Cooling
      • Central Air
      Appliances
      • Included: Gas Water Heater, Dishwasher, Disposal, Microwave
      Features
      • Bath-Master, Bed-Master Main Level, Great Room, Double Vanity, Walk-In Closet(s), Walk In Shower, Pantry, Kitchen Island, Quartz Counters, Number of Baths Main Level: 2
      • Flooring: Carpet
      • Has basement: No
      • Has fireplace: Yes
      • Fireplace features: Gas
      Interior area
      • Total structure area: 1,869
      • Total interior livable area: 1,869 sqft
      • Finished area above ground: 1,869
      • Finished area below ground: 0
      Video & virtual tour

      Property

      Parking
      • Total spaces: 2
      • Parking features: Attached, Electric Vehicle Charging Station(s)
      • Attached garage spaces: 2
      Features
      • Levels: One
      • Fencing: Full,Vinyl
      Lot
      • Size: 8,276 Square Feet
      • Features: Standard Lot 6000-9999 SF, Irrigation Available, Auto Sprinkler System, Pressurized Irrigation Sprinkler System
      Details
      • Parcel number: R8222260540

      Construction

      Type & style
      • Home type: SingleFamily
      • Property subtype: Single Family Residence
      Materials
      • Frame, Stone, Stucco, Circ./Cond - Crawl Space
      • Foundation: Crawl Space
      • Roof: Composition
      Condition
      • Year built: 2024
      Details
      • Builder name: Ted Mason

      Utilities & green energy

      • Water: Public
      • Utilities for property: Sewer Connected, Cable Connected

      Community & HOA

      Community
      • Subdivision: Sunfield Estates
      HOA
      • Has HOA: Yes
      • HOA fee: $950 annually
      Location
      • Region: Star

      Financial & listing details

      • Price per square foot: $294/sqft
      • Tax assessed value: $530,400
      • Annual tax amount: $1,631
      • Date on market: 8/22/2026
      • Listing terms: Cash,Conventional,FHA,USDA Loan
      • Ownership: Fee Simple
      • Road surface type: Paved

        Estimated market value

        $546,200

        $519,000 - $574,000

        $2,681/mo

        Price history

        Price history is unavailable.

        Public tax history

        YearProperty taxesTax assessment
        2025$593 -15.3%$530,400 +309.3%
        2024$700 $129,600 -4.2%
        2023-- $135,300
        2022-- --
        Find assessor info on the county website

        Monthly payment

        Est. payment

        Payment breakdown

        Explore the cost of this home by adjusting the details. Changes won't be saved.
        All calculations are estimates and provided by Zillow, Inc. for informational purposes only. Actual amounts may vary.
        HOA fees may include property taxes on listings classified as Co-Ops. Contact the listing agent and/or owner for fee details.
        See how much you could borrow to make a competitive offer.

        Climate risks

        Neighborhood: 83669

        Getting around

        2 / 100
        Car-Dependent
        30 / 100
        Somewhat Bikeable

        Nearby schools

        GreatSchools rating
        Schools provided by the listing agent
        • Elementary: Star
        • Middle: Star
        • High: Eagle
        • District: West Ada School District

        Source: IMLS. This data may not be complete. We recommend contacting the local school district to confirm school assignments for this home.

        A local agent can set up tours, give advice and negotiate with sellers.

        Browse local experts

        Similar homes