Cross the threshold of this magnificent Gulick Woodley model and be greeted by a soaring two-story foyer, where custom millwork and gleaming finishes set a tone of understated elegance. The journey continues into a formal dining room and living room, each designed for grand entertaining, while a light-filled music conservatory offers a serene space for reflection or creativity. A bespoke office, tailored for the discerning professional provides a quiet haven for work or study. At the heart of the home lies a newly reimagined gourmet kitchen, where state-of-the-art appliances, custom cabinetry and a sun-drenched sunroom create an inviting space for culinary artistry and effortless indoor-outdoor living. Adjacent, the family room enchants with a stately fireplace and dramatic two-story windows that frame panoramic views of the private, verdant backyard—an idyllic backdrop for cherished moments. The upper level unveils five luxurious bedrooms suites with the primary suite serving as a private retreat of unparalleled comfort. Primary Suite, complete with sitting area and fireplace and generous walk-in closets and primary spa-like bathroom. Dedicated study area and the top of the extra landing, perfect for getting that homework done! Above the four-car garage, EV Charger! NO HOA! Fully Fenced. Versatile bonus suite with its own separate entrance!! And with a full bath offers endless possibilities for staff, guests, hobbies. Descend to the walk-out lower level, a true entertainer’s dream where a state-of-the-art recreation room and a sophisticated custom outfitted bar ($225K+) set the stage for memorable soirées. A dedicated Media room, Gym, Game room, Full bath, bedroom/den cater to every mood, while a dance floor—complete with a dazzling disco ball—infuses playful glamour into the space featuring floor to ceiling windows and French Doors Beyond the interiors, a resort-inspired fenced outdoor sanctuary beckons where a sparkling pool, tranquil spa, and elegant outdoor fireplace redefine al fresco living. Meticulously crafted custom hardscape and lush mature landscaping with the expansive patio is an invitation to host unforgettable gatherings or savor quiet evenings under the stars Nestled on a secluded 1.73-acre corner homesite in the prestigious enclave of Great Falls, this extraordinary floor plan redefines luxury living. this retreat just moments from the charming village shops, Langley High School pyramid schools and major commuting routes. Offering 7 bedrooms & 7.55 Baths; 6 upper level Brs, all with en suite full baths and 1 Br with full bath in lower level. this home assures a lifestyle of grandeur and serenity. Arrange a tour of this exclusive offering.
Sold for $3,100,000
$3,100,000
9864 Walker Glen Ct, Great Falls, VA 22066
7beds
11,635sqft
Single Family Residence
Built in 2002
1.73 Acres Lot
$3,121,500 Zestimate®
$266/sqft
$4,739 Estimated rent
Home value
$3,121,500
$2.93M - $3.31M
$4,739/mo
Zestimate® history
Owner options
List your home for rent
$4,739/mo
Rent Zestimate®
Find your next renter with Zillow Rental Manager. Plus, with online applications, you can quickly screen prospective tenants – for free.
$4,739/mo
Rent Zestimate®
Refinance and save
$19,012/mo
Est. payment
Refinancing to a lower rate could help reduce your monthly payments and save thousands over the life of the loan.
$19,012/mo
Est. payment
Explore your selling options
Work with a Zillow partner agent
Leverage their expertise and Zillow's premium Showcase listings to get your home seen by more buyers.
Get startedList with your own agent
Get your home in front of millions of buyers by listing it on Zillow.
Learn how to do itSell it yourself
Take full control of how buyers see your home on Zillow by listing For Sale by Owner (FSBO).
List your homeWhat's special
Zillow last checked:
Listing updated:
Listed by:
Mark McFadden 703-216-1333,
Compass,
Co-Listing Agent: Cameron H Mcfadden 703-862-6840,
Compass
Bought with:
Mrs. Daniela Pardo, 0225054614
TTR Sothebys International Realty
Source: Bright MLS,MLS#: VAFX2260212
Facts & features
Interior
Bedrooms & bathrooms
- Bedrooms: 7
- Bathrooms: 9
- Full bathrooms: 7
- 1/2 bathrooms: 2
- Main level bathrooms: 9
- Main level bedrooms: 7
Basement
- Area: 3166
Heating
- Forced Air, Other
Cooling
- Central Air, Zoned, Electric
Appliances
- Included: Central Vacuum, Down Draft, Dishwasher, Disposal, Dryer, Exhaust Fan, Microwave, Oven, Refrigerator, Washer, Water Heater
- Laundry: Washer/Dryer Hookups Only
Features
- Breakfast Area, Butlers Pantry, Family Room Off Kitchen, Kitchen - Gourmet, Kitchen Island, Built-in Features, Crown Molding, Curved Staircase, Double/Dual Staircase, Upgraded Countertops, Primary Bath(s), Bar, Recessed Lighting, Open Floorplan, 2 Story Ceilings, 9'+ Ceilings, Tray Ceiling(s)
- Flooring: Wood
- Windows: Window Treatments
- Basement: Rear Entrance,Finished,Walk-Out Access
- Number of fireplaces: 4
- Fireplace features: Gas/Propane, Mantel(s)
Interior area
- Total structure area: 11,635
- Total interior livable area: 11,635 sqft
- Finished area above ground: 8,469
- Finished area below ground: 3,166
Property
Parking
- Total spaces: 4
- Parking features: Garage Door Opener, Garage Faces Front, Garage Faces Side, Driveway, Attached
- Attached garage spaces: 4
- Has uncovered spaces: Yes
Accessibility
- Accessibility features: Other
Features
- Levels: Three
- Stories: 3
- Patio & porch: Deck, Patio
- Exterior features: Extensive Hardscape, Water Falls
- Has private pool: Yes
- Pool features: In Ground, Private
- Has spa: Yes
- Spa features: Hot Tub
Lot
- Size: 1.73 Acres
- Features: Corner Lot, Landscaped
Details
- Additional structures: Above Grade, Below Grade
- Parcel number: 0131 16 0007
- Zoning: 100
- Special conditions: Standard
Construction
Type & style
- Home type: SingleFamily
- Architectural style: Colonial
- Property subtype: Single Family Residence
Materials
- Brick, HardiPlank Type, Stone
- Foundation: Other
- Roof: Shingle
Condition
- New construction: No
- Year built: 2002
Details
- Builder model: THE WOODLEY
- Builder name: GULICK GROUP
Utilities & green energy
- Sewer: Septic Exists, Septic < # of BR
- Water: Well
- Utilities for property: Propane
Community & HOA
Community
- Security: Security System
- Subdivision: Great Falls Village Centre
HOA
- Has HOA: No
Location
- Region: Great Falls
Financial & listing details
- Price per square foot: $266/sqft
- Tax assessed value: $2,979,140
- Annual tax amount: $34,439
- Date on market: 9/4/2025
- Listing agreement: Exclusive Right To Sell
- Listing terms: Conventional
- Ownership: Fee Simple
Price history
| Date | Event | Price |
|---|---|---|
| 6/2/2026 | Listing removed | $15,000$1/sqft |
Source: Bright MLS #VAFX2295826 Report a problem | ||
| 5/31/2026 | Listed for rent | $15,000$1/sqft |
Source: Bright MLS #VAFX2295826 Report a problem | ||
| 5/6/2026 | Listing removed | $15,000$1/sqft |
Source: Bright MLS #VAFX2295826 Report a problem | ||
| 3/12/2026 | Listed for rent | $15,000$1/sqft |
Source: Bright MLS #VAFX2295826 Report a problem | ||
| 3/11/2026 | Sold | $3,100,000-7.5%$266/sqft |
Source:  Bright MLS #VAFX2260212 Report a problem Bright MLS #VAFX2260212 Report a problem | ||
| 2/7/2026 | Contingent | $3,350,000$288/sqft |
Source: Bright MLS #VAFX2260212 Report a problem | ||
| 12/15/2025 | Listed for sale | $3,350,000$288/sqft |
Source: Bright MLS #VAFX2260212 Report a problem | ||
| 11/25/2025 | Listing removed | $3,350,000$288/sqft |
Source: Bright MLS #VAFX2260212 Report a problem | ||
| 10/30/2025 | Contingent | $3,350,000$288/sqft |
Source: Bright MLS #VAFX2260212 Report a problem | ||
| 9/14/2025 | Listed for sale | $3,350,000$288/sqft |
Source: Bright MLS #VAFX2260212 Report a problem | ||
| 9/13/2025 | Contingent | $3,350,000$288/sqft |
Source: Bright MLS #VAFX2260212 Report a problem | ||
| 9/4/2025 | Listed for sale | $3,350,000+44.1%$288/sqft |
Source: Bright MLS #VAFX2260212 Report a problem | ||
| 2/27/2015 | Sold | $2,325,000-13.7%$200/sqft |
Source: Public Record Report a problem | ||
| 2/14/2015 | Pending sale | $2,695,000$232/sqft |
Source: Washington Fine Properties, LLC #FX8257817 Report a problem | ||
| 2/14/2015 | Listed for sale | $2,695,000$232/sqft |
Source: Washington Fine Properties, LLC #FX8257817 Report a problem | ||
| 12/7/2014 | Listing removed | $2,695,000$232/sqft |
Source: Washington Fine Properties #FX8257817 Report a problem | ||
| 1/23/2014 | Listed for sale | $2,695,000-10.2%$232/sqft |
Source: Washington Fine Properties #FX8257817 Report a problem | ||
| 10/16/2012 | Listing removed | $2,999,500$258/sqft |
Source: Washington Fine Properties #FX7834558 Report a problem | ||
| 6/20/2012 | Price change | $2,999,500-7.7%$258/sqft |
Source: Washington Fine Properties #FX7834558 Report a problem | ||
| 5/6/2012 | Listed for sale | $3,250,000+16.1%$279/sqft |
Source: Washington Fine Properties #FX7834558 Report a problem | ||
| 1/25/2008 | Sold | $2,800,000+70.1%$241/sqft |
Source: Public Record Report a problem | ||
| 3/13/2002 | Sold | $1,646,546$142/sqft |
Source: Public Record Report a problem | ||
Public tax history
| Year | Property taxes | Tax assessment |
|---|---|---|
| 2025 | $34,439 +4.1% | $2,979,140 +4.3% |
| 2024 | $33,098 +3.2% | $2,856,980 +0.5% |
| 2023 | $32,072 +12.2% | $2,841,980 +13.7% |
| 2022 | $28,588 | $2,500,010 +7.1% |
| 2021 | -- | $2,333,460 +3.4% |
| 2020 | $26,699 | $2,255,970 |
| 2019 | $26,699 -0.7% | $2,255,970 -0.7% |
| 2018 | $26,896 +2.1% | $2,272,550 +0.2% |
| 2017 | $26,334 -1.6% | $2,268,200 -1.8% |
| 2016 | $26,763 +6.7% | $2,310,170 +2.8% |
| 2015 | $25,072 -3.7% | $2,246,550 -3.9% |
| 2014 | $26,040 | $2,338,590 +5% |
| 2013 | -- | $2,226,840 |
| 2012 | -- | $2,226,840 -7.7% |
| 2011 | -- | $2,412,210 +0.8% |
| 2010 | -- | $2,391,960 -3.6% |
| 2009 | -- | $2,480,090 -1.4% |
| 2008 | -- | $2,515,890 +0.3% |
| 2007 | -- | $2,507,840 +60.1% |
| 2003 | -- | $1,566,000 +255.9% |
| 2002 | -- | $440,000 |
Find assessor info on the county website
Neighborhood: 22066
Nearby homes
- $2,748,1004 bd7 ba7.1k sqft9862 Walker Glen Ct, Great Falls, VA 22066Off Market
- $1,151,4005 bd3 ba2.6k sqft912 Walker Rd, Great Falls, VA 22066Off Market
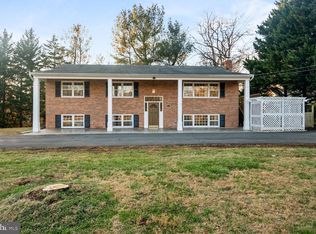
- $2,583,0005 bd7 ba6.6k sqft9865 Walker Glen Ct, Great Falls, VA 22066Off Market
- $836,6604 bd3 ba1.7k sqft916 Walker Rd, Great Falls, VA 22066Off Market
- $1,012,9004 bd3 ba1.7k sqft916 Walker Rd, Great Falls, VA 22066Off Market
- $2,110,0005 bd6 ba5.7k sqft908 Walker Rd, Great Falls, VA 22066Sold
- $649,7403 bd2 ba2k sqft907 Constellation Dr, Great Falls, VA 22066Off Market
- $1,970,4004 bd4 ba4.5k sqft904 Walker Rd, Great Falls, VA 22066Off Market
Nearby schools
GreatSchools rating
- 10/10Great Falls Elementary SchoolGrades: PK-6Distance: 1 mi
- 10/10Cooper Middle SchoolGrades: 7-8Distance: 5.7 mi
- 10/10Langley High SchoolGrades: 9-12Distance: 7 mi
Schools provided by the listing agent
- Elementary: Great Falls
- High: Langley
- District: Fairfax County Public Schools
Source: Bright MLS. This data may not be complete. We recommend contacting the local school district to confirm school assignments for this home.
Get a cash offer in 3 minutes
Find out how much your home could sell for in as little as 3 minutes with a no-obligation cash offer.
Estimated market value
$3,121,500
Get a cash offer in 3 minutes
Find out how much your home could sell for in as little as 3 minutes with a no-obligation cash offer.
Estimated market value
$3,121,500
- Virginia
- Fairfax County
- Great Falls
- 22066
- 9864 Walker Glen Ct
Nearby cities
Nearby zip codes
Other Great Falls Topics
