Welcome to your ideal home! This beautifully maintained 3-bedroom, 2-bathroom gem offers the perfect blend of comfort and convenience. Nestled in a vibrant community known for its great atmosphere, you'll enjoy access to amazing amenities including sparkling pools, a fun-filled water park, playgrounds, and scenic walking trails.
Whether you're starting a new chapter or looking for a smart investment, this home checks all the boxes. Don’t miss out on this opportunity to live in a thriving neighborhood that feels like a vacation every day!
Sold
Price Unknown
9864 Walnut Hill Dr, Aubrey, TX 76227
3beds
1,304sqft
Single Family Residence
Built in 2002
4,573 Square Feet Lot
$259,000 Zestimate®
$--/sqft
$1,820 Estimated rent
Home value
$259,000
$243,000 - $277,000
$1,820/mo
Zestimate® history
Owner options
List your home for rent
$1,820/mo
Rent Zestimate®
Find your next renter with Zillow Rental Manager. Plus, with online applications, you can quickly screen prospective tenants – for free.
$1,820/mo
Rent Zestimate®
Refinance and save
$435/mo
Est. payment
Refinancing to a lower rate could help reduce your monthly payments and save thousands over the life of the loan.
$435/mo
Est. payment
Explore your selling options
Work with a Zillow partner agent
Leverage their expertise and Zillow's premium Showcase listings to get your home seen by more buyers.
Get startedList with your own agent
Get your home in front of millions of buyers by listing it on Zillow.
Learn how to do itSell it yourself
Take full control of how buyers see your home on Zillow by listing For Sale by Owner (FSBO).
List your homeWhat's special
Zillow last checked:
Listing updated:
Listed by:
Darla McMullen 0559934,
Hygge Homes and Land 903-609-2050
Bought with:
Gregory Arp
CENTURY 21 Judge Fite Co.- Decatur
Source: NTREIS,MLS#: 20906024
Facts & features
Interior
Bedrooms & bathrooms
- Bedrooms: 3
- Bathrooms: 2
- Full bathrooms: 2
Primary bedroom
- Level: First
- Dimensions: 15 x 12
Bedroom
- Level: First
- Dimensions: 10 x 10
Bedroom
- Level: First
- Dimensions: 10 x 10
Breakfast room nook
- Level: First
- Dimensions: 9 x 7
Dining room
- Level: First
- Dimensions: 10 x 9
Kitchen
- Features: Breakfast Bar
- Level: First
- Dimensions: 11 x 9
Living room
- Level: First
- Dimensions: 15 x 13
Heating
- Central
Cooling
- Central Air
Appliances
- Included: Dishwasher, Electric Cooktop, Disposal, Vented Exhaust Fan
Features
- Cable TV
- Has basement: No
- Number of fireplaces: 1
- Fireplace features: Living Room
Interior area
- Total interior livable area: 1,304 sqft
Property
Parking
- Total spaces: 2
- Parking features: Garage
- Attached garage spaces: 2
Features
- Levels: One
- Stories: 1
- Pool features: None
Lot
- Size: 4,573 Square Feet
Details
- Parcel number: R246394
Construction
Type & style
- Home type: SingleFamily
- Architectural style: Traditional,Detached
- Property subtype: Single Family Residence
Materials
- Frame
- Foundation: Slab
Condition
- Year built: 2002
Utilities & green energy
- Water: Public
- Utilities for property: Water Available, Cable Available
Community & HOA
Community
- Features: Curbs
- Subdivision: Providence Ph 1
HOA
- Has HOA: Yes
- Services included: Association Management
- HOA fee: $435 semi-annually
- HOA name: Providence HOA
- HOA phone: 940-440-2200
Location
- Region: Aubrey
Financial & listing details
- Tax assessed value: $282,198
- Annual tax amount: $5,099
- Date on market: 4/17/2025
- Cumulative days on market: 3 days
- Listing terms: Cash,Conventional,FHA,VA Loan
Price history
| Date | Event | Price |
|---|---|---|
| 5/30/2025 | Sold | -- |
Source: NTREIS #20906024 Report a problem | ||
| 5/4/2025 | Pending sale | $279,900$215/sqft |
Source: NTREIS #20906024 Report a problem | ||
| 4/21/2025 | Contingent | $279,900$215/sqft |
Source: NTREIS #20906024 Report a problem | ||
| 4/17/2025 | Listed for sale | $279,900+40.1%$215/sqft |
Source: NTREIS #20906024 Report a problem | ||
| 11/11/2018 | Listing removed | $199,800$153/sqft |
Source: Keller Williams NO. Collin Cty #13919834 Report a problem | ||
| 9/4/2018 | Price change | $199,800-2.5%$153/sqft |
Source: Keller Williams NO. Collin Cty #13919834 Report a problem | ||
| 8/23/2018 | Listed for sale | $205,000+75.2%$157/sqft |
Source: Keller Williams NO. Collin Cty #13919834 Report a problem | ||
| 10/17/2013 | Listing removed | $117,000$90/sqft |
Source: Owner Report a problem | ||
| 5/29/2013 | Listed for sale | $117,000$90/sqft |
Source: Owner Report a problem | ||
| 3/12/2013 | Listing removed | $117,000$90/sqft |
Source: Owner Report a problem | ||
| 9/4/2012 | Sold | -- |
Source: Agent Provided Report a problem | ||
| 8/19/2012 | Price change | $117,000+11.5%$90/sqft |
Source: Owner Report a problem | ||
| 7/26/2012 | Price change | $104,900-10.3%$80/sqft |
Source: Creekview Realty #11810647 Report a problem | ||
| 6/2/2012 | Listed for sale | $117,000-2.4%$90/sqft |
Source: Owner Report a problem | ||
| 8/3/2011 | Listing removed | $119,900$92/sqft |
Source: Keller Williams Realty #11562101 Report a problem | ||
| 3/20/2011 | Listed for sale | $119,900$92/sqft |
Source: Keller Williams Realty Preston #11562101 Report a problem | ||
Public tax history
| Year | Property taxes | Tax assessment |
|---|---|---|
| 2025 | $1,464 -34.8% | $282,198 +1% |
| 2024 | $2,246 +1.8% | $279,507 +10% |
| 2023 | $2,205 -38.5% | $254,097 +10% |
| 2022 | $3,587 -4% | $230,997 +10% |
| 2021 | $3,735 +1.1% | $209,997 +7.7% |
| 2020 | $3,694 -2.8% | $194,926 +0.5% |
| 2019 | $3,799 -8.6% | $193,910 +5.8% |
| 2018 | $4,155 +7.4% | $183,238 +12.3% |
| 2017 | $3,871 | $163,098 +11.5% |
| 2016 | $3,871 +11.8% | $146,265 +12.5% |
| 2015 | $3,461 | $130,064 +5.7% |
| 2014 | $3,461 | $123,085 +16.4% |
| 2013 | $3,461 | $105,753 -0.8% |
| 2012 | -- | $106,572 -4.5% |
| 2011 | -- | $111,536 -3.2% |
| 2010 | -- | $115,221 -0.8% |
| 2009 | -- | $116,115 +2.8% |
| 2007 | -- | $112,947 +0.1% |
| 2006 | $2,695 -0.7% | $112,853 -0.9% |
| 2005 | $2,713 | $113,911 +0.5% |
| 2004 | -- | $113,394 +11.9% |
| 2003 | -- | $101,367 |
Find assessor info on the county website
Neighborhood: Providence Village
Nearby homes
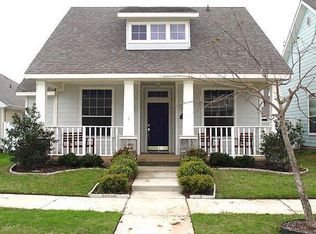
- $247,6003 bd2 ba1.1k sqft9860 Walnut Hill Dr, Aubrey, TX 76227Off Market
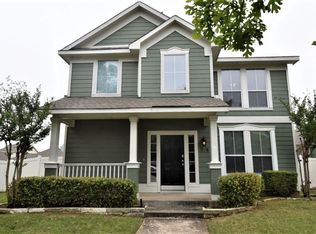
- $287,4003 bd2 ba1.8k sqft9868 Walnut Hill Dr, Aubrey, TX 76227Off Market
- $227,3003 bd2 ba1k sqft9858 Walnut Hill Dr, Aubrey, TX 76227Off Market

- $318,0003 bd2 ba2.2k sqft9870 Walnut Hill Dr, Providence Village, TX 76227Off Market
- $271,2004 bd2 ba1.9k sqft9854 Walnut Hill Dr, Aubrey, TX 76227Off Market
- $--3 bd2 ba1.9k sqft10105 Lakeview Dr, Aubrey, TX 76227Sold
- $298,9004 bd2 ba2.4k sqft10109 Lakeview Dr, Aubrey, TX 76227Off Market
- $303,3004 bd3 ba2.2k sqft10025 Lakeview Dr, Aubrey, TX 76227Off Market
Nearby schools
GreatSchools rating
- 3/10Providence Elementary SchoolGrades: PK-5Distance: 0.2 mi
- 5/10Rodriguez MiddleGrades: 6-8Distance: 2.8 mi
- 4/10Ray E Braswell High SchoolGrades: 9-12Distance: 2.3 mi
Schools provided by the listing agent
- Elementary: Providence
- Middle: Rodriguez
- High: Ray Braswell
- District: Denton ISD
Source: NTREIS. This data may not be complete. We recommend contacting the local school district to confirm school assignments for this home.
Get a cash offer in 3 minutes
Find out how much your home could sell for in as little as 3 minutes with a no-obligation cash offer.
Estimated market value
$259,000
Get a cash offer in 3 minutes
Find out how much your home could sell for in as little as 3 minutes with a no-obligation cash offer.
Estimated market value
$259,000
- Texas
- Denton County
- Aubrey
- 76227
- Providence Village
- 9864 Walnut Hill Dr
