Skip main navigation
Closed
  • $530,000

    9865 Beard Ave S, Bloomington, MN 55431

    3beds
    2,360sqft
    Single Family Residence
    Built in 1982
    0.31 Acres Lot
    $530,300 Zestimate®
    $225/sqft
    $2,987 Estimated rent

    Home value

    $530,300

    $493,000 - $573,000

    $2,987/mo

    Zestimate® history
    Loading
    Loading...

    Owner options

    List your home for rent

    $2,987/mo

    Rent Zestimate®

    Find your next renter with Zillow Rental Manager. Plus, with online applications, you can quickly screen prospective tenants – for free.

    Learn more

    $2,987/mo

    Rent Zestimate®

    Refinance and save

    $2,757/mo

    Est. payment

    Refinancing to a lower rate could help reduce your monthly payments and save thousands over the life of the loan.

    See today's rates

    $2,757/mo

    Est. payment

    Explore your selling options

    Work with a Zillow partner agent

    Leverage their expertise and Zillow's premium Showcase listings to get your home seen by more buyers.

    Get started

    List with your own agent

    Get your home in front of millions of buyers by listing it on Zillow.

    Learn how to do it

    Sell it yourself

    Take full control of how buyers see your home on Zillow by listing For Sale by Owner (FSBO).

    List your home

    What's special

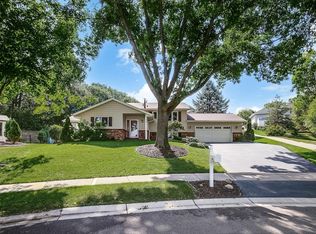
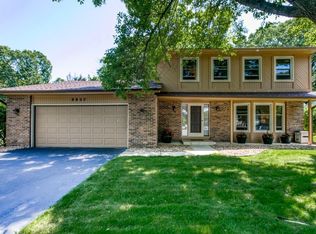
    Discover this refined soft contemporary home set on a quiet half cul-de-sac in one of West Bloomington’s most desirable neighborhoods. Thoughtfully redesigned with upscale finishes, the bright, open layout is filled with natural light and enhanced by all-LED lighting throughout. The kitchen is a striking focal point, featuring Whirlpool stainless steel appliances, a gas cooktop, and an oversized marble center island ideal for elevated everyday living and entertaining. New main-level flooring and clean architectural lines create a cohesive, modern aesthetic. Outdoor living is both private and beautifully designed. The professionally landscaped, two-level backyard offers a stone patio with an integrated drainage system that discreetly directs hillside water to the street, creating a serene retreat that feels far removed from the city. Enjoy peaceful sunrise views through the trees and sunset views from the inviting front reading nook. Spa-inspired amenities include heated floors, a sauna, steam shower, floating vanities, custom toilets, and a sculptural freestanding tub. A basement sauna provides year-round wellness, while dual fireplaces—including a recently added gas fireplace on the main level—add warmth and ambiance. Extensive improvements include basement waterproofing, upgraded attic insulation, a new furnace, roof, gutters, skylight, and front windows. Additional highlights include upper-level laundry near the primary suite, steel railings, a glass garage door, and an integrated security system. Ideally located just minutes from MSP Airport, Mall of America, and Southdale Mall, the home sits directly across from Bloomington Ice Gardens and adjacent to scenic marshland with walking and biking trails. A welcoming, close-knit neighborhood completes this exceptional offering.

    Zillow last checked:

    Listing updated:

    Listed by:

    Samantha Mushitz 612-819-4696,

    RE/MAX Advantage Plus

    Bought with:

    Becca Brinkman

    Edina Realty, Inc.

    Source: NorthstarMLS as distributed by MLS GRID,MLS#: 6815898MLS Logo

    Facts & features

    Interior

    Bedrooms & bathrooms
    • Bedrooms: 3
    • Bathrooms: 3
    • Full bathrooms: 1
    • 3/4 bathrooms: 1
    • 1/2 bathrooms: 1
    Bedroom
    • Level: Upper
    • Area: 165 Square Feet
    • Dimensions: 15x11
    Bedroom 2
    • Level: Upper
    • Area: 110 Square Feet
    • Dimensions: 11x10
    Bedroom 3
    • Level: Lower
    • Area: 150 Square Feet
    • Dimensions: 15x10
    Primary bathroom
    • Level: Main
    • Area: 81 Square Feet
    • Dimensions: 9x9
    Other
    • Level: Lower
    • Area: 45 Square Feet
    • Dimensions: 9x5
    Deck
    • Level: Main
    • Area: 220 Square Feet
    • Dimensions: 22x10
    Deck
    • Level: Upper
    • Area: 90 Square Feet
    • Dimensions: 10x9
    Dining room
    • Level: Main
    • Area: 120 Square Feet
    • Dimensions: 12x10
    Family room
    • Level: Lower
    • Area: 195 Square Feet
    • Dimensions: 15x13
    Foyer
    • Level: Main
    • Area: 81 Square Feet
    • Dimensions: 9x9
    Kitchen
    • Level: Main
    • Area: 231 Square Feet
    • Dimensions: 21x11
    Laundry
    • Level: Upper
    • Area: 42 Square Feet
    • Dimensions: 7x6
    Living room
    • Level: Main
    • Area: 210 Square Feet
    • Dimensions: 15x14
    Heating
    • Forced Air, Fireplace(s), In-Floor Heating
    Cooling
    • Central Air
    Appliances
    • Included: Dishwasher, Disposal, Dryer, Microwave, Range, Refrigerator, Stainless Steel Appliance(s), Washer
    • Laundry: Upper Level
    Features
    • Basement: Egress Window(s),Finished,Full
    • Number of fireplaces: 2
    • Fireplace features: Electric, Family Room, Living Room, Stone, Wood Burning
    Interior area
    • Total structure area: 2,360
    • Total interior livable area: 2,360 sqft
    • Finished area above ground: 1,640
    • Finished area below ground: 704

    Property

    Parking
    • Total spaces: 2
    • Parking features: Attached, Asphalt
    • Attached garage spaces: 2
    Accessibility
    • Accessibility features: None
    Features
    • Levels: Two
    • Stories: 2
    • Patio & porch: Deck
    • Pool features: None
    Lot
    • Size: 0.31 Acres
    • Dimensions: 52 x 121 x 155 x 181
    Details
    • Foundation area: 1376
    • Parcel number: 1702724320040
    • Zoning description: Residential-Single Family

    Construction

    Type & style
    • Home type: SingleFamily
    • Property subtype: Single Family Residence
    Materials
    • Roof: Asphalt,Pitched
    Condition
    • New construction: No
    • Year built: 1982

    Utilities & green energy

    • Gas: Natural Gas
    • Sewer: City Sewer/Connected
    • Water: City Water/Connected

    Community & neighborhood

    Location
    • Region: Bloomington
    • Subdivision: Hyland Manor 2nd Add

    HOA & financial

    HOA
    • Has HOA: No

    Price history

    DateEventPrice
    3/9/2026Sold$530,000+1%$225/sqft
    Source: NorthstarMLS as distributed by MLS GRID #6815898 Report a problem
    2/20/2026Pending sale$524,900$222/sqft
    Source: NorthstarMLS as distributed by MLS GRID #6815898 Report a problem
    2/11/2026Price change$524,900-4.5%$222/sqft
    Source: NorthstarMLS as distributed by MLS GRID #6815898 Report a problem
    2/4/2026Listed for sale$549,900+26.4%$233/sqft
    Source: NorthstarMLS as distributed by MLS GRID #6815898 Report a problem
    6/21/2017Sold$434,900$184/sqft
    Source: NorthstarMLS as distributed by MLS GRID #4828124 Report a problem
    5/31/2017Pending sale$434,900$184/sqft
    Source: RE/MAX Results #4828124 Report a problem
    5/11/2017Listed for sale$434,900+106%$184/sqft
    Source: RE/MAX Results #4828124 Report a problem
    1/10/2017Sold$211,111+5.6%$89/sqft
    Source: NorthstarMLS as distributed by MLS GRID #4776145 Report a problem
    11/11/2016Pending sale$200,000$85/sqft
    Source: RE/MAX Results #4776145 Report a problem
    11/7/2016Listed for sale$200,000$85/sqft
    Source: RE/MAX Results #4776145 Report a problem

    Public tax history

    YearProperty taxesTax assessment
    2025$5,910 +7%$472,300 +2.9%
    2024$5,523 +4.1%$458,900 +0.2%
    2023$5,307 +10.7%$457,900 +1.6%
    2022$4,795 +7.9%$450,900 +19.9%
    2021$4,446 +3.1%$376,100 +6.3%
    2020$4,314 -3%$353,900 +5.5%
    2019$4,446 +3.1%$335,400 -9.2%
    2018$4,314 +13.1%$369,500 +35%
    2017$3,813 +6.4%$273,700 +1.7%
    2016$3,584 -3.5%$269,200 +3.5%
    2015$3,714 -0.2%$260,100 +8.4%
    2014$3,720 +1%$239,900 -4.2%
    2013$3,682 -0.6%$250,500 -6%
    2012$3,703 +2.8%$266,500 -1.2%
    2011$3,602 +5.1%$269,700 -2.8%
    2010$3,427 -0.5%$277,500 -7.3%
    2009$3,443 +6%$299,300 +2.1%
    2006$3,247 +6.3%$293,200 +9.2%
    2005$3,054 +7.4%$268,500 +11.7%
    2004$2,843 +15.7%$240,300 +12.7%
    2002$2,458 -37.5%$213,300
    2001$3,930 --

    Find assessor info on the county website

    Neighborhood: 55431

    Nearby schools

    GreatSchools rating
    Get a cash offer in 3 minutes
    Find out how much your home could sell for in as little as 3 minutes with a no-obligation cash offer.
    Estimated market value
    $530,300
    Get a cash offer in 3 minutes
    Find out how much your home could sell for in as little as 3 minutes with a no-obligation cash offer.
    Estimated market value
    $530,300