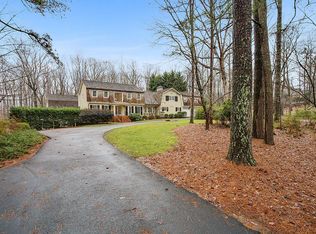
Welcome home to this luxurious 7 bed 6.5 bath estate situated on 3.48 glorious, landscaped acres. Just beyond the inviting front porch, the interior offers a dramatic two-story foyer with inlaid herringbone hardwood floors & a main level with huge sunken grand room with 2 story windows to drench it in natural sunlight, a fireplace flanked by built-ins on either side and architectural art niches. The open concept main level also offers an office suite study with built-in bookshelves and bay window, which leads into the primary suite on main level with sitting room alcove, trey ceiling, walk-in closet and entrance to through French doors into the luxurious en suite. En suite boasts 2 more separate, walk-in closets with custom tile throughout, double vanities with granite countertops, jetted garden tub and separate glass shower with versatile rain shower features. The rest of the main level, offers a separate formal dining room, which it leads into the open concept, gourmet kitchen with custom cabinetry, high-end stainless steel appliances, pantry, huge prep. space island with storage and display space as well as a semi- circular breakfast bar, keeping room with a 2nd fireplace, separate breakfast area, access to half bath, separate laundry room, and flanked by a separate living/piano room. Kitchen area also features access out to the expansive new deck overlooking the inground pool, fenced grounds and former tennis courts. Back inside, the upper level features an open loft space with view to family room below, 4 more spacious & well appointed bedroom suites & 3 more full bathrooms. The Terrace level offers a full finished basement with home theater or multiple other recreation rooms, the 5th full bathroom, storage space, an option for 2nd laundry room and access outside to additional entertainment space at patio. Home also features a garage with a finished apartment above it, with full bathroom. Just too much to listCaMust see to truly appreciate this beautiful estateCa. Call to schedule your tour today.
Closed
Zillow last checked:
Listing updated:
Bought with:
Non Mls Salesperson, 341540
Non-Mls Company
Source: GAMLS,MLS#: 10459877
Price history
| Date | Event | Price |
|---|---|---|
| 6/6/2025 | Sold | $1,390,000-18.2%$235/sqft |
Source:  GAMLS #10459877 Report a problem GAMLS #10459877 Report a problem | ||
| 4/8/2025 | Pending sale | $1,700,000$288/sqft |
Source: GAMLS #10459877 Report a problem | ||
| 2/14/2025 | Listed for sale | $1,700,000+188.4%$288/sqft |
Source:  FMLS GA #7523188 Report a problem FMLS GA #7523188 Report a problem | ||
| 1/22/2013 | Sold | $589,500-1.6%$100/sqft |
Source: Public Record Report a problem | ||
| 8/28/2012 | Listing removed | $599,000$101/sqft |
Source: Maximum One Realty #4330876 Report a problem | ||
| 6/8/2012 | Listed for sale | $599,000-13.8%$101/sqft |
Source: Maximum One Realty #4330876 Report a problem | ||
| 10/1/2011 | Price change | $695,000-12.6%$118/sqft |
Source: Maximum One Realty #4260606 Report a problem | ||
| 8/13/2011 | Listed for sale | $795,000-6.5%$135/sqft |
Source: Maximum One Realty #4260606 Report a problem | ||
| 5/26/2011 | Listing removed | $850,000$144/sqft |
Source: Coldwell Banker Residential Brokerage - Roswell #2977748 Report a problem | ||
| 8/25/2010 | Listed for sale | $850,000+201.4%$144/sqft |
Source: Coldwell Banker Residential Brokerage of Atlanta #4113926 Report a problem | ||
| 10/28/2008 | Sold | $282,000-69.5%$48/sqft |
Source: Public Record Report a problem | ||
| 10/26/2006 | Sold | $925,000+58.9%$157/sqft |
Source: Public Record Report a problem | ||
| 6/4/2004 | Sold | $582,000+8.2%$99/sqft |
Source: Public Record Report a problem | ||
| 6/24/2002 | Sold | $537,900$91/sqft |
Source: Public Record Report a problem | ||
Get a cash offer in 3 minutes
Find out how much your home could sell for in as little as 3 minutes with a no-obligation cash offer.
Estimated market value
$1,348,300
