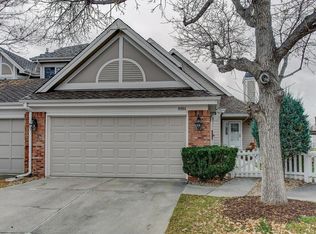
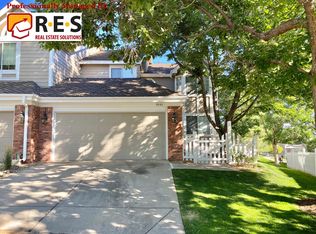
Awesome Lone Tree townhome with private, fenced yard and amazing outdoor spaces! Walking distance to shops and restaurants! Quiet cul de sac location! Fully fenced yard with 3 outdoor eating and entertaining spaces. Updated kitchen with quartz counters, stainless steel appliances, soft close cabinetry, eat at bar and nook! Soaring ceilings and a fireplace highlight the great room! Gorgeous hardwood floors are throughout the main floor and have been recently refinished! Plantation Shutters! Stunning powder bath with stacked stone, raised bowl sink and decorative lighting!. Spacious master suite with vaulted ceiling, Juliet balcony, 5 piece bath and large walk-in closet! There is an additional bedroom and bath on the upper level for guests! Perfect as a year around residence or a lock and leave home. The main floor office is filled with light thanks to a bay window that looks over the beautiful front yard! Great entertaining space with the formal dining room. The finished garden level basement has a great room, guest bedroom, full bath, flex room and storage space. The basement great room makes a great home theatre or convert to a rec room! The flex room can be a 2nd home office or small workout area. The 2 car attached garage keeps you out of the elements during the winter! New AC and water heater in 2021! Quiet community with easy access to I-25 and the Denver Tech Center. Rarely does a home become available in this sought after community. Don’t wait to see this one! 1 year home warranty provided!
Sold for $630,000
Zillow last checked:
Listing updated:
Bought with:
Jennifer Kovacich, 100013218
HomeSmart
Source: REcolorado as distributed by MLS GRID,MLS#: 3067281
Price history
| Date | Event | Price |
|---|---|---|
| 12/27/2023 | Sold | $630,000-0.8%$211/sqft |
Source:  REcolorado as distributed by MLS GRID #3067281 Report a problem REcolorado as distributed by MLS GRID #3067281 Report a problem | ||
| 11/28/2023 | Pending sale | $634,900$213/sqft |
Source: REcolorado as distributed by MLS GRID #3067281 Report a problem | ||
| 11/16/2023 | Price change | $634,900-0.8%$213/sqft |
Source: REcolorado as distributed by MLS GRID #3067281 Report a problem | ||
| 10/24/2023 | Listed for sale | $639,900$215/sqft |
Source: REcolorado as distributed by MLS GRID #3067281 Report a problem | ||
| 10/23/2023 | Pending sale | $639,900$215/sqft |
Source: REcolorado as distributed by MLS GRID #3067281 Report a problem | ||
| 10/18/2023 | Price change | $639,900-1.6%$215/sqft |
Source: REcolorado as distributed by MLS GRID #3067281 Report a problem | ||
| 9/22/2023 | Price change | $650,000-1.5%$218/sqft |
Source: REcolorado as distributed by MLS GRID #3067281 Report a problem | ||
| 8/30/2023 | Listed for sale | $660,000+2.3%$221/sqft |
Source: REcolorado as distributed by MLS GRID #3067281 Report a problem | ||
| 11/2/2022 | Sold | $645,000-0.8%$216/sqft |
Source: Public Record Report a problem | ||
| 10/19/2022 | Pending sale | $650,000$218/sqft |
Source:  RE/MAX International #8237789 Report a problem RE/MAX International #8237789 Report a problem | ||
| 10/19/2022 | Listing removed | -- |
Source: RE/MAX International Report a problem | ||
| 9/14/2022 | Pending sale | $650,000$218/sqft |
Source: RE/MAX International #8237789 Report a problem | ||
| 9/8/2022 | Listed for sale | $650,000+73.3%$218/sqft |
Source: RE/MAX International #8237789 Report a problem | ||
| 1/9/2015 | Sold | $375,000-2.6%$126/sqft |
Source: Public Record Report a problem | ||
| 11/29/2014 | Pending sale | $385,000$129/sqft |
Source: Berkshire Hathaway Homeservices R E Of The Rockies #6297612 Report a problem | ||
| 10/25/2014 | Listed for sale | $385,000+16.7%$129/sqft |
Source: Berkshire Hathaway Homeservices R E Of The Rockies #6297612 Report a problem | ||
| 6/20/2012 | Sold | $330,000-2.9%$111/sqft |
Source: Public Record Report a problem | ||
| 6/27/2011 | Listed for sale | $340,000+7.9%$114/sqft |
Source: Real Estate of the Rockies, LLC #1011178 Report a problem | ||
| 11/3/2010 | Sold | $315,000-1.6%$106/sqft |
Source: Public Record Report a problem | ||
| 12/19/2007 | Sold | $320,000+9.2%$107/sqft |
Source: Public Record Report a problem | ||
| 3/16/2006 | Sold | $293,000+4.6%$98/sqft |
Source: Public Record Report a problem | ||
| 12/31/2003 | Sold | $280,000+12%$94/sqft |
Source: Public Record Report a problem | ||
| 10/27/1999 | Sold | $249,900$84/sqft |
Source: Public Record Report a problem | ||
Get a cash offer in 3 minutes
Find out how much your home could sell for in as little as 3 minutes with a no-obligation cash offer.
Estimated market value
$640,800
