**Priced To Sell** This stunning property available now a greatly reduced price! Beautiful executive single story in the prestigious Regency Equestrian Community. Your new four bedroom, two 1/2 bathroom home is on the largest lot at the end of the cul-de-sac in the private gated community. Four spacious bedrooms. Primary suite with a fireplace and direct access to the beautiful private outdoor spa and patio area. Kitchen over looks the large family room with vaulted ceilings and custom built-ins surrounding the fireplace including a bar area. Large formal living room and dining room with vaulted ceilings with beautiful views. Private circular driveway leads you to the three car garage with built-in storage. Beautifully landscaped grounds, low maintenance front yard with artifical grass. Enjoy your beautiful rose garden in the backyard along with a mini orchard of various fruit trees (Acacado,Lemon, Orange, Peach, Pomegranate) and garden area ready for you to make it your own all with irrigation. Workshop/tack room connected by a breeze way would be perfect for a "man cave", "she shed", art studio or gym or office. Over an acre (1.23 acre) of possibilities for your imagination to be able to add a guesthouse, additional garage, build a pool or tennis/pickle-ball court and still have enough storage for all of your toys (boat, off road vehicles, recreational vehicle). You will enjoy the stunning panoramic views (mountain & city lights). Your new home is tucked away to provide you, your little peace of heaven on earth yet minutes away from all amenities; 210/15 freeways, Victoria Garden dining, shopping and entertainment.
Sold for $1,100,000
Listed by: AMERICAN WEST CREDIT CORP • YOLANDA HUDSPETH • Contact: 909-466-1037
Bought with: AMERICAN WEST CREDIT CORP
$1,100,000
9865 Cinch Ring Ln, Alta Loma, CA 91737
4beds
2,298sqft
Single Family Residence
Built in 1978
1.23 Acres Lot
$1,276,000 Zestimate®
$479/sqft
$4,774 Estimated rent
Home value
$1,276,000
$1.19M - $1.39M
$4,774/mo
Zestimate® history
Owner options
List your home for rent
$4,774/mo
Rent Zestimate®
Find your next renter with Zillow Rental Manager. Plus, with online applications, you can quickly screen prospective tenants – for free.
$4,774/mo
Rent Zestimate®
Refinance and save
$7,282/mo
Est. payment
Refinancing to a lower rate could help reduce your monthly payments and save thousands over the life of the loan.
$7,282/mo
Est. payment
Explore your selling options
Work with a Zillow partner agent
Leverage their expertise and Zillow's premium Showcase listings to get your home seen by more buyers.
Get startedList with your own agent
Get your home in front of millions of buyers by listing it on Zillow.
Learn how to do itSell it yourself
Take full control of how buyers see your home on Zillow by listing For Sale by Owner (FSBO).
List your homeWhat's special
Various fruit treesBeautifully landscaped groundsArtifical grassPrimary suiteCustom built-ins surroundingLow maintenance front yardStunning panoramic views
Zillow last checked:
Listing updated:
Listed by:
YOLANDA HUDSPETH DRE #01178955 909-466-1037,
AMERICAN WEST CREDIT CORP
Bought with:
YOLANDA HUDSPETH, DRE #01178955
AMERICAN WEST CREDIT CORP
Source: CRMLS,MLS#: IV23072891 Originating MLS: California Regional MLS
Originating MLS: California Regional MLSFacts & features
Interior
Bedrooms & bathrooms
- Bedrooms: 4
- Bathrooms: 3
- Full bathrooms: 2
- 1/2 bathrooms: 1
- Main level bathrooms: 2
- Main level bedrooms: 4
Rooms
- Room types: Family Room, Kitchen, Laundry, Living Room, Primary Bathroom, Primary Bedroom, Dining Room
Primary bedroom
- Features: Primary Suite
Bathroom
- Features: Bathroom Exhaust Fan, Bathtub, Separate Shower, Tub Shower, Walk-In Shower
Heating
- Central, Fireplace(s)
Cooling
- Central Air
Appliances
- Included: Double Oven, Dishwasher, Electric Range
- Laundry: Washer Hookup, Inside, Laundry Room
Features
- Breakfast Bar, Cathedral Ceiling(s), Separate/Formal Dining Room, Pantry, Storage, Bar, Galley Kitchen, Primary Suite
- Doors: Sliding Doors
- Windows: Plantation Shutters
- Has fireplace: Yes
- Fireplace features: Family Room, Primary Bedroom
- Common walls with other units/homes: No Common Walls
Interior area
- Total interior livable area: 2,298 sqft
Property
Parking
- Total spaces: 3
- Parking features: Circular Driveway, Door-Multi, Driveway, Garage Faces Front, Garage, Garage Door Opener
- Attached garage spaces: 3
Features
- Levels: One
- Stories: 1
- Entry location: 1
- Patio & porch: Patio
- Pool features: None
- Has spa: Yes
- Spa features: Private
- Fencing: None
- Has view: Yes
- View description: City Lights, Mountain(s), Panoramic
Lot
- Size: 1.23 Acres
- Features: 0-1 Unit/Acre, Cul-De-Sac, Sloped Down, Front Yard, Garden, Lawn, Lot Over 40000 Sqft, Landscaped, Sprinkler System, Yard
Details
- Additional structures: Workshop
- Parcel number: 1074151080000
- Special conditions: Standard
Construction
Type & style
- Home type: SingleFamily
- Property subtype: Single Family Residence
Materials
- Roof: Spanish Tile
Condition
- New construction: No
- Year built: 1978
Utilities & green energy
- Sewer: Septic Type Unknown
- Water: Public
Community & HOA
Community
- Features: Foothills, Gated
- Security: Fire Detection System, Gated Community, Smoke Detector(s)
HOA
- Has HOA: Yes
- Amenities included: Horse Trails
- HOA fee: $364 monthly
- HOA name: Regency Equestrain Estates HOA
- HOA phone: 909-399-3103
Location
- Region: Alta Loma
Financial & listing details
- Price per square foot: $479/sqft
- Tax assessed value: $1,122,000
- Annual tax amount: $12,322
- Date on market: 4/29/2023
- Cumulative days on market: 138 days
- Listing terms: Submit
Price history
| Date | Event | Price |
|---|---|---|
| 10/5/2023 | Sold | $1,100,000+4.8%$479/sqft |
Source:  CRMLS #IV23072891 Report a problem CRMLS #IV23072891 Report a problem | ||
| 9/18/2023 | Contingent | $1,050,000$457/sqft |
Source: CRMLS #IV23072891 Report a problem | ||
| 9/16/2023 | Listed for sale | $1,050,000$457/sqft |
Source: CRMLS #IV23072891 Report a problem | ||
Public tax history
| Year | Property taxes | Tax assessment |
|---|---|---|
| 2025 | $12,322 +1.9% | $1,122,000 +2% |
| 2024 | $12,087 +276.5% | $1,100,000 +280.1% |
| 2023 | $3,211 +2.7% | $289,369 +2% |
| 2022 | $3,125 +0.1% | $283,695 +2% |
| 2021 | $3,122 +4.3% | $278,132 +1% |
| 2020 | $2,994 -1.1% | $275,280 +2% |
| 2019 | $3,026 +2.3% | $269,882 +2% |
| 2018 | $2,957 +4.8% | $264,590 +2% |
| 2017 | $2,822 | $259,402 +2% |
| 2016 | $2,822 +2.8% | $254,316 +1.5% |
| 2015 | $2,744 +0.7% | $250,496 +2% |
| 2014 | $2,726 | $245,590 +0.5% |
| 2013 | -- | $244,480 +2% |
| 2012 | -- | $239,686 +2% |
| 2011 | -- | $234,987 +0.8% |
| 2010 | -- | $233,231 -0.2% |
| 2009 | -- | $233,785 +2% |
| 2008 | -- | $229,201 +2% |
| 2007 | -- | $224,707 +2% |
| 2006 | -- | $220,301 +2% |
| 2005 | -- | $215,981 +2% |
| 2004 | -- | $211,746 +1.9% |
| 2003 | -- | $207,865 +2% |
| 2002 | -- | $203,789 +2% |
| 2001 | -- | $199,793 +2% |
| 2000 | -- | $195,876 |
Find assessor info on the county website
Neighborhood: Hermosa
Nearby homes
- $1,575,0005 bd3 ba2.7k sqft9853 Cinch Ring Ln, Alta Loma, CA 91737Sold
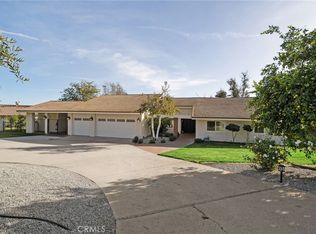
- $1,304,3004 bd4 ba3.3k sqft9870 Cinch Ring Ln, Alta Loma, CA 91737Off Market
- $1,522,6004 bd3 ba3.6k sqft9838 Flying Mane Ln, Alta Loma, CA 91737Off Market

- $1,361,0004 bd2 ba2.8k sqft5380 Evening Canyon Way, Rancho Cucamonga, CA 91737Off Market
- $1,135,9004 bd2 ba2.5k sqft5400 Evening Canyon Way, Rancho Cucamonga, CA 91737Off Market
- $1,283,6004 bd3 ba2.6k sqft9829 Cinch Ring Ln, Alta Loma, CA 91737Off Market
- $1,143,5004 bd3 ba2.5k sqft5366 Evening Canyon Way, Rancho Cucamonga, CA 91737Off Market
- $1,080,5003 bd2 ba1.7k sqft5414 Evening Canyon Way, Rancho Cucamonga, CA 91737Off Market
Nearby schools
GreatSchools rating
- 6/10Hermosa Elementary SchoolGrades: K-6Distance: 0.5 mi
- 7/10Vineyard Junior High SchoolGrades: 6-8Distance: 1.4 mi
- 9/10Los Osos High SchoolGrades: 9-12Distance: 2 mi
Get a cash offer in 3 minutes
Find out how much your home could sell for in as little as 3 minutes with a no-obligation cash offer.
Estimated market value
$1,276,000
Get a cash offer in 3 minutes
Find out how much your home could sell for in as little as 3 minutes with a no-obligation cash offer.
Estimated market value
$1,276,000
- California
- San Bernardino County
- Rancho Cucamonga
- 91737
- Hermosa
- 9865 Cinch Ring Ln
Nearby cities
Nearby neighborhoods
Nearby zip codes
Other Rancho Cucamonga Topics
- Apartments for Rent in 91737
- Houses for Sale in 91737
- Houses for Rent in 91737
- 91737 Real Estate
- Rancho Cucamonga Condos
- Houses for Sale in Rancho Cucamonga
- Newest Listings in Rancho Cucamonga
- Rancho Cucamonga Home Values
- Rancho Cucamonga Real Estate Agents
- Rancho Cucamonga Refinance
- Rancho Cucamonga Mortgage Rates
