Amazing opportunity in sought after neighborhood, The Orchard. This stunning residence boasts soaring vaulted ceilings highlighted with wood beams, creating an inviting atmosphere with character throughout. Featuring an ideal floor-plan with the spacious living room, dining room and kitchen all on the main level, this home is truly set up for easy updates with the buyer's personal touch. To add to the charm, the eat-in kitchen features the most delightful window encased dining nook that makes you feel like you are sitting in the backyard surrounded by nature.
The kitchen overlooks the massive, yet cozy, great room with impressive vaulted ceilings and grounded with a wood-burning fireplace. Also on the lower level is an additional bedroom, perfect for guests or an office space, another 3/4 bathroom and conveniently located laundry room. Step outside onto the beautiful stamped concrete patio to the serene backyard oasis, featuring mature trees and lovely landscaping - ideal for outdoor gatherings or peaceful morning coffee.
The upper level features three bedrooms and two bathrooms, including a generous primary suite with a recently remodeled 5 piece ensuite bath and walk-in closet. The spacious private deck overlooking the backyard is the cherry on top of this ideal primary suite retreat. The basement offers endless possibilities to add another bedroom and/or bathroom or create the perfect flex space. Meticulously maintained by its original owner, this home offers the ideal canvas with character for it's new resident's personal touch.
Just blocks from the elementary school (Belleview), middle school (Campus) and high school (Cherry Creek) in the highly sought after Cherry Creek School District and around the corner from Cherry Creek Reservoir. Surrounded by $2M+ homes, you don't want to miss this opportunity to get into this amazing neighborhood!
Sold for $1,130,000
$1,130,000
9865 E Crestline Circle, Greenwood Village, CO 80111
4beds
3,744sqft
Single Family Residence
Built in 1977
0.29 Acres Lot
$1,365,100 Zestimate®
$302/sqft
$5,237 Estimated rent
Home value
$1,365,100
$1.24M - $1.52M
$5,237/mo
Zestimate® history
Owner options
List your home for rent
$5,237/mo
Rent Zestimate®
Find your next renter with Zillow Rental Manager. Plus, with online applications, you can quickly screen prospective tenants – for free.
$5,237/mo
Rent Zestimate®
Refinance and save
$6,538/mo
Est. payment
Refinancing to a lower rate could help reduce your monthly payments and save thousands over the life of the loan.
$6,538/mo
Est. payment
Explore your selling options
Work with a Zillow partner agent
Leverage their expertise and Zillow's premium Showcase listings to get your home seen by more buyers.
Get startedList with your own agent
Get your home in front of millions of buyers by listing it on Zillow.
Learn how to do itSell it yourself
Take full control of how buyers see your home on Zillow by listing For Sale by Owner (FSBO).
List your homeWhat's special
Zillow last checked:
Listing updated:
Listed by:
Sarah Riggs 303-503-7186 riggs@westandmainhomes.com,
West and Main Homes Inc
Bought with:
Arash Hajjam, 100050641
Your Castle Realty LLC
Source: REcolorado as distributed by MLS GRID,MLS#: 2305073
Facts & features
Interior
Bedrooms & bathrooms
- Bedrooms: 4
- Bathrooms: 4
- Full bathrooms: 2
- 3/4 bathrooms: 1
- 1/2 bathrooms: 1
- Main level bathrooms: 1
Primary bedroom
- Description: Bright Open And Airy With Huge Balcony Overlooking Backyard
- Level: Upper
Bedroom
- Description: Perfect For Office Or Guest Room
- Level: Lower
Bedroom
- Description: Spacious Bedroom With Small Juliet Balcony
- Level: Upper
Bedroom
- Description: A Third Spacious Upstairs Bedroom
- Level: Upper
Primary bathroom
- Description: Freshly Remodeled 5 Piece Bath With Walk-In Closet
- Level: Upper
Bathroom
- Description: Convenient For Guests And Entertaining
- Level: Main
Bathroom
- Description: Located Just Around The Corner From The Bedroom
- Level: Lower
Bathroom
- Description: Completes The Ideal Floor Plan Upstairs
- Level: Upper
Bonus room
- Description: Previously Used As A Dark Room For Photography
- Level: Basement
Dining room
- Description: Neighbored To Both The Living Room And Kitchen
- Level: Main
Great room
- Description: Huge Open And Airy Space With Vaulted Ceilings And Wood Burning Fireplace
- Level: Lower
Kitchen
- Description: Potential Abounds With The Most Charming Eat-In Nook
- Level: Main
Laundry
- Description: Conveniently Located Above Grade.
- Level: Lower
Living room
- Description: Huge Space Right Off The Entry Way
- Level: Main
Living room
- Description: The Perfect Canvas To Create A Space Suited Just For You.
- Level: Basement
Utility room
- Description: Large Area For Storage
- Level: Basement
Heating
- Baseboard, Hot Water
Cooling
- Evaporative Cooling
Appliances
- Included: Dishwasher, Disposal, Dryer, Oven, Range, Refrigerator, Washer
Features
- Built-in Features, Eat-in Kitchen, Entrance Foyer, Five Piece Bath, High Ceilings, Primary Suite, Vaulted Ceiling(s), Walk-In Closet(s)
- Windows: Double Pane Windows
- Basement: Partial
- Number of fireplaces: 1
- Fireplace features: Great Room, Wood Burning
Interior area
- Total structure area: 3,744
- Total interior livable area: 3,744 sqft
- Finished area above ground: 2,827
- Finished area below ground: 515
Property
Parking
- Total spaces: 4
- Parking features: Concrete, Oversized
- Attached garage spaces: 2
- Details: Off Street Spaces: 2
Features
- Levels: Tri-Level
- Patio & porch: Covered, Front Porch, Patio
- Exterior features: Balcony, Garden, Private Yard, Rain Gutters
- Fencing: Full
Lot
- Size: 0.29 Acres
Details
- Parcel number: 031775957
- Special conditions: Standard
Construction
Type & style
- Home type: SingleFamily
- Property subtype: Single Family Residence
Materials
- Stucco, Vinyl Siding
- Roof: Stone-Coated Steel
Condition
- Year built: 1977
Utilities & green energy
- Sewer: Public Sewer
- Water: Public
Community & HOA
Community
- Subdivision: The Orchard
HOA
- Has HOA: Yes
- HOA fee: $50 annually
- HOA name: The Orchard Neighborhood
Location
- Region: Greenwood Village
Financial & listing details
- Price per square foot: $302/sqft
- Tax assessed value: $1,097,500
- Annual tax amount: $5,306
- Date on market: 9/20/2024
- Listing terms: 1031 Exchange,Cash,Conventional,FHA,Jumbo,VA Loan
- Exclusions: Seller's Personal Property And Staging Items.
- Ownership: Individual
Price history
| Date | Event | Price |
|---|---|---|
| 10/10/2024 | Sold | $1,130,000+2.7%$302/sqft |
Source:  REcolorado as distributed by MLS GRID #2305073 Report a problem REcolorado as distributed by MLS GRID #2305073 Report a problem | ||
| 9/23/2024 | Pending sale | $1,100,000$294/sqft |
Source: REcolorado as distributed by MLS GRID #2305073 Report a problem | ||
| 9/20/2024 | Listed for sale | $1,100,000$294/sqft |
Source: REcolorado as distributed by MLS GRID #2305073 Report a problem | ||
Public tax history
| Year | Property taxes | Tax assessment |
|---|---|---|
| 2025 | $6,071 +14.4% | $68,594 -6.5% |
| 2024 | $5,306 +45.8% | $73,352 -5.7% |
| 2023 | $3,639 -0.7% | $77,784 +54.7% |
| 2022 | $3,663 | $50,276 -2.8% |
| 2021 | -- | $51,723 -5.1% |
| 2020 | $3,932 +11.4% | $54,476 |
| 2019 | $3,530 | -- |
| 2018 | $3,530 +1.3% | $48,982 |
| 2017 | $3,484 | $48,982 +2.4% |
| 2016 | -- | $47,848 |
| 2015 | -- | $47,848 +33.9% |
| 2014 | $3,377 +31.1% | $35,724 -0.4% |
| 2013 | $2,576 | $35,860 |
| 2012 | -- | $35,860 |
| 2011 | $3,338 +2.8% | $35,860 -8% |
| 2010 | $3,248 +8.1% | $38,970 |
| 2009 | $3,005 | $38,970 -10.7% |
| 2008 | -- | $43,660 |
| 2007 | -- | $43,660 +36.3% |
| 2006 | -- | $32,031 |
| 2005 | -- | $32,031 -1.6% |
| 2002 | $2,468 +1.2% | $32,550 +8.9% |
| 2001 | $2,439 | $29,880 |
Find assessor info on the county website
Neighborhood: 80111
Nearby homes
- $1,079,7004 bd3 ba2.4k sqft9866 E Crestline Cir, Greenwood Village, CO 80111Off Market
- $1,388,2004 bd3 ba4.1k sqft9823 E Crestline Ave, Greenwood Village, CO 80111Off Market
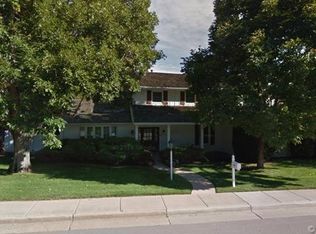
- $1,108,6004 bd3 ba2.5k sqft9856 E Crestline Cir, Greenwood Village, CO 80111Off Market
- $1,103,7003 bd3 ba1.8k sqft9875 E Crestline Cir, Greenwood Village, CO 80111Off Market
- $1,413,6004 bd3 ba3.4k sqft9846 E Crestline Cir, Greenwood Village, CO 80111Off Market
- $1,351,2004 bd4 ba3.8k sqft9724 E Crestline Cir, Greenwood Village, CO 80111Off Market
- $1,351,6004 bd4 ba4k sqft9781 E Crestline Ave, Greenwood Village, CO 80111Off Market
- $1,012,9004 bd3 ba2.5k sqft9734 E Crestline Cir, Greenwood Village, CO 80111Off Market
Nearby schools
GreatSchools rating
- 8/10Belleview Elementary SchoolGrades: PK-5Distance: 0.7 mi
- 8/10Campus Middle SchoolGrades: 6-8Distance: 0.8 mi
- 8/10Cherry Creek High SchoolGrades: 9-12Distance: 0.8 mi
Schools provided by the listing agent
- Elementary: Belleview
- Middle: Campus
- High: Cherry Creek
- District: Cherry Creek 5
Source: REcolorado as distributed by MLS GRID. This data may not be complete. We recommend contacting the local school district to confirm school assignments for this home.
Get a cash offer in 3 minutes
Find out how much your home could sell for in as little as 3 minutes with a no-obligation cash offer.
Estimated market value
$1,365,100
Get a cash offer in 3 minutes
Find out how much your home could sell for in as little as 3 minutes with a no-obligation cash offer.
Estimated market value
$1,365,100
- Colorado
- Arapahoe County
- Greenwood Village
- 80111
- 9865 E Crestline Circle
Nearby cities
Nearby zip codes
Other Greenwood Village Topics
- Apartments for Rent in 80111
- Houses for Sale in 80111
- Houses for Rent in 80111
- 80111 Real Estate
- Greenwood Village Condos
- Houses for Sale in Greenwood Village
- Newest Listings in Greenwood Village
- Greenwood Village Home Values
- Greenwood Village Real Estate Agents
- Greenwood Village Refinance
- Greenwood Village Mortgage Rates
