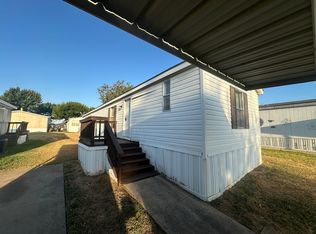
Spacious 3 Bedroom Fort Worth Home
This home is move-in ready. Schedule your tour now or start your application today.
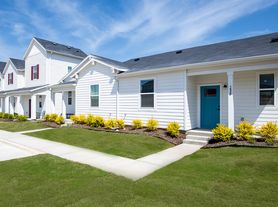
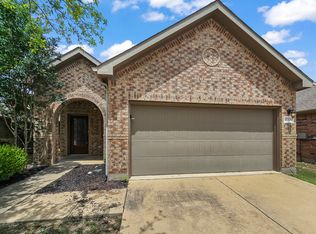
Welcome to this spacious 3-bedroom, 3-bathroom home in Fort Worth offering 2,135 square feet of thoughtfully designed living space and a layout built for both comfort and flexibility. With charming curb appeal, mature shade trees, and a welcoming covered entry, this two-story home creates an inviting first impression from the moment you arrive. Conveniently located near major Fort Worth commuter routes, shopping centers, dining destinations, and entertainment options, this location keeps everyday conveniences close at hand.
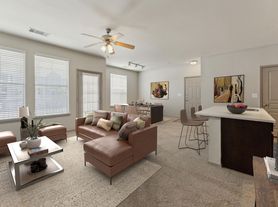
Step inside to discover expansive living areas filled with natural light and warm LVP flooring throughout the main spaces. The open-concept living room features oversized windows overlooking the backyard and a beautifully detailed accent wall surrounding the hearth feature, creating a comfortable central gathering space. The layout flows naturally into the dining and kitchen areas, making entertaining and everyday living feel effortless.

The kitchen combines functionality and style with rich wood cabinetry, granite countertops, generous prep space, and black appliances including a microwave, range, and dishwasher. A center island adds additional workspace and storage while keeping the kitchen connected to the rest of the home. Upstairs, the spacious primary suite offers vaulted ceilings, an en-suite bathroom with dual sinks, a soaking tub, separate shower, and a large walk-in closet. Additional bedrooms provide comfortable layouts with ceiling fans, updated flooring, and flexible use options for guests, office space, or hobbies.
Outside, the covered patio and expansive fenced backyard create an inviting extension of the living space with plenty of room to relax or entertain outdoors. An upstairs balcony adds another unique retreat overlooking the neighborhood setting, while the attached two-car garage and extended driveway provide added convenience. With spacious interiors, multiple living areas, and easy access to Fort Worth destinations, this home brings together comfort, functionality, and style in one appealing package. Apply Now!
This property is subject to homeowners' association (HOA) governance; restrictions and covenants may apply.
*Maymont Homes provides residents with convenient solutions, including simplified utility billing and flexible rent payment options. Contact us for more details.
This information is deemed reliable, but not guaranteed. All measurements are approximate. Actual product and home specifications may vary in dimension or detail. Images are for representational purposes only. Some programs and services may not be available in all market areas.
Prices and availability are subject to change without notice. Advertised rent prices do not include the required application fee, the partially refundable reservation fee (due upon application approval), or the mandatory monthly utility management fee (in select market areas.) Residents must maintain renters insurance as specified in their lease. If third-party renters insurance is not provided, residents will be automatically enrolled in our Master Insurance Policy for a fee. Select homes may be located in communities that require a monthly fee for community-specific amenities or services.
For complete details, please contact a company leasing representative. Equal Housing Opportunity. This property allows self guided viewing without an appointment. Contact for details.
House for rent
Single family residence
Available now
Cats, dogs OK
What's special
Updated flooringAttached two-car garageWelcoming covered entryGranite countertopsCovered patioLarge walk-in closetSoaking tub
- 15 days |
- -- |
- -- |
Zillow last checked:
Listing updated:
Travel times

Let’s turn your rent into credit progress
Build credit history with every on-time payment and get credit for the payment you’re already making.
Facts & features
Interior
Bedrooms & bathrooms
- Bedrooms: 3
- Bathrooms: 3
- Full bathrooms: 3
Features
- Walk In Closet
Interior area
- Total interior livable area: 2,135 sqft
Video & virtual tour
Property
Parking
- Details: Contact manager
Details
- Parcel number: 40646580
Construction
Type & style
- Home type: SingleFamily
- Property subtype: Single Family Residence
Community & HOA
Location
- Region: Fort Worth
Financial & listing details
- Lease term: Contact For Details
Price history
| Date | Event | Price |
|---|---|---|
| 10/6/2026 | Listed for rent | $2,330-5.5%$1/sqft |
Source: Zillow Rentals Report a problem | ||
| 6/9/2026 | Listing removed | $2,465$1/sqft |
Source: Zillow Rentals Report a problem | ||
| 5/7/2026 | Listed for rent | $2,465-3.3%$1/sqft |
Source: Zillow Rentals Report a problem | ||
| 11/14/2024 | Listing removed | $2,550$1/sqft |
Source: Zillow Rentals Report a problem | ||
| 11/14/2024 | Price change | $2,550-0.4%$1/sqft |
Source: Zillow Rentals Report a problem | ||
| 11/6/2024 | Listed for rent | $2,560+7.8%$1/sqft |
Source: Zillow Rentals Report a problem | ||
| 7/19/2023 | Listing removed | -- |
Source: Zillow Rentals Report a problem | ||
| 7/13/2023 | Listed for rent | $2,375$1/sqft |
Source: Zillow Rentals Report a problem | ||
| 5/27/2022 | Sold | -- |
Source: NTREIS #20046267 Report a problem | ||
| 5/17/2022 | Pending sale | $390,000$183/sqft |
Source: NTREIS #20046267 Report a problem | ||
| 5/12/2022 | Contingent | $390,000$183/sqft |
Source: NTREIS #20046267 Report a problem | ||
| 5/6/2022 | Listed for sale | $390,000+77.4%$183/sqft |
Source: NTREIS #20046267 Report a problem | ||
| 8/5/2016 | Sold | -- |
Source: Agent Provided Report a problem | ||
| 7/2/2016 | Pending sale | $219,900$103/sqft |
Source: CMT Realty #13374623 Report a problem | ||
| 6/14/2016 | Price change | $219,900-3.3%$103/sqft |
Source: Owner Report a problem | ||
| 4/13/2016 | Listed for sale | $227,500+33.8%$107/sqft |
Source: Owner Report a problem | ||
| 2/16/2014 | Listing removed | $170,000$80/sqft |
Source: RE/MAX DFW Associates IV #12082813 Report a problem | ||
| 1/29/2014 | Listed for sale | $170,000+22.4%$80/sqft |
Source: RE/MAX DFW Associates #12082813 Report a problem | ||
| 11/30/2011 | Listing removed | $138,900$65/sqft |
Source: CENTURY 21 Mike Bowman, Inc #11587793 Report a problem | ||
| 8/28/2011 | Pending sale | $138,900$65/sqft |
Source: CENTURY 21 Mike Bowman, Inc #11587793 Report a problem | ||
| 6/18/2011 | Price change | $138,900-4.2%$65/sqft |
Source: Century 21 Mike Bowman, Inc. #11587793 Report a problem | ||
| 5/5/2011 | Listed for sale | $145,000$68/sqft |
Source: Century 21 Mike Bowman, Inc. #11587793 Report a problem | ||
| 8/13/2007 | Sold | -- |
Source: Public Record Report a problem | ||