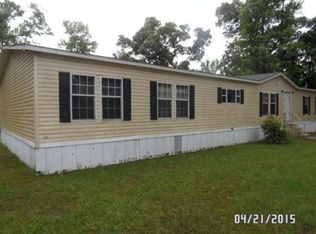
Discover peaceful country living just 15 minutes from the city! This updated 1,600 sq ft home sits on 2.498 acres with a huge fenced backyard, two 12 foot gates, and a 20x20 garage with an 18-foot door. Enjoy the front and back porches, a 12x12 shed, and a dog hen house for your pets or small livestock.
Inside, you'll find updated appliances, new flooring, modern light fixtures, and a freestanding bathtub. Nestled in a quiet neighborhood, this property is the perfect retreat. Schedule a showing today!
THIS HOME IS AGENT OWNED
Sold
Price Unknown
9865 Madeline Cir, Bethany, LA 71007
3beds
1,600sqft
Manufactured Home, Single Family Residence
Built in 2012
2.5 Acres Lot
$190,600 Zestimate®
$--/sqft
$-- Estimated rent
Home value
$190,600
$177,000 - $204,000
Not available
Zestimate® history
Owner options
List your home for rent
Find your next renter with Zillow Rental Manager. Plus, with online applications, you can quickly screen prospective tenants – for free.
Refinance and save
Refinancing to a lower rate could help reduce your monthly payments and save thousands over the life of the loan.
Explore your selling options
Work with a Zillow partner agent
Leverage their expertise and Zillow's premium Showcase listings to get your home seen by more buyers.
Get startedList with your own agent
Get your home in front of millions of buyers by listing it on Zillow.
Learn how to do itSell it yourself
Take full control of how buyers see your home on Zillow by listing For Sale by Owner (FSBO).
List your homeWhat's special
Dog hen houseFenced backyardModern light fixturesNew flooringFront and back porchesUpdated appliancesFreestanding bathtub
Zillow last checked:
Listing updated:
Listed by:
Robert Roy 0995716488 318-868-3600,
Century 21 Elite 318-868-3600,
Vinh Nguyen 0995697783 318-518-6805,
Century 21 Elite
Bought with:
Shelly Wagner
Shelly Wagner & Associates + JPAR Real Estate
Source: NTREIS,MLS#: 20745181
Facts & features
Interior
Bedrooms & bathrooms
- Bedrooms: 3
- Bathrooms: 2
- Full bathrooms: 2
Primary bedroom
- Features: Ceiling Fan(s), Dual Sinks, Garden Tub/Roman Tub, Separate Shower, Walk-In Closet(s)
- Level: First
Bedroom
- Features: Ceiling Fan(s)
- Level: First
Bedroom
- Features: Ceiling Fan(s)
- Level: First
Living room
- Features: Ceiling Fan(s), Fireplace
- Level: First
Heating
- Central, Electric, Fireplace(s)
Cooling
- Central Air, Ceiling Fan(s)
Appliances
- Included: Dryer, Dishwasher, Electric Range, Electric Water Heater, Ice Maker, Microwave, Refrigerator, Vented Exhaust Fan, Water Purifier, Washer
- Laundry: Laundry in Utility Room
Features
- Chandelier, Decorative/Designer Lighting Fixtures, Double Vanity, High Speed Internet, Kitchen Island, Open Floorplan, Pantry, Cable TV, Walk-In Closet(s), Wired for Sound
- Flooring: Luxury Vinyl Plank
- Has basement: No
- Number of fireplaces: 1
- Fireplace features: Wood Burning
Interior area
- Total interior livable area: 1,600 sqft
Property
Parking
- Total spaces: 2
- Parking features: Additional Parking, Circular Driveway, Door-Multi, Garage, Gated, Boat, RV Access/Parking
- Garage spaces: 2
- Has uncovered spaces: Yes
Features
- Levels: One
- Stories: 1
- Patio & porch: Covered
- Exterior features: Lighting, Private Yard
- Pool features: None
- Fencing: Back Yard,Fenced,Gate,Wood,Wire
Lot
- Size: 2.5 Acres
- Features: Acreage
- Residential vegetation: Partially Wooded
Details
- Additional structures: Garage(s), Poultry Coop, Shed(s)
- Parcel number: 161617004001400
Construction
Type & style
- Home type: MobileManufactured
- Architectural style: Mobile Home
- Property subtype: Manufactured Home, Single Family Residence
- Attached to another structure: Yes
Materials
- Wood Siding
- Foundation: Slab
- Roof: Composition
Condition
- Year built: 2012
Utilities & green energy
- Sewer: Aerobic Septic
- Water: Public
- Utilities for property: Septic Available, Separate Meters, Water Available, Cable Available
Community & HOA
Community
- Security: Carbon Monoxide Detector(s), Smoke Detector(s)
- Subdivision: Buncombe Road Sub
HOA
- Has HOA: No
Location
- Region: Bethany
Financial & listing details
- Tax assessed value: $46,660
- Annual tax amount: $692
- Date on market: 10/3/2024
- Cumulative days on market: 2 days
- Road surface type: Gravel
Price history
| Date | Event | Price |
|---|---|---|
| 11/6/2024 | Sold | -- |
Source: NTREIS #20745181 Report a problem | ||
| 10/6/2024 | Pending sale | $178,000$111/sqft |
Source: NTREIS #20745181 Report a problem | ||
| 10/3/2024 | Listed for sale | $178,000+42.5%$111/sqft |
Source: NTREIS #20745181 Report a problem | ||
| 12/29/2021 | Sold | -- |
Source: NTREIS #14697690 Report a problem | ||
| 12/2/2021 | Pending sale | $124,900$78/sqft |
Source: NTREIS #14697690 Report a problem | ||
| 11/21/2021 | Price change | $124,900-3.8%$78/sqft |
Source: NTREIS #14697690 Report a problem | ||
| 10/26/2021 | Listed for sale | $129,900$81/sqft |
Source: NTREIS #14697690 Report a problem | ||
| 6/2/2006 | Sold | -- |
Source: Public Record Report a problem | ||
Public tax history
| Year | Property taxes | Tax assessment |
|---|---|---|
| 2025 | $805 +631.9% | $4,666 +18% |
| 2024 | $110 | $3,954 +2% |
| 2023 | $110 | $3,876 |
| 2022 | $110 | $3,876 |
| 2021 | $110 | $3,876 |
| 2020 | $110 | $3,876 |
| 2019 | $110 | $3,876 |
| 2018 | $110 | $3,876 |
| 2017 | $110 | $3,876 -9.7% |
| 2015 | $110 +120% | $4,290 |
| 2014 | $50 | $4,290 |
| 2013 | $50 | $4,290 |
| 2012 | -- | $4,290 |
Find assessor info on the county website
Neighborhood: 71007
Nearby homes
- $164,9003 bd2 ba1.5k sqft10740 Buncombe Rd, Bethany, LA 71007Off Market
- $23,0503 bd2 ba1.2k sqft9825 Madeline Cir, Bethany, LA 71007Off Market
- $--3 bd2 ba2.3k sqft9809 Madeline Cir, Bethany, LA 71007Sold

- $132,7004 bd2 ba2k sqft9871 Madeline Cir, Bethany, LA 71007Off Market
- $156,500-- bd-- ba2k sqft9871 Madeline Cir, Bethany, LA 71007Off Market
- $350-- bd-- ba-- sqftMadeline, Bethany, LA 71007Off Market
- $13,750-- bd-- ba-- sqftBuncombe, Bethany, LA 71007Off Market
- $83,4002 bd2 ba960 sqft9860 Madeline Cir, Bethany, LA 71007Off Market
Nearby schools
GreatSchools rating
- 6/10Walnut Hill Elementary/Middle SchoolGrades: PK-8Distance: 7.3 mi
- 6/10Huntington High SchoolGrades: 9-12Distance: 11 mi
Schools provided by the listing agent
- District: Caddo PSB
Source: NTREIS. This data may not be complete. We recommend contacting the local school district to confirm school assignments for this home.
Sell for more on Zillow
Get a Zillow Showcase℠ listing at no additional cost and you could sell for .
$190,600
2% more
+$3,812
With Zillow Showcase(estimated)
$194,412
Sell for more on Zillow
Get a Zillow Showcase℠ listing at no additional cost and you could sell for .
$190,600
2% more
+$3,812
With Zillow Showcase(estimated)
$194,412
- Louisiana
- Caddo Parish
- Bethany
- 71007
- 9865 Madeline Cir
