Located in the heart of Lake Nona, Old Patina Way is a 4 bedroom, 2.5 bathroom home boasting 3,049 sqft on a 5,992 Sqft lot featuring a brand new roof. As soon as you enter through the foyer, you are welcomed with tall ceilings, an abundance of natural light, and view of the private patio. On your way to the main living space, you pass a more formal dining room, perfect for hosting family dinners and gatherings. Make your way to the kitchen, that comes complete with stainless steel appliances, espresso crown molded cabinets, a breakfast nook, butler’s pantry, and large kitchen island that looks out into the main living space that features a custom stone wall and electric fireplace. On the second floor you will find all additional bedrooms, a bonus room currently being used as a private movie theater, a lofted space, and of course the Master Suite. The main feature of the Ensuite is the soaking tub, large walk-in shower, and dual vanity sinks. When you are not busy entertaining guests inside the home, the private patio makes the perfect space. Enjoy afternoons swimming in your enclosed inground pool or evening relaxing by your firepit out on the brick patio. Just as short drive away you will find yourself in the middle of Lake Nona’s Town Center, Tavistock’s popular restaurants Canvas and Chroma, Boxi Park, The Wave Hotel and its popular restaurants, Bacon, Haven, Nami, shopping amenities, and more. Once you live here, you won’t want to live anywhere else. Welcome home to Old Patina Way!
Sold for $625,000
Street View
$625,000
9865 OLD PATINA WAY, ORLANDO, FL 32832
4beds
3,049sqft
Single Family Residence
Built in 2004
5,992 Square Feet Lot
$600,100 Zestimate®
$205/sqft
$3,285 Estimated rent
Home value
$600,100
$570,000 - $630,000
$3,285/mo
Zestimate® history
Owner options
List your home for rent
$3,285/mo
Rent Zestimate®
Find your next renter with Zillow Rental Manager. Plus, with online applications, you can quickly screen prospective tenants – for free.
$3,285/mo
Rent Zestimate®
Refinance and save
$4,493/mo
Est. payment
Refinancing to a lower rate could help reduce your monthly payments and save thousands over the life of the loan.
$4,493/mo
Est. payment
Explore your selling options
Work with a Zillow partner agent
Leverage their expertise and Zillow's premium Showcase listings to get your home seen by more buyers.
Get startedList with your own agent
Get your home in front of millions of buyers by listing it on Zillow.
Learn how to do itSell it yourself
Take full control of how buyers see your home on Zillow by listing For Sale by Owner (FSBO).
List your homeWhat's special
Private movie theaterPrivate patioTall ceilingsDual vanity sinksLarge walk-in showerSoaking tubBoxi park
Zillow last checked:
Listing updated:
Listed by:
Kevin Kendrick 407-271-1854,
EXP REALTY LLC 888-883-8509,
Richard Aybar 407-601-8109,
EXP REALTY LLC
Bought with:
Catherine Throneburg, LLC, 3489984
PREFERRED REAL ESTATE BROKERS II
Source: Stellar MLS,MLS#: O6167544 Originating MLS: Orlando Regional
Originating MLS: Orlando Regional
Facts & features
Interior
Bedrooms & bathrooms
- Bedrooms: 4
- Bathrooms: 3
- Full bathrooms: 2
- 1/2 bathrooms: 1
Rooms
- Room types: Bonus Room, Family Room, Dining Room, Living Room, Loft, Media Room
Primary bedroom
- Features: Walk-In Closet(s)
- Level: Second
- Dimensions: 18.5x16.4
Bedroom 2
- Features: Walk-In Closet(s)
- Level: Second
- Dimensions: 10.7x11.6
Bedroom 3
- Features: Built-in Closet
- Level: Second
- Dimensions: 10.7x11.3
Bedroom 4
- Features: Built-in Closet
- Level: Second
- Dimensions: 10.7x12.2
Primary bathroom
- Level: Second
- Dimensions: 10.1x11.4
Bathroom 2
- Level: Second
- Dimensions: 10.1x5.1
Dinette
- Level: First
- Dimensions: 9.1x10.11
Dining room
- Level: First
- Dimensions: 13.6x11
Family room
- Level: First
- Dimensions: 25.1x14.9
Foyer
- Level: First
- Dimensions: 9x4.2
Great room
- Level: Second
Kitchen
- Level: First
- Dimensions: 10.1x10.11
Laundry
- Level: Second
- Dimensions: 6.2x6.8
Living room
- Level: First
- Dimensions: 14.8x14.11
Loft
- Level: Second
Heating
- Central
Cooling
- Central Air
Appliances
- Included: Dishwasher, Electric Water Heater, Microwave, Range, Refrigerator, Solar Hot Water
- Laundry: Inside, Laundry Room
Features
- Ceiling Fan(s), Eating Space In Kitchen, Kitchen/Family Room Combo, Living Room/Dining Room Combo, PrimaryBedroom Upstairs, Thermostat, Walk-In Closet(s)
- Flooring: Carpet, Vinyl
- Doors: Sliding Doors
- Windows: Blinds, Drapes, Window Treatments
- Has fireplace: Yes
- Fireplace features: Electric
Interior area
- Total structure area: 3,330
- Total interior livable area: 3,049 sqft
Property
Parking
- Total spaces: 2
- Parking features: Driveway, Garage Door Opener
- Attached garage spaces: 2
- Has uncovered spaces: Yes
Features
- Levels: Two
- Stories: 2
- Patio & porch: Covered, Enclosed, Porch, Rear Porch, Screened, Side Porch
- Exterior features: Irrigation System, Rain Gutters, Sidewalk
- Has private pool: Yes
- Pool features: Gunite, In Ground, Lighting, Salt Water, Screen Enclosure
- Fencing: Vinyl
Lot
- Size: 5,992 Square Feet
- Residential vegetation: Mature Landscaping, Trees/Landscaped
Details
- Parcel number: 052431249201840
- Zoning: PD
- Special conditions: None
Construction
Type & style
- Home type: SingleFamily
- Property subtype: Single Family Residence
Materials
- Block, Stucco
- Foundation: Slab
- Roof: Shingle
Condition
- New construction: No
- Year built: 2004
Utilities & green energy
- Sewer: Public Sewer
- Water: Public
- Utilities for property: Cable Connected, Electricity Connected, Public, Sewer Connected, Underground Utilities, Water Connected
Community & HOA
Community
- Features: Deed Restrictions, Park, Playground, Sidewalks
- Pet fee: $0 monthly
- Subdivision: EAST PARK
HOA
- Has HOA: Yes
- Amenities included: Park, Pickleball Court(s), Playground, Trail(s)
- Services included: Recreational Facilities
- HOA fee: $26 monthly
- HOA name: Specialty Management Company
- HOA phone: 407-647-2622
Location
- Region: Orlando
Financial & listing details
- Price per square foot: $205/sqft
- Tax assessed value: $461,627
- Annual tax amount: $5,266
- Date on market: 1/18/2024
- Cumulative days on market: 2 days
- Listing terms: Cash,Conventional,VA Loan
- Ownership: Fee Simple
- Total actual rent: 0
- Electric utility on property: Yes
- Road surface type: Gravel
Price history
| Date | Event | Price |
|---|---|---|
| 2/23/2024 | Sold | $625,000$205/sqft |
Source:  Stellar MLS #O6167544 Report a problem Stellar MLS #O6167544 Report a problem | ||
| 1/21/2024 | Pending sale | $625,000$205/sqft |
Source: Stellar MLS #O6167544 Report a problem | ||
| 1/18/2024 | Listed for sale | $625,000-2.3%$205/sqft |
Source: Stellar MLS #O6167544 Report a problem | ||
| 12/9/2022 | Listing removed | -- |
Source: Stellar MLS #O6057360 Report a problem | ||
| 12/2/2022 | Listed for sale | $639,900$210/sqft |
Source: Stellar MLS #O6057360 Report a problem | ||
| 11/22/2022 | Pending sale | $639,900$210/sqft |
Source: Stellar MLS #O6057360 Report a problem | ||
| 11/1/2022 | Price change | $639,900-1.5%$210/sqft |
Source: Stellar MLS #O6057360 Report a problem | ||
| 10/7/2022 | Listed for sale | $649,900$213/sqft |
Source: Stellar MLS #O6057360 Report a problem | ||
| 9/13/2022 | Pending sale | $649,900$213/sqft |
Source: Stellar MLS #O6057360 Report a problem | ||
| 9/10/2022 | Listed for sale | $649,900+138.9%$213/sqft |
Source: Stellar MLS #O6057360 Report a problem | ||
| 3/31/2015 | Sold | $272,000-1.1%$89/sqft |
Source: Public Record Report a problem | ||
| 2/24/2015 | Pending sale | $274,900$90/sqft |
Source: KELLER WILLIAMS ADVANTAGE III #S4808086 Report a problem | ||
| 1/29/2015 | Price change | $274,900-1.8%$90/sqft |
Source: Keller Williams Realty Advantage III Realty #S4808086 Report a problem | ||
| 12/13/2014 | Listed for sale | $279,900-5.1%$92/sqft |
Source: Keller Williams Realty Advantage III Realty #S4808086 Report a problem | ||
| 8/22/2014 | Listing removed | $295,000$97/sqft |
Source: Sunstar Realty, LLC Report a problem | ||
| 8/13/2014 | Price change | $295,000+3.5%$97/sqft |
Source: Sunstar Realty, LLC Report a problem | ||
| 7/17/2014 | Price change | $285,000-3.4%$93/sqft |
Source: Premium Properties Real Estate Services #O5301230 Report a problem | ||
| 5/16/2014 | Price change | $295,000-1.5%$97/sqft |
Source: Premium Properties Real Estate Services #O5205708 Report a problem | ||
| 4/15/2014 | Price change | $299,500-2.1%$98/sqft |
Source: Premium Properties Real Estate Services #O5205708 Report a problem | ||
| 2/20/2014 | Price change | $306,000-4.1%$100/sqft |
Source: Premium Properties Real Estate Services #O5205708 Report a problem | ||
| 1/25/2014 | Listed for sale | $319,000+22.7%$105/sqft |
Source: Premium Properties Real Estate Services #O5205708 Report a problem | ||
| 5/15/2008 | Sold | $260,000-13%$85/sqft |
Source: Public Record Report a problem | ||
| 1/19/2005 | Sold | $298,800$98/sqft |
Source: Public Record Report a problem | ||
Public tax history
| Year | Property taxes | Tax assessment |
|---|---|---|
| 2024 | $5,637 -10.1% | $293,039 +3% |
| 2023 | $6,267 +19% | $284,504 +3% |
| 2022 | $5,267 +2.7% | $276,217 +3% |
| 2021 | $5,129 +0.7% | $268,172 +1.4% |
| 2020 | $5,092 +1% | $264,469 +2.3% |
| 2019 | $5,043 +0.9% | $258,523 +1.9% |
| 2018 | $4,998 | $253,703 -15.5% |
| 2017 | $4,998 +1.2% | $300,258 +24.4% |
| 2016 | $4,940 +13.7% | $241,436 +6.8% |
| 2015 | $4,344 +18.9% | $226,156 +6.2% |
| 2014 | $3,653 +2.8% | $213,050 +24.7% |
| 2013 | $3,554 +1% | $170,789 +1.7% |
| 2012 | $3,518 -2.4% | $167,926 -2.3% |
| 2011 | $3,605 +2.7% | $171,842 -2.9% |
| 2010 | $3,509 | $176,957 -19.1% |
| 2009 | -- | $218,842 -25.6% |
| 2008 | $6,384 +29.7% | $294,066 -15.3% |
| 2007 | $4,923 -5.1% | $347,253 +13.6% |
| 2006 | $5,187 +1.2% | $305,613 +33.7% |
| 2005 | $5,123 +209.8% | $228,509 +485.9% |
| 2004 | $1,654 +94.9% | $39,000 +225% |
| 2003 | $848 | $12,000 |
Find assessor info on the county website
Neighborhood: East Park
Nearby homes
- $509,9004 bd3 ba2.7k sqft9861 Old Patina Way, Orlando, FL 32832Off Market

- $630,0004 bd3 ba2.7k sqft9871 Old Patina Way, Orlando, FL 32832Sold

- $467,1003 bd2 ba2.1k sqft9857 Old Patina Way, Orlando, FL 32832Off Market
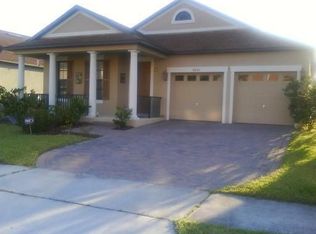
- $501,9004 bd2 ba2.1k sqft9890 Lake District Ln, Orlando, FL 32832Off Market
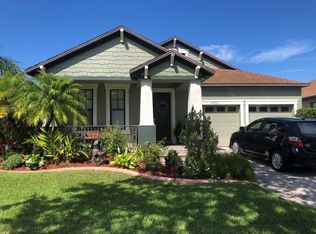
- $449,8003 bd2 ba1.6k sqft9898 Lake District Ln, Orlando, FL 32832Off Market
- $444,7003 bd2 ba2.1k sqft9884 Lake District Ln, Orlando, FL 32832Off Market
- $431,6003 bd2 ba1.8k sqft9851 Old Patina Way, Orlando, FL 32832Off Market
- $513,5003 bd2 ba2.5k sqft9864 Old Patina Way, Orlando, FL 32832Off Market
Nearby schools
GreatSchools rating
- 7/10Sun Blaze Elementary SchoolGrades: K-5Distance: 0.8 mi
- 9/10Innovation MiddleGrades: 6-8Distance: 1.6 mi
- 6/10Innovation High SchoolGrades: 9-12Distance: 2.1 mi
Schools provided by the listing agent
- Elementary: Sun Blaze Elementary
- Middle: Innovation Middle School
- High: Lake Nona High
Source: Stellar MLS. This data may not be complete. We recommend contacting the local school district to confirm school assignments for this home.
Get a cash offer in 3 minutes
Find out how much your home could sell for in as little as 3 minutes with a no-obligation cash offer.
Estimated market value
$600,100
Get a cash offer in 3 minutes
Find out how much your home could sell for in as little as 3 minutes with a no-obligation cash offer.
Estimated market value
$600,100
- Florida
- Orange County
- Orlando
- 32832
- East Park
- 9865 OLD PATINA WAY
Nearby cities
Nearby neighborhoods
Nearby zip codes
Other Orlando Topics
