Nestled in the serene community of Chancellor Woods, this charming raised ranch offers a perfect blend of comfort and functionality. With 1,560 square feet of thoughtfully designed living space, this home is ideal for those seeking a peaceful retreat surrounded by nature. 1560 additional square feet in unfinished basement allows ample choices for finishing the rooms. Step inside to discover a warm and inviting interior featuring a traditional floor plan that seamlessly connects the living, dining, and kitchen areas. Enjoy the beauty of wood floors that add warmth and character in the kitchen area and living room. This home boasts three spacious bedrooms, including an entry-level bedroom that offers convenience and accessibility. Additional features such as a spacious deck and porch enhance the overall functionality of the home. Venture outside to your private 2.51-acre lot, where tranquility reigns. The property backs to lush trees, creating a serene backdrop for outdoor activities. Enjoy the beauty of nature from your deck or porch, perfect for morning coffee or evening gatherings. The level lot offers plenty of space for gardening, play, or simply enjoying the peaceful surroundings. For those who appreciate practicality, the exterior features include secure storage options with outbuildings and a detached garage, providing ample space for tools and equipment. The property also includes a detached carport and paved driveway, ensuring convenience for you and your guests. With views of the garden and wooded areas, this home invites you to embrace the beauty of the outdoors. The surrounding landscape offers a sense of seclusion while still being conveniently located near local amenities. This residence is not just a house; it's a place to create lasting memories. Put your personal touches on this blank canvas of possibilities. Experience the perfect blend of comfort, nature, and functionality in this delightful home. Don't miss the opportunity to make this your own.
Under contract
$409,900
9865 Red Hill Rd, Spotsylvania, VA 22553
3beds
3,120sqft
Single Family Residence
Built in 1990
2.51 Acres Lot
$410,200 Zestimate®
$131/sqft
$-- HOA
What's special
Warm and inviting interiorThree spacious bedroomsSpacious deck and porch
- 41 days
- 85
- 1
Likely to sell faster than
Zillow last checked:
Listing updated:
Listed by:
Tina McElroy 540-840-9431,
Samson Properties 5408542312
Source: Bright MLS,MLS#: VASP2044134
Facts & features
Interior
Bedrooms & bathrooms
- Bedrooms: 3
- Bathrooms: 2
- Full bathrooms: 2
- Main level bathrooms: 2
- Main level bedrooms: 3
Basement
- Area: 1560
Heating
- Heat Pump, Wood Stove, Electric
Cooling
- Central Air, Heat Pump, Electric
Appliances
- Included: Dishwasher, Dryer, Exhaust Fan, Ice Maker, Oven/Range - Electric, Refrigerator, Stainless Steel Appliance(s), Washer, Water Conditioner - Owned, Water Heater, Water Treat System, Electric Water Heater
- Laundry: Main Level
Features
- Attic, Combination Kitchen/Dining, Dining Area, Entry Level Bedroom, Floor Plan - Traditional, Kitchen - Country, Eat-in Kitchen, Kitchen - Table Space, Primary Bath(s)
- Flooring: Carpet, Concrete, Hardwood, Vinyl, Wood
- Windows: Sliding, Window Treatments
- Basement: Connecting Stairway,Full,Interior Entry,Exterior Entry,Walk-Out Access,Workshop
- Has fireplace: No
- Fireplace features: Wood Burning Stove
Interior area
- Total structure area: 3,120
- Total interior livable area: 3,120 sqft
- Finished area above ground: 1,560
- Finished area below ground: 1,560
Property
Parking
- Total spaces: 3
- Parking features: Garage Faces Front, Asphalt, Driveway, Paved, Private, Detached Carport, Detached, Off Street
- Garage spaces: 1
- Carport spaces: 2
- Covered spaces: 3
- Has uncovered spaces: Yes
Accessibility
- Accessibility features: Accessible Approach with Ramp
Features
- Levels: Two
- Stories: 2
- Patio & porch: Deck, Porch
- Exterior features: Storage
- Pool features: None
- Has view: Yes
- View description: Garden, Trees/Woods
Lot
- Size: 2.51 Acres
- Features: Backs to Trees, Front Yard, Irregular Lot, Level, Private, Rear Yard, Secluded, Wooded
Details
- Additional structures: Above Grade, Below Grade, Outbuilding
- Parcel number: 32103A
- Zoning: A2
- Special conditions: Standard
Construction
Type & style
- Home type: SingleFamily
- Architectural style: Raised Ranch/Rambler
- Property subtype: Single Family Residence
Materials
- Vinyl Siding
- Foundation: Block
Condition
- Good
- New construction: No
- Year built: 1990
Utilities & green energy
- Sewer: Approved System, On Site Septic, Perc Approved Septic
- Water: Private, Well
- Utilities for property: Electricity Available, Phone, Phone Available, Sewer Available, Water Available
Community & HOA
Community
- Security: Exterior Cameras
- Subdivision: Chancellor Woods
HOA
- Has HOA: No
Location
- Region: Spotsylvania
Financial & listing details
- Price per square foot: $131/sqft
- Tax assessed value: $246,700
- Annual tax amount: $95
- Date on market: 8/18/2026
- Listing agreement: Exclusive Right To Sell
- Listing terms: Cash,Conventional,FHA,VA Loan
- Ownership: Fee Simple
Estimated market value
$410,200
$390,000 - $431,000
$2,542/mo
Price history
| Date | Event | Price |
|---|---|---|
| 8/24/2026 | Contingent | $409,900$131/sqft |
Source:  Bright MLS #VASP2044134 Report a problem Bright MLS #VASP2044134 Report a problem | ||
| 8/18/2026 | Listed for sale | $409,900$131/sqft |
Source: Bright MLS #VASP2044134 Report a problem | ||
Public tax history
| Year | Property taxes | Tax assessment |
|---|---|---|
| 2025 | $278 | $242,200 |
| 2024 | $278 +99.1% | $242,200 +14% |
| 2023 | $140 +73.9% | $212,500 |
| 2022 | $80 +21.2% | $212,500 +19% |
| 2021 | $66 | $178,500 |
| 2020 | -- | $178,500 +3.7% |
| 2019 | $89 -61.9% | $172,100 |
| 2018 | $234 -19.2% | $172,100 -1.8% |
| 2017 | $289 | $175,200 |
| 2016 | -- | $175,200 +0.7% |
| 2015 | -- | $174,000 |
| 2014 | -- | $174,000 +1.5% |
| 2013 | -- | $171,400 |
| 2012 | -- | $171,400 +25.2% |
| 2011 | -- | $136,900 |
| 2010 | -- | $136,900 -37.3% |
| 2009 | -- | $218,200 +29.8% |
| 2007 | $1,042 | $168,100 |
| 2006 | $1,042 -14% | $168,100 +23.5% |
| 2005 | $1,211 +3.5% | $136,100 |
| 2004 | $1,170 -1.3% | $136,100 +15.9% |
| 2003 | $1,186 | $117,400 |
| 2002 | $1,186 +5.8% | $117,400 +12.1% |
| 2001 | $1,120 | $104,700 |
Find assessor info on the county website
Monthly payment
Est. payment
Payment breakdown
Explore the cost of this home by adjusting the details. Changes won't be saved.Climate risks
Neighborhood: 22553
Nearby schools
Schools provided by the listing agent
- District: Spotsylvania County Public Schools
Source: Bright MLS. This data may not be complete. We recommend contacting the local school district to confirm school assignments for this home.
- $385,1003 bd2 ba2.4k sqft9875 Red Hill Rd, Spotsylvania, VA 22553Off Market
- $301,4003 bd1 ba984 sqft9744 Herricks Ford Rd, Spotsylvania, VA 22553Off Market
- $260,0003 bd2 ba1.4k sqft9810 Herricks Ford Rd, Spotsylvania, VA 22553Sold
- $632,1004 bd3 ba2.7k sqft9849 Red Hill Rd, Spotsylvania, VA 22553Off Market
Similar homes
- $499,9005 bd3 ba2.7k sqft8908 Jennings Ln, Spotsylvania, VA 22551For Sale
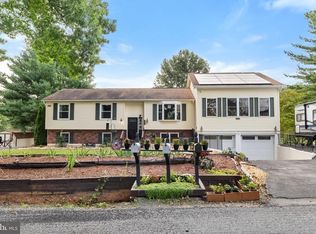
 MLS ID #VASP2046224, Amy Cherry Taylor, Porch & Stable Realty, LLC. Bright MLS
 - $450,0003 bd3 ba2.2k sqft10508 Westfield Ln, Spotsylvania, VA 22553For Sale
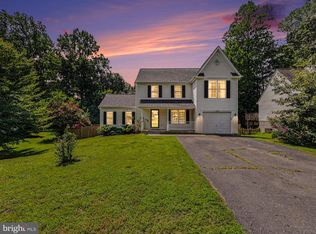 MLS ID #VASP2045030, Carla Criscuolo, Coldwell Banker Elite. Bright MLS
 - $400,0002 bd2 ba1.8k sqft10711 Chesterwood Dr, Spotsylvania, VA 22553For Sale
 MLS ID #VASP2045254, Verria Hairston, Open Door Brokerage, LLC. Bright MLS
 - $549,9004 bd3 ba2.3k sqft9516 Post Ln, Spotsylvania, VA 22551For Sale
 MLS ID #VASP2046182, Kardin Lillis, Weichert, REALTORS. Bright MLS
 - $475,0003 bd3 ba1.9k sqft10624 Heather Greens Cir, Spotsylvania, VA 22553For SaleMLS ID #VASP2042854, John Wood, Virginia Real Estate. Bright MLS
- $445,0003 bd3 ba2.3k sqft11830 Rutherford Dr, Fredericksburg, VA 22407For SaleMLS ID #VASP2046298, Meghan Kala, Pathway Realty, Inc.. Bright MLS
- $525,0003 bd2 ba1.9k sqft10325 Mill Pond Rd, Spotsylvania, VA 22551For SaleMLS ID #VASP2045998, Kim Guilder, Century 21 Redwood Realty. Bright MLS
- $495,0004 bd3 ba2.1k sqft10703 Bradford St, Spotsylvania, VA 22553For SaleMLS ID #VASP2044624, Mary Tibbatts, CENTURY 21 New Millennium. Bright MLS
- $499,9994 bd4 ba2.6k sqft6106 Crown Grant Dr, Spotsylvania, VA 22553For SaleMLS ID #VASP2044404, Carolyn Young, Samson Properties. Bright MLS
- $432,0003 bd2 ba2.2k sqft11811 Gordon Rd, Fredericksburg, VA 22407For SaleMLS ID #VASP2045552, Verria Hairston, Open Door Brokerage, LLC. Bright MLS
- $450,0004 bd3 ba1.9k sqft13121 Platoon Dr, Spotsylvania, VA 22551For SaleMLS ID #VASP2046006, Phillip Scott, Lee Sherbeyn Real Estate Services & Referrals. Bright MLS
- $439,9003 bd3 ba1.7k sqft6112 Three Cedars Ln, Fredericksburg, VA 22407For SaleMLS ID #VASP2045360, Amy Cherry Taylor, Porch & Stable Realty, LLC. Bright MLS
- $499,9993 bd2 ba1.9k sqft679 Cropp Rd, Fredericksburg, VA 22406For SaleMLS ID #VAST2054286, Lisa Sinclair, Century 21 Redwood Realty. Bright MLS
- $445,0004 bd3 ba2k sqft12816 Garrison Ln, Spotsylvania, VA 22551For SaleMLS ID #VASP2042766, Gail Peterman, Samson Properties. Bright MLS
- $384,9004 bd2 ba1.8k sqft10818 Leavells Rd, Fredericksburg, VA 22407For SaleMLS ID #VASP2045092, SAUL VASQUEZ, Vera's Realty Inc.. Bright MLS
- $399,8803 bd3 ba1.8k sqftLake Of The Wood, Locust Grove, VA 22508For SaleMLS ID #VAOR2015286, Lisa McConnell, LPT Realty, LLC. Bright MLS
- $529,9005 bd4 ba2.7k sqft6108 Three Cedars Ln, Fredericksburg, VA 22407For SaleMLS ID #VASP2046180, Tanveer Zafar, Samson Properties. Bright MLS
- $379,9004 bd2 ba2.8k sqft222 Creekside Dr, Locust Grove, VA 22508For SaleMLS ID #VAOR2014786, Gigi Luu, NHT Real Estate LLC. Bright MLS
- $425,0003 bd2 ba2.7k sqft12124 Guinea Dr, Woodford, VA 22580For SaleMLS ID #VACV2010900, Curtis Hartless, Ascendancy Realty LLC. Bright MLS
- $469,9004 bd3 ba1.9k sqft6317 Wendover Ct, Fredericksburg, VA 22407For SaleMLS ID #VASP2045172, Paula Heard, KW Metro Center. Bright MLS
