Skip main navigation
Off market
  • $605,300

    9865 State Route 124 Hwy, Sherman, IL 62684

    3beds
    3,017sqft
    Single Family Residence, Residential
    Built in 1988
    18.5 Acres Lot
    $605,300 Zestimate®
    $201/sqft
    $2,731 Estimated rent

    Home value

    $605,300

    $557,000 - $666,000

    $2,731/mo

    Zestimate® history
    Loading
    Loading...

    Owner options

    List your home for rent

    $2,731/mo

    Rent Zestimate®

    Find your next renter with Zillow Rental Manager. Plus, with online applications, you can quickly screen prospective tenants – for free.

    Learn more

    $2,731/mo

    Rent Zestimate®

    Refinance and save

    $3,558/mo

    Est. payment

    Refinancing to a lower rate could help reduce your monthly payments and save thousands over the life of the loan.

    See today's rates

    $3,558/mo

    Est. payment

    Explore your selling options

    Work with a Zillow partner agent

    Leverage their expertise and Zillow's premium Showcase listings to get your home seen by more buyers.

    Get started

    List with your own agent

    Get your home in front of millions of buyers by listing it on Zillow.

    Learn how to do it

    Sell it yourself

    Take full control of how buyers see your home on Zillow by listing For Sale by Owner (FSBO).

    List your home

    What's special

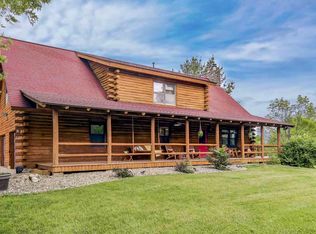
    Ideal tranquility is possible in this breathtaking 24-carat log home. This property is overflowing with delightful features including exposed log beams, tongue & groove ceilings, a soaring rocked fireplace, and wrap-around deck with soul soothing views. The fabulous grounds incorporate walking trails, a stocked pond, running stream, 30x40 Ragland outbuilding – fit for horses, machinery, etc., as well as many spaces for repose. The walk-out level patio invites you to enjoy the hot tub and capture the sunrise over the pond. The master bedroom private balcony whispers to you at dawn and dusk. Bedrooms, baths and community spaces on every level inside. Nature on every level outside. YOUTUBE: https://youtu.be/kqcYx9Mnkog

    This property is off market, which means it's not currently listed for sale or rent on Zillow. This may be different from what's available on other websites or public sources.
    Zillow last checked:

    Listing updated:

    Listed by:

    Lezlie Hearn 217-547-6655,

    Coldwell Banker Springfield

    Bought with:

    Kim Wenda, 475126447

    RE/MAX Professionals

    Source: RMLS Alliance as distributed by MLS GRID,MLS#: CA999919MLS LogoOriginating MLS: Capital Area Association of Realtors

    Facts & features

    Interior

    Bedrooms & bathrooms
    • Bedrooms: 3
    • Bathrooms: 3
    • Full bathrooms: 3
    Bedroom 1
    • Level: Upper
    • Dimensions: 19ft 6in x 15ft 4in
    Bedroom 2
    • Level: Upper
    • Dimensions: 15ft 2in x 13ft 5in
    Bedroom 3
    • Level: Main
    • Dimensions: 12ft 4in x 10ft 0in
    Bedroom 4
    • Level: Basement
    • Dimensions: 15ft 4in x 11ft 2in
    Other
    • Level: Upper
    • Dimensions: 11ft 11in x 9ft 6in
    Other
    • Area: 788
    Additional room
    • Dimensions: 13ft 0in x 6ft 5in
    Family room
    • Level: Basement
    • Dimensions: 25ft 1in x 13ft 9in
    Great room
    • Level: Main
    • Dimensions: 26ft 7in x 13ft 7in
    Kitchen
    • Level: Main
    • Dimensions: 21ft 8in x 10ft 0in
    Laundry
    • Level: Basement
    • Dimensions: 14ft 6in x 14ft 4in
    Main level
    • Area: 1036
    Upper level
    • Area: 1193
    Heating
    • Forced Air
    Cooling
    • Central Air
    Appliances
    • Included: Dishwasher, Microwave, Range, Refrigerator, Water Softener Owned, Water Softener Rented, Other
    Features
    • Vaulted Ceiling(s), Solid Surface Counter
    • Windows: Window Treatments
    • Number of fireplaces: 2
    • Fireplace features: Wood Burning Stove, Family Room, Living Room
    Interior area
    • Total structure area: 2,229
    • Total interior livable area: 3,017 sqft

    Property

    Parking
    • Total spaces: 2
    • Parking features: Attached
    • Attached garage spaces: 2
    • Details: Number Of Garage Remotes: 0
    Features
    • Patio & porch: Deck, Patio, Porch
    • Has spa: Yes
    • Spa features: Heated
    • Waterfront features: Pond/Lake
    Lot
    • Size: 18.5 Acres
    • Dimensions: 18.5 acres
    • Features: Wooded
    Details
    • Additional structures: Outbuilding, Shed(s)
    • Additional parcels included: 06110200032 PT N 1/2 N 1/2 (531,432 SQ FT) 11175
    • Parcel number: 06110200018

    Construction

    Type & style
    • Home type: SingleFamily
    • Property subtype: Single Family Residence, Residential
    Materials
    • Log
    • Roof: Shingle
    Condition
    • New construction: No
    • Year built: 1988

    Utilities & green energy

    • Sewer: Septic Tank

    Community & HOA

    Community
    • Subdivision: None
    Location
    • Region: Sherman

    Financial & listing details

    • Price per square foot: $201/sqft
    • Annual tax amount: $7,299
    • Date on market: 6/1/2021
    • Cumulative days on market: 384 days

    Price history

    DateEventPrice
    8/7/2020Sold$442,000$147/sqft
    Source: RMLS Alliance as distributed by MLS GRID #CA999919 Report a problem

    Public tax history

    Tax history is unavailable.

    Neighborhood: 62684

    Nearby schools

    GreatSchools rating
    Schools provided by the listing agent
    • Elementary: Sherman
    • Middle: Williamsville
    • High: Williamsville-Sherman CUSD #15

    Source: RMLS Alliance as distributed by MLS GRID. This data may not be complete. We recommend contacting the local school district to confirm school assignments for this home.

    Get pre-qualified for a loan
    At Zillow Home Loans, we can pre-qualify you in as little as 5 minutes with no impact to your credit score.

    An equal housing lender. NMLS #10287.

    Sell for more on Zillow
    Get a Zillow Showcase℠ listing at no additional cost and you could sell for .
    $605,300
    2% more
    +$12,106
    With Zillow Showcase(estimated)
    $617,406

