Skip main navigation
Off market
  • $398,200

    9865 Tanglebrush Dr, McKinney, TX 75072

    4beds
    2,038sqft
    Single Family Residence
    Built in ----
    -- sqft lot
    $398,200 Zestimate®
    $195/sqft
    $2,510 Estimated rent

    Home value

    $398,200

    $378,000 - $418,000

    $2,510/mo

    Zestimate® history
    Loading
    Loading...

    Owner options

    List your home for rent

    $2,510/mo

    Rent Zestimate®

    Find your next renter with Zillow Rental Manager. Plus, with online applications, you can quickly screen prospective tenants – for free.

    Learn more

    $2,510/mo

    Rent Zestimate®

    Refinance and save

    $2,627/mo

    Est. payment

    Refinancing to a lower rate could help reduce your monthly payments and save thousands over the life of the loan.

    See today's rates

    $2,627/mo

    Est. payment

    Explore your selling options

    Work with a Zillow partner agent

    Leverage their expertise and Zillow's premium Showcase listings to get your home seen by more buyers.

    Get started

    List with your own agent

    Get your home in front of millions of buyers by listing it on Zillow.

    Learn how to do it

    Sell it yourself

    Take full control of how buyers see your home on Zillow by listing For Sale by Owner (FSBO).

    List your home

    What's special

    Fruit treesSolar panelsCovered patioFlagstone walkwayWalk-in closetsCovered front porchBedrooms with ceiling fans

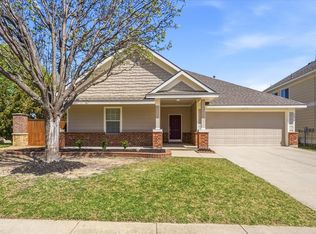
    WELL MAINTAINED 4 BEDROOM OR 3 BEDROOM WITH AN OFFICE, 2 BATHROOM, CRAFTMAN-INFLUENCED HOUSE ON A HUGE ONE THIRD ACRE CORNER LOT WITH SOLAR PANELS IN FRISCO ISD AND EAST MCKINNEY. As you enter from the Flagstone walkway and past the Covered Front Porch, once inside you will notice Wood Flooring Throughout in all main areas of the house and into all Bedrooms. To your right, you have a hallway with 3 Bedrooms with Ceiling Fans and Walk-in Closets, and 1 Full Bathroom. One of the bedrooms could be used as an office since it has french doors. The Primary Bedroom is Privately tucked away from the other 3 rooms and is located in the back of the house overlooking the Backyard. This room has Ceiling Fan, Large Walk-in Closet, and Ensuite Bathroom with Granite Counters, Garden Tub, and Separate Shower. Outside the Primary Room is the Main Living Area with Corner Fireplace and Built-ins, plus Breakfast Bar leading to the Kitchen with 42-Inch Cabinets, Black Stainless Steel appliances including Refrigerator, Dishwasher, Gas Cooktop, Gas Oven, and Microwave, plus eat-in Breakfast Nook. Through the doorway and center of the house has a nice Formal Dining area or Flex Space that can be used as a playroom, Office, or Workout Room. The Laundry Room leading to the Garage has plenty of space for Refrigerator or Chest Freezer, and Washer + Dryer included. The Front-Facing 2-car Garage has lots of built-in cabinets and shelving plus some additional storage on the ceiling. And of course all of this sits on a large corner lot with a fenced Backyard equipped with Covered Patio, Playset, and Fruit Trees. Washer, Dryer, and Fridge included. Community offers playground, Swimming Pool, jogging and walking trails. Easy Approval process. Managed by a professional Company as you can tell by the photos and description so rest assured you will have a great experience here. 3D Tour and floorplan available online on other websites. This home is available for immediate move-in and easy to apply for by scanning the QR code in the last photo or in the house. Minimum 1 year lease. Solar panels covers all/some of electric bills depending on usage. Tenant will cover monthly cost of solar panels, which is usually significantly less than a normal electric bill.

    This property is off market, which means it's not currently listed for sale or rent on Zillow. This may be different from what's available on other websites or public sources.
    Zillow last checked:

    Listing updated:

    Source: Zillow Rentals

    Facts & features

    Interior

    Bedrooms & bathrooms
    • Bedrooms: 4
    • Bathrooms: 2
    • Full bathrooms: 2
    Heating
    • Forced Air
    Cooling
    • Central Air
    Appliances
    • Included: Dishwasher, Dryer, Freezer, Microwave, Oven, Refrigerator, Washer
    • Laundry: In Unit
    Features
    • Walk In Closet
    • Flooring: Hardwood, Tile
    Interior area
    • Total interior livable area: 2,038 sqft

    Property

    Parking
    • Parking features: Attached, Covered, Garage
    • Has attached garage: Yes
    • Details: Contact manager
    Accessibility
    • Accessibility features: Disabled access
    Features
    • Patio & porch: Patio
    • Exterior features: 1/3 Acre, 2 Covered Parking Spaces, Corner Lot, Heating system: Forced Air, Walk In Closet
    • Fencing: Fenced Yard
    Details
    • Parcel number: R847800N03701

    Construction

    Type & style
    • Home type: SingleFamily
    • Property subtype: Single Family Residence

    Community & HOA

    Community
    • Deposit fee: $2,500
    • Application fee: $50
    Location
    • Region: Mckinney

    Financial & listing details

    • Price per square foot: $195/sqft
    • Tax assessed value: $463,571
    • Annual tax amount: $5,859
    • Date on market: 3/29/2026
    • Date available: 03/29/2026
    • Lease term: 1 Year

    Price history

    DateEventPrice
    4/17/2026Listing removed$2,500$1/sqft
    Source: Zillow Rentals Report a problem
    3/29/2026Listed for rent$2,500$1/sqft
    Source: Zillow Rentals Report a problem
    7/25/2010Listing removed$159,900$78/sqft
    Source: Coldwell Banker Jane Henry, Realtors #11423112 Report a problem
    6/19/2010Listed for sale$159,900+6.6%$78/sqft
    Source: Coldwell Banker Jane Henry #11423112 Report a problem
    6/8/2010Sold--
    Source: Public Record Report a problem
    5/30/2010Price change$150,000-6%$74/sqft
    Source: Virginia Cook, Realtors #11197141 Report a problem
    4/10/2010Listed for sale$159,500-5.9%$78/sqft
    Source: Virginia Cook, Realtors #11197141 Report a problem
    2/4/2010Listing removed$169,500$83/sqft
    Source: Virginia Cook, Realtors #11197141 Report a problem
    11/22/2009Listed for sale$169,500+10.1%$83/sqft
    Source: Virginia Cook, Realtors #11197141 Report a problem
    7/10/2009Listing removed$154,000$76/sqft
    Source: Virginia Cook, Realtors #11197141 Report a problem
    6/26/2009Price change$154,000-11.9%$76/sqft
    Source: Virginia Cook, Realtors #11197141 Report a problem
    5/29/2009Listed for sale$174,900$86/sqft
    Source: Virginia Cook, Realtors #11197141 Report a problem

    Public tax history

    YearProperty taxesTax assessment
    2025$5,859 +2.4%$444,954 +10%
    2024$5,721 +12.8%$404,504 +10%
    2023$5,070 -13.3%$367,731 +10%
    2022$5,845 +1.2%$334,301 +10%
    2021$5,775 +3.5%$303,910 +6.1%
    2020$5,580 -0.7%$286,425 +1%
    2019$5,619 -1.2%$283,528 +3.9%
    2018$5,690 +17.3%$272,996 +0.6%
    2017$4,849 $271,482 +7.4%
    2016$4,849 +16.6%$252,757 +17.4%
    2015$4,158 $215,218 +10.4%
    2014$4,158 $195,015 +15%
    2013-- $169,508 +2.9%
    2012-- $164,656 -1.5%
    2011-- $167,247 -1.5%
    2010-- $169,862 +1.5%
    2009-- $167,352 +1%
    2008-- $165,742 0%
    2007-- $165,768 +356%
    2006-- $36,349 +16.6%
    2005-- $31,185
    Find assessor info on the county website

    Neighborhood: Westridge

    Nearby schools

    GreatSchools rating
    Get a cash offer in 3 minutes
    Find out how much your home could sell for in as little as 3 minutes with a no-obligation cash offer.
    Estimated market value
    $398,200
    Get a cash offer in 3 minutes
    Find out how much your home could sell for in as little as 3 minutes with a no-obligation cash offer.
    Estimated market value
    $398,200