Welcome to this inviting 2-bedroom condo with a townhome set up! This stylish and modern home has undergone a stunning renovation, featuring fresh paint and multi tone flooring, new HE windows and bathrooms. The living area sets the stage for comfortable and elegant living. Nestled in the desirable Highly Sought-After Colony Square Gated Community. Only 10 minutes away from Dallas Love Field Airport and close to all the restaurants and entertainment and schools that Dallas's vibrant city offers. The perfect blend of modern living and urban convenience. The updated new kitchen boasts all new modern appliances, quartz countertops, and ample storage space. The spacious master bedroom is a serene retreat with large walk-in closets and an abundance of natural light. Outside, the condo community offers a swimming pool, and communal spaces, ensuring you have options for recreation and relaxation right at your doorstep.
Sold
Price Unknown
9866 Brockbank Dr #G, Dallas, TX 75220
2beds
1,034sqft
Townhouse
Built in 1968
4.43 Acres Lot
$165,800 Zestimate®
$--/sqft
$1,781 Estimated rent
Home value
$165,800
$151,000 - $182,000
$1,781/mo
Zestimate® history
Owner options
List your home for rent
$1,781/mo
Rent Zestimate®
Find your next renter with Zillow Rental Manager. Plus, with online applications, you can quickly screen prospective tenants – for free.
$1,781/mo
Rent Zestimate®
Refinance and save
$335/mo
Est. payment
Refinancing to a lower rate could help reduce your monthly payments and save thousands over the life of the loan.
$335/mo
Est. payment
Explore your selling options
Work with a Zillow partner agent
Leverage their expertise and Zillow's premium Showcase listings to get your home seen by more buyers.
Get startedList with your own agent
Get your home in front of millions of buyers by listing it on Zillow.
Learn how to do itSell it yourself
Take full control of how buyers see your home on Zillow by listing For Sale by Owner (FSBO).
List your homeWhat's special
Modern livingModern appliancesFresh paintSpacious master bedroomNatural lightModern residenceUrban convenience
Zillow last checked:
Listing updated:
Listed by:
Miriam Mier 0481668 972-732-6002,
WILLIAM DAVIS REALTY 972-732-6002
Bought with:
Martae Hunter
EIM Real Estate Advisors, LLC
Source: NTREIS,MLS#: 20598524
Facts & features
Interior
Bedrooms & bathrooms
- Bedrooms: 2
- Bathrooms: 2
- Full bathrooms: 1
- 1/2 bathrooms: 1
Primary bedroom
- Features: Walk-In Closet(s)
- Level: Second
- Dimensions: 14 x 11
Bedroom
- Features: Walk-In Closet(s)
- Level: Second
- Dimensions: 14 x 11
Dining room
- Level: First
- Dimensions: 9 x 9
Living room
- Level: First
- Dimensions: 17 x 20
Heating
- Central, Natural Gas
Cooling
- Central Air, Electric
Appliances
- Included: Dishwasher, Electric Water Heater, Disposal, Gas Range, Microwave
- Laundry: Washer Hookup
Features
- Built-in Features, Decorative/Designer Lighting Fixtures, High Speed Internet, Cable TV
- Flooring: Laminate
- Has basement: No
- Has fireplace: No
Interior area
- Total interior livable area: 1,034 sqft
Property
Parking
- Total spaces: 1
- Parking features: Assigned, Covered
- Carport spaces: 1
Features
- Levels: Two
- Stories: 2
- Patio & porch: Rear Porch
- Pool features: In Ground, Pool
Lot
- Size: 4.43 Acres
Details
- Parcel number: 00000597643560000
Construction
Type & style
- Home type: Townhouse
- Architectural style: French Provincial
- Property subtype: Townhouse
- Attached to another structure: Yes
Materials
- Brick
- Foundation: Slab
- Roof: Metal
Condition
- Year built: 1968
Utilities & green energy
- Sewer: Public Sewer
- Water: Public
- Utilities for property: Electricity Available, Sewer Available, Water Available, Cable Available
Community & HOA
Community
- Subdivision: Colony Square Condo
HOA
- Has HOA: Yes
- Amenities included: Maintenance Front Yard
- Services included: All Facilities, Association Management, Maintenance Grounds, Security
- HOA fee: $335 monthly
- HOA name: Excel Management
- HOA phone: 972-437-2000
Location
- Region: Dallas
Financial & listing details
- Annual tax amount: $3,509
- Date on market: 4/25/2024
- Cumulative days on market: 12 days
- Listing terms: Cash,Conventional
- Exclusions: Refrigerator
- Electric utility on property: Yes
Price history
| Date | Event | Price |
|---|---|---|
| 6/5/2024 | Sold | -- |
Source: NTREIS #20598524 Report a problem | ||
| 5/14/2024 | Pending sale | $182,500$176/sqft |
Source: NTREIS #20598524 Report a problem | ||
| 5/8/2024 | Contingent | $182,500$176/sqft |
Source: NTREIS #20598524 Report a problem | ||
| 4/25/2024 | Listed for sale | $182,500$176/sqft |
Source: NTREIS #20598524 Report a problem | ||
Public tax history
Tax history is unavailable.
Neighborhood: 75220
Nearby homes
- $134,9002 bd1 ba1k sqft9826 Park Lane Pl #9826, Dallas, TX 75220Off Market
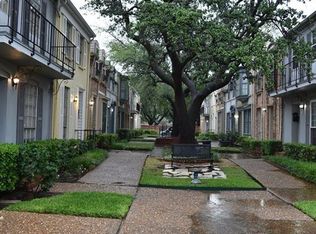
- $134,4002 bd2 ba1k sqft9828 Park Lane Pl UNIT 9828, Dallas, TX 75220Off Market

- $--2 bd2 ba1k sqft9830 Park Lane Ct #9830, Dallas, TX 75220Sold

- $130,0002 bd2 ba1k sqft9825 Park Lane Pl #9825, Dallas, TX 75220Off Market

- $128,6002 bd1 ba1k sqft9833 Park Lane Pl SUITE 9833, Dallas, TX 75220Off Market
- $139,2002 bd2 ba1k sqft9839 Park Lane Pl #9839, Dallas, TX 75220Off Market
- $119,8002 bd1 ba1k sqft9841 Park Lane Pl #9841, Dallas, TX 75220Off Market
- $129,7002 bd1 ba1k sqft9843 Park Lane Pl #9843, Dallas, TX 75220Off Market
- $153,6002 bd2 ba1k sqft9816 Park Lane Pl #9816, Dallas, TX 75220Off Market
Nearby schools
GreatSchools rating
- 6/10David G Burnet Elementary SchoolGrades: PK-6Distance: 0.4 mi
- 4/10Francisco Medrano Middle SchoolGrades: 7-8Distance: 0.2 mi
- 5/10Thomas Jefferson High SchoolGrades: 9-12Distance: 1.8 mi
Schools provided by the listing agent
- Elementary: Burnet
- Middle: Medrano
- High: Jefferson
- District: Dallas ISD
Source: NTREIS. This data may not be complete. We recommend contacting the local school district to confirm school assignments for this home.
Get a cash offer in 3 minutes
Find out how much your home could sell for in as little as 3 minutes with a no-obligation cash offer.
Estimated market value
$165,800
Get a cash offer in 3 minutes
Find out how much your home could sell for in as little as 3 minutes with a no-obligation cash offer.
Estimated market value
$165,800
- Texas
- Dallas County
- Dallas
- 75220
- 9866 Brockbank Dr Unit G
Nearby cities
Nearby neighborhoods
Nearby zip codes
Other Dallas Topics
