Welcome home to 9866 Dennis Drive, where thoughtful updates meet comfort and outdoor living. This inviting residence features a beautifully refreshed kitchen complete with shaker-style cabinetry, granite countertops, and stainless steel appliances, offering both style and function for everyday living and entertaining. The kitchen refrigerator, washer, and dryer are included, making this home truly move-in ready.
Natural light fills the living spaces, creating a warm and welcoming atmosphere throughout. The flexible floor plan allows for easy living, whether you’re hosting guests or enjoying a quiet evening at home.
Step outside to a large covered back patio—perfect for relaxing or entertaining year-round—overlooking a yard designed for gathering, complete with a fire pit that sets the stage for memorable evenings under the stars.
Conveniently located with easy access to local amenities, parks, and major routes, this home is ideal for first-time buyers, investors, or anyone seeking comfort, value, and outdoor enjoyment. 9866 Dennis Drive is ready for its next chapter.
Closed
Listed by: RE/MAX Results • Kathryn Jewell • Contact: 314-775-8566
Bought with: Main Key Realty LLC
Price Unknown
9866 Dennis Dr, Saint Louis, MO 63136
3beds
1,032sqft
Single Family Residence
Built in 1950
7,492 Square Feet Lot
$123,000 Zestimate®
$--/sqft
$1,356 Estimated rent
Home value
$123,000
$117,000 - $129,000
$1,356/mo
Zestimate® history
Owner options
List your home for rent
$1,356/mo
Rent Zestimate®
Find your next renter with Zillow Rental Manager. Plus, with online applications, you can quickly screen prospective tenants – for free.
$1,356/mo
Rent Zestimate®
Refinance and save
Refinancing to a lower rate could help reduce your monthly payments and save thousands over the life of the loan.
Explore your selling options
Work with a Zillow partner agent
Leverage their expertise and Zillow's premium Showcase listings to get your home seen by more buyers.
Get startedList with your own agent
Get your home in front of millions of buyers by listing it on Zillow.
Learn how to do itSell it yourself
Take full control of how buyers see your home on Zillow by listing For Sale by Owner (FSBO).
List your homeWhat's special
Granite countertopsFlexible floor planThoughtful updatesShaker-style cabinetryStainless steel appliancesFire pitBeautifully refreshed kitchen
Zillow last checked:
Listing updated:
Listed by:
Kathryn Jewell 314-775-8566,
RE/MAX Results
Bought with:
Jessica Wilson, 2016022124
Main Key Realty LLC
Source: MARIS,MLS#: 25082643 Originating MLS: St. Louis Association of REALTORS
Originating MLS: St. Louis Association of REALTORSFacts & features
Interior
Bedrooms & bathrooms
- Bedrooms: 3
- Bathrooms: 1
- Full bathrooms: 1
- Main level bathrooms: 1
- Main level bedrooms: 3
Bedroom
- Level: Main
Bedroom 2
- Level: Main
Bedroom 3
- Level: Main
Bathroom
- Level: Main
Kitchen
- Level: Main
Living room
- Level: Main
Heating
- Forced Air, Natural Gas
Cooling
- Central Air
Appliances
- Included: Stainless Steel Appliance(s), Gas Cooktop, Microwave, Free-Standing Gas Oven
Features
- Has basement: No
- Has fireplace: No
Interior area
- Total structure area: 1,032
- Total interior livable area: 1,032 sqft
- Finished area above ground: 1,032
Property
Features
- Levels: One
Lot
- Size: 7,492 Square Feet
- Features: Level, Near Public Transit
Details
- Parcel number: 11G140349
- Special conditions: Standard
Construction
Type & style
- Home type: SingleFamily
- Architectural style: Ranch
- Property subtype: Single Family Residence
Materials
- Vinyl Siding
Condition
- Year built: 1950
Utilities & green energy
- Electric: Ameren
- Sewer: Public Sewer
- Water: Public
- Utilities for property: Electricity Available, Natural Gas Available, Sewer Connected, Water Connected
Community & HOA
Community
- Subdivision: Oakborough
HOA
- Has HOA: No
Location
- Region: Saint Louis
Financial & listing details
- Tax assessed value: $111,000
- Annual tax amount: $1,932
- Date on market: 1/2/2026
- Cumulative days on market: 47 days
- Listing terms: Cash,Conventional,FHA,VA Loan
- Electric utility on property: Yes
Price history
| Date | Event | Price |
|---|---|---|
| 3/30/2026 | Sold | -- |
Source:  MARIS #25082643 Report a problem MARIS #25082643 Report a problem | ||
| 2/19/2026 | Pending sale | $124,900$121/sqft |
Source: MARIS #25082643 Report a problem | ||
| 2/12/2026 | Price change | $124,900-3.8%$121/sqft |
Source: MARIS #25082643 Report a problem | ||
| 1/14/2026 | Price change | $129,900-7.1%$126/sqft |
Source: MARIS #25082643 Report a problem | ||
| 1/2/2026 | Listed for sale | $139,900+30.7%$136/sqft |
Source: MARIS #25082643 Report a problem | ||
| 6/11/2021 | Sold | -- |
Source: MARIS #21022633 Report a problem | ||
| 1/25/2021 | Listing removed | $107,000$104/sqft |
Source:  MARIS #21004236 Report a problem MARIS #21004236 Report a problem | ||
| 1/22/2021 | Listed for sale | $107,000$104/sqft |
Source: HSG Realty #21004236 Report a problem | ||
| 8/20/2020 | Sold | -- |
Source: Public Record Report a problem | ||
| 3/8/2004 | Sold | -- |
Source: Public Record Report a problem | ||
| 12/5/2003 | Sold | -- |
Source: Public Record Report a problem | ||
| 10/21/2003 | Sold | -- |
Source: Public Record Report a problem | ||
Public tax history
| Year | Property taxes | Tax assessment |
|---|---|---|
| 2025 | $1,995 +3.2% | $21,090 +14.6% |
| 2024 | $1,932 +1.5% | $18,400 |
| 2023 | $1,903 +120.3% | $18,400 +182.2% |
| 2022 | $864 +0.4% | $6,520 |
| 2021 | $860 +26.2% | $6,520 +14% |
| 2020 | $681 -4.4% | $5,720 |
| 2019 | $713 | $5,720 -1.2% |
| 2018 | $713 | $5,790 |
| 2017 | $713 +1.1% | $5,790 -21.9% |
| 2016 | $705 -20.4% | $7,410 |
| 2015 | $886 | $7,410 +20.1% |
| 2014 | $886 +24.3% | $6,170 |
| 2013 | $713 | $6,170 -27% |
| 2012 | -- | $8,450 |
| 2011 | -- | $8,450 |
| 2010 | $840 +8% | $8,450 |
| 2009 | $778 -17.7% | $8,450 -13% |
| 2008 | $945 +33.5% | $9,710 |
| 2007 | $708 | $9,710 +32.1% |
| 2006 | $708 +2.7% | $7,350 |
| 2005 | $690 -0.1% | $7,350 +1% |
| 2003 | $691 | $7,280 +3.9% |
| 2002 | $691 +14.7% | $7,010 |
| 2001 | $602 | $7,010 |
Find assessor info on the county website
Neighborhood: 63136
Nearby homes
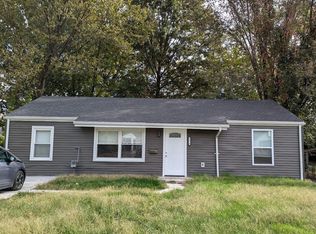
- $101,8003 bd1 ba1k sqft9870 Dennis Dr, Saint Louis, MO 63136Off Market
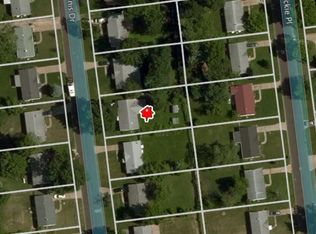
- $77,9002 bd1 ba1k sqft9862 Dennis Dr, Saint Louis, MO 63136Off Market
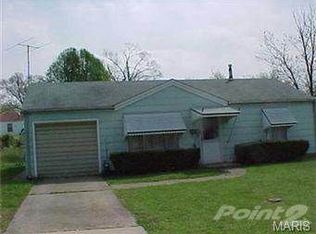
- $88,7004 bd2 ba792 sqft9858 Dennis Dr, Saint Louis, MO 63136Off Market
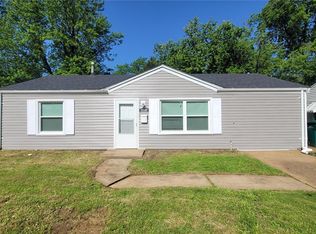
- $--3 bd1 ba1k sqft9871 Vickie Pl, Saint Louis, MO 63136Sold
- $60,7002 bd0 ba960 sqft9874 Dennis Dr, Saint Louis, MO 63136Off Market
- $--2 bd1 ba792 sqft9867 Vickie Pl, Saint Louis, MO 63136Sold
- $69,6002 bd1 ba792 sqft9875 Vickie Pl, Saint Louis, MO 63136Off Market
- $81,7003 bd1 ba1k sqft9869 Dennis Dr, Saint Louis, MO 63136Off Market
Nearby schools
GreatSchools rating
- 3/10Koch Elementary SchoolGrades: K-5Distance: 0.8 mi
- 5/10Westview Middle SchoolGrades: 6-8Distance: 0.9 mi
- 1/10Riverview Gardens Sr. High SchoolGrades: 9-12Distance: 3.5 mi
Schools provided by the listing agent
- Elementary: Lewis And Clark Elem.
- Middle: R. G. Central Middle
- High: Riverview Gardens Sr. High
Source: MARIS. This data may not be complete. We recommend contacting the local school district to confirm school assignments for this home.
- Missouri
- Saint Louis County
- Saint Louis
- 63136
- 9866 Dennis Dr
Nearby cities
Nearby zip codes
Other Saint Louis Topics
