Skip main navigation
Pending
  • Price cut: $2.5K (6/10)
    $382,500

    9866 November Rain St, Las Vegas, NV 89178

    3beds
    1,448sqft
    : 
    Loading
    Get pre-qualified
    Single Family Residence
    Built in 2007
    2,178 Square Feet Lot
    $-- Zestimate®
    $264/sqft
    $105/mo HOA

    What's special

    Community poolNew flooring
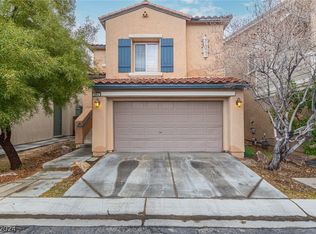
    Updated 3 bedroom, 2-story home in a gated Las Vegas community with community pool, convenient access to shopping, dining, and major commuter routes. This functional floor plan offers 2 bedrooms on the first floor ideal for guests, multigenerational living, home office space, or added privacy. Upstairs, the main living area features an open layout connecting the kitchen, dining, and family room while keeping the primary bedroom separate from the secondary rooms for a more private retreat feel. Recent updates include new flooring and fresh interior paint creating a clean, move-in ready interior. Step outside to a finished low-maintenance backyard with space to relax, entertain, or enjoy outdoor living. The functional layout and gated community amenities combine flexibility, privacy, and convenience in one well-designed home.
    67 days
    |
    621
    |
    32
    |

    Likely to sell faster than

    Zillow last checked:

    Listing updated:

    Listed by:

    James Sharp S.0185377 908-601-6881,

    SimpliHOM

    Source: LVR,MLS#: 2779805MLS LogoOriginating MLS: Greater Las Vegas Association of Realtors Inc

      Facts & features

      Interior

      Bedrooms & bathrooms
      • Bedrooms: 3
      • Bathrooms: 3
      • Full bathrooms: 2
      • 1/2 bathrooms: 1
      Primary bedroom
      • Description: Walk-In Closet(s)
      • Dimensions: 12x14
      Bedroom 2
      • Description: Closet
      • Dimensions: 12x9
      Bedroom 3
      • Description: Closet
      • Dimensions: 12x10
      Dining room
      • Description: Dining Area
      • Dimensions: 12x8
      Family room
      • Description: Downstairs
      • Dimensions: 12x13
      Kitchen
      • Description: Island
      • Dimensions: 10x14
      Living room
      • Description: Undefined
      • Dimensions: 14x15
      Heating
      • Central, Gas
      Cooling
      • Central Air, Electric
      Appliances
      • Included: Dryer, Dishwasher, Disposal, Gas Range, Microwave, Refrigerator, Washer
      • Laundry: Gas Dryer Hookup, Upper Level
      Features
      • Bedroom on Main Level, Ceiling Fan(s), Window Treatments
      • Flooring: Luxury Vinyl Plank
      • Windows: Blinds, Window Treatments
      • Has fireplace: No
      Interior area
      • Total structure area: 1,448
      • Total interior livable area: 1,448 sqft
      Video & virtual tour

      Property

      Parking
      • Total spaces: 2
      • Parking features: Attached, Garage, Private
      • Attached garage spaces: 2
      Features
      • Stories: 2
      • Patio & porch: Patio
      • Exterior features: Patio, Sprinkler/Irrigation
      • Pool features: Community
      • Fencing: Block,Back Yard
      Lot
      • Size: 2,178 Square Feet
      • Features: Drip Irrigation/Bubblers, Desert Landscaping, Landscaped, < 1/4 Acre
      Details
      • Parcel number: 17629111101
      • Zoning description: Single Family
      • Horse amenities: None

      Construction

      Type & style
      • Home type: SingleFamily
      • Architectural style: Two Story
      • Property subtype: Single Family Residence
      Materials
      • Roof: Tile
      Condition
      • Resale
      • Year built: 2007

      Utilities & green energy

      • Electric: Photovoltaics None
      • Sewer: Public Sewer
      • Water: Public
      • Utilities for property: Underground Utilities

      Community & HOA

      Community
      • Features: Pool
      • Security: Gated Community
      • Subdivision: South Mountain 2-Rud
      HOA
      • Has HOA: Yes
      • Amenities included: Pool
      • Services included: Association Management
      • HOA fee: $135 quarterly
      • HOA name: Mountains Edge
      • HOA phone: 702-531-3382
      • Second HOA fee: $180 quarterly
      Location
      • Region: Las Vegas

      Financial & listing details

      • Price per square foot: $264/sqft
      • Tax assessed value: $303,769
      • Annual tax amount: $1,605
      • Date on market: 5/7/2026
      • Listing agreement: Exclusive Right To Sell
      • Listing terms: Cash,Conventional,FHA,VA Loan

        Estimated market value

        Not available

        Estimated sales range

        Not available

        Not available

        Price history

        DateEventPrice
        6/29/2026Pending sale$382,500$264/sqft
        Source: LVR #2779805 Report a problem
        6/10/2026Price change$382,500-0.6%$264/sqft
        Source: LVR #2779805 Report a problem
        5/7/2026Listed for sale$385,000+48.6%$266/sqft
        Source: LVR #2779805 Report a problem
        7/31/2019Sold$259,000$179/sqft
        Source: LVR #2079311 Report a problem
        6/13/2019Price change$259,000-3.7%$179/sqft
        Source: Urban Nest Realty #2079311 Report a problem
        5/19/2019Price change$269,000-1.1%$186/sqft
        Source: Urban Nest Realty #2079311 Report a problem
        5/2/2019Price change$271,900-1.1%$188/sqft
        Source: Urban Nest Realty #2079311 Report a problem
        4/19/2019Price change$274,900-1.8%$190/sqft
        Source: Urban Nest Realty #2079311 Report a problem
        3/18/2019Listed for sale$280,000+45.5%$193/sqft
        Source: Urban Nest Realty #2079311 Report a problem
        11/24/2015Sold$192,500-1.3%$133/sqft
        Source: LVR #1554090 Report a problem
        10/9/2015Pending sale$195,000$135/sqft
        Source: Keller Williams Realty Las Veg #1554090 Report a problem
        9/15/2015Listed for sale$195,000$135/sqft
        Source: Keller Williams Realty Las Veg #1554090 Report a problem
        9/14/2015Pending sale$195,000$135/sqft
        Source: Keller Williams Realty Las Veg #1554090 Report a problem
        7/7/2015Listed for sale$195,000+30.8%$135/sqft
        Source: Keller Williams Realty Las Veg #1554090 Report a problem
        12/19/2014Listing removed$1,200$1/sqft
        Source: Gavish Real Estate Report a problem
        9/17/2014Listed for rent$1,200$1/sqft
        Source: Gavish Real Estate Report a problem
        7/25/2014Listing removed$1,200$1/sqft
        Source: Gavish Real Estate Report a problem
        7/30/2013Listed for rent$1,200$1/sqft
        Source: Gavish Real Estate Report a problem
        3/22/2013Listing removed$1,200$1/sqft
        Source: Gavish Real Estate #1318580 Report a problem
        2/6/2013Listed for rent$1,200$1/sqft
        Source: Gavish Real Estate #1318580 Report a problem
        12/8/2008Sold$149,100+4.3%$103/sqft
        Source: Public Record Report a problem
        10/19/2008Listed for sale$142,900-6.6%$99/sqft
        Source: Listhub #874784 Report a problem
        8/29/2008Sold$153,000-49.1%$106/sqft
        Source: Public Record Report a problem
        11/17/2006Sold$300,466$208/sqft
        Source: Public Record Report a problem

        Public tax history

        YearProperty taxesTax assessment
        2026$1,608 +3%$106,319 -0.9%
        2025$1,561 +3%$107,323 +7.1%
        2024$1,516 +3%$100,239 +12.8%
        2023$1,472 -1.5%$88,891 +5.8%
        2022$1,494 +7.7%$84,020 +2.9%
        2021$1,387 +6.7%$81,649 +3.3%
        2020$1,299 +4.8%$79,063 +10.6%
        2019$1,240 +6.9%$71,489
        2018$1,160 $71,489 +8.1%
        2017$1,160 $66,106 +14.3%
        2016$1,160 +3.3%$57,838 +3%
        2015$1,123 $56,150 +52%
        2014$1,123 $36,936
        2013-- $36,936 +1.9%
        2012-- $36,258 -26.5%
        2011-- $49,333 +15.7%
        2010-- $42,630 -35.3%
        2009-- $65,929
        2008-- $65,929 -32.1%
        2007-- $97,147
        Find assessor info on the county website

        Monthly payment

        Est. payment

        Payment breakdown

        Explore the cost of this home by adjusting the details. Changes won't be saved.
        All calculations are estimates and provided by Zillow, Inc. for informational purposes only. Actual amounts may vary.
        HOA fees may include property taxes on listings classified as Co-Ops. Contact the listing agent and/or owner for fee details.
        Mortgage interest rates are dependent on a number of factors, including credit score, down payment, and repayment length. Interest rate data provided by Zillow Group Marketplace, Inc. as of 1/1/1970 from various mortgage lenders with which we have lead or other similar arrangements; the Estimated Payment is an average of those rates.
        See how much you could borrow to make a competitive offer.

        Climate risks

        Neighborhood: Enterprise

        Getting around

        14 / 100
        Car-Dependent
        26 / 100
        Some Transit
        27 / 100
        Somewhat Bikeable

        Nearby schools

        GreatSchools rating
        Schools provided by the listing agent
        • Elementary: Wright, William V.,Wright, William V.
        • Middle: Gunderson, Barry & June
        • High: Sierra Vista High

        Source: LVR. This data may not be complete. We recommend contacting the local school district to confirm school assignments for this home.

        A local agent can set up tours, give advice and negotiate with sellers.

        Browse local experts

        Similar homes