Skip main navigation
Closed
  • $278,000

    9866 Warren Pkwy, Twinsburg, OH 44087

    3beds
    1,909sqft
    Single Family Residence
    Built in 1977
    0.25 Acres Lot
    $316,800 Zestimate®
    $146/sqft
    $2,499 Estimated rent

    Home value

    $316,800

    $301,000 - $333,000

    $2,499/mo

    Zestimate® history
    Loading
    Loading...

    Owner options

    List your home for rent

    $2,499/mo

    Rent Zestimate®

    Find your next renter with Zillow Rental Manager. Plus, with online applications, you can quickly screen prospective tenants – for free.

    Learn more

    $2,499/mo

    Rent Zestimate®

    Refinance and save

    $1,847/mo

    Est. payment

    Refinancing to a lower rate could help reduce your monthly payments and save thousands over the life of the loan.

    See today's rates

    $1,847/mo

    Est. payment

    Explore your selling options

    Work with a Zillow partner agent

    Leverage their expertise and Zillow's premium Showcase listings to get your home seen by more buyers.

    Get started

    List with your own agent

    Get your home in front of millions of buyers by listing it on Zillow.

    Learn how to do it

    Sell it yourself

    Take full control of how buyers see your home on Zillow by listing For Sale by Owner (FSBO).

    List your home

    What's special

    Spacious bedroomsSpacious wooded lotClose to the highwaysOversized mudroomModern luxuryLaundry facilitiesBeautifully updated kitchen
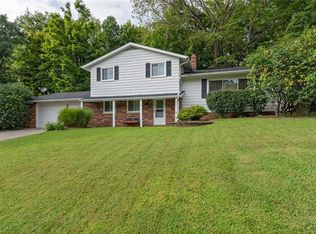
    Welcome to this dream home nestled on a cul-de-sac in the heart of nature! This exquisite split-level home offers a harmonious blend of modern luxury and serene natural surroundings. With a beautifully updated kitchen, vaulted ceilings, and a sprawling wooded lot, this property promises an idyllic retreat for those seeking both comfort and tranquility. The completely renovated kitchen provides ample cooking and dining space with stainless steel appliances. Enjoy the open concept on the main level seamlessly connecting the living spaces. The living room features a fireplace and sliding doors leading to the Trex back deck and patio overlooking a beautifully wooded lot and Center Valley Park. You will love the oversized mudroom with tile, laundry facilities, and a wonderfully remodeled full bathroom with a step in shower. Upstairs features 3 spacious bedrooms with fresh paint and flooring, and second spacious and remodeled full bathroom. The spacious primary bedroom features carpet and a full sized closet. The other two bedrooms are set up to be adjoined as one large room if desired! The attached 2 car garage is spacious with extra storage and a freshly painted floor. There is abundance of natural light throughout the home, creating a bright and inviting atmosphere. The whole home is Google Voice operated! This home is situated on a spacious wooded lot, providing a sense of seclusion and privacy. There are many updates throughout this home. Close to the highways, shops and more!

    Zillow last checked:

    Listing updated:

    Listed by:

    Jessica L Ivans (216)839-5500klrw297@kw.com,

    Keller Williams Greater Metropolitan

    Bought with:

    Michael A Henry, 2014003328

    EXP Realty, LLC.

    Jennifer Kayla, 2020008164

    EXP Realty, LLC.

    Source: MLS Now,MLS#: 4493653MLS LogoOriginating MLS: Akron Cleveland Association of REALTORS

    Facts & features

    Interior

    Bedrooms & bathrooms
    • Bedrooms: 3
    • Bathrooms: 2
    • Full bathrooms: 2
    • Main level bathrooms: 1
    Primary bedroom
    • Description: Flooring: Carpet
    • Level: Second
    Bedroom
    • Description: Flooring: Laminate
    • Level: Second
    Bedroom
    • Description: Flooring: Laminate
    • Level: Second
    Bathroom
    • Description: Flooring: Ceramic Tile
    • Level: Second
    Bathroom
    • Description: Flooring: Ceramic Tile
    • Level: First
    Dining room
    • Description: Flooring: Carpet
    • Level: First
    Eat in kitchen
    • Description: Flooring: Laminate
    • Level: First
    Family room
    • Description: Flooring: Carpet
    • Features: Fireplace
    • Level: First
    Kitchen
    • Description: Flooring: Laminate
    • Level: First
    Laundry
    • Description: Flooring: Ceramic Tile
    • Level: First
    Living room
    • Description: Flooring: Carpet
    • Level: First
    Heating
    • Forced Air, Gas
    Cooling
    • Central Air
    Appliances
    • Included: Dryer, Dishwasher, Microwave, Range, Refrigerator, Washer
    Features
    • Basement: None
    • Number of fireplaces: 1
    Interior area
    • Total structure area: 1,909
    • Total interior livable area: 1,909 sqft
    • Finished area above ground: 1,909

    Property

    Parking
    • Total spaces: 2
    • Parking features: Attached, Garage, Paved
    • Attached garage spaces: 2
    Features
    • Levels: Two,Multi/Split
    • Stories: 2
    • Patio & porch: Deck
    • Has view: Yes
    • View description: Trees/Woods
    Lot
    • Size: 0.25 Acres
    • Features: Cul-De-Sac
    Details
    • Parcel number: 6402136

    Construction

    Type & style
    • Home type: SingleFamily
    • Architectural style: Split Level
    • Property subtype: Single Family Residence
    Materials
    • Brick, Vinyl Siding
    • Roof: Asphalt,Fiberglass
    Condition
    • Year built: 1977

    Utilities & green energy

    • Sewer: Public Sewer
    • Water: Public

    Community & HOA

    Community
    • Subdivision: Warren Meadows Sub
    HOA
    • Has HOA: No
    Location
    • Region: Twinsburg

    Financial & listing details

    • Price per square foot: $146/sqft
    • Tax assessed value: $249,570
    • Annual tax amount: $3,484
    • Date on market: 9/29/2023
    • Cumulative days on market: 31 days
    • Listing terms: Cash,Conventional,FHA,VA Loan

    Price history

    DateEventPrice
    11/14/2023Sold$278,000-2.5%$146/sqft
    Source: MLS Now #4493653 Report a problem
    10/30/2023Pending sale$285,000$149/sqft
    Source: MLS Now #4493653 Report a problem
    10/4/2023Contingent$285,000$149/sqft
    Source: MLS Now #4493653 Report a problem
    9/29/2023Listed for sale$285,000+128%$149/sqft
    Source: MLS Now #4493653 Report a problem
    11/22/2006Sold$125,000-10.7%$65/sqft
    Source: Public Record Report a problem
    6/23/2006Sold$140,000$73/sqft
    Source: Public Record Report a problem

    Public tax history

    YearProperty taxesTax assessment
    2025$4,296 -1.8%$87,350
    2024$4,376 -0.3%$87,350
    2023$4,391 +26%$87,350 +35.2%
    2022$3,485 -0.5%$64,590
    2021$3,502 $64,590
    2020-- $64,590 +2.7%
    2019$3,539 +2%$62,906 0%
    2018$3,468 +23.9%$62,910
    2017$2,800 $62,910 +16.8%
    2016$2,800 $53,840
    2015$2,800 +0.2%$53,840
    2014$2,794 +0.1%$53,840
    2013$2,792 -1%$53,840
    2012$2,818 +9.4%$53,840 +0%
    2011$2,575 -4.3%$53,834 -8.9%
    2010$2,691 $59,122
    2009-- $59,122
    2008$2,729 +0.5%$59,122 -4.1%
    2007$2,716 +1.5%$61,660
    2006$2,675 -4.7%$61,660
    2005$2,806 $61,660 +6.8%
    2004-- $57,743
    2003$2,394 +1.6%$57,743
    2002$2,356 +14.1%$57,743 +24.2%
    2001$2,065 +17.7%$46,477
    2000$1,754 $46,477
    Find assessor info on the county website

    Neighborhood: 44087

    Nearby schools

    GreatSchools rating
    Schools provided by the listing agent
    • District: Twinsburg CSD - 7716

    Source: MLS Now. This data may not be complete. We recommend contacting the local school district to confirm school assignments for this home.

    Get a cash offer in 3 minutes
    Find out how much your home could sell for in as little as 3 minutes with a no-obligation cash offer.
    Estimated market value
    $316,800
    Get a cash offer in 3 minutes
    Find out how much your home could sell for in as little as 3 minutes with a no-obligation cash offer.
    Estimated market value
    $316,800