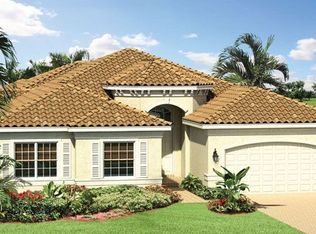
Welcome to this stunning home, where luxury and practicality blend seamlessly amid an expansive, private landscape with no rear neighbors. From the moment you arrive, you'll be captivated by the breathtaking views of lush greenery that surround the property. Step inside through the welcoming glass door and discover a sanctuary of comfort and sophistication. The neutral floors set a serene backdrop that complements any decor style. The open living and dining areas are perfect for both intimate gatherings and grand celebrations. The beautifully designed kitchen features custom cabinets with convenient pull-outs, granite countertops, a tiled backsplash, and stainless steel appliances. Accordion shutters on the windows add both style and security. Retreat to the primary suite, a tranquil haven with plush carpeting, generous space, and a luxurious en-suite bathroom. This spa-like bathroom includes dual sinks, a soaking tub, and a walk-in shower, perfect for relaxation.
The backyard is a private oasis, featuring a screen-enclosed patio that seamlessly connects indoor and outdoor living. Whether you're enjoying the sun or hosting guests, this space offers endless possibilities for relaxation and entertainment.
Every detail of this home, from the neutral flooring to the coffered ceilings and high hat lighting, reflects thoughtful design and meticulous attention to detail. This is more than just a house; it's a perfect blend of elegance and functionality, offering a beautiful and practical space to call home.
Sold for $660,000
$660,000
9867 Bluefield Drive, Boynton Beach, FL 33473
4beds
2,678sqft
Single Family Residence
Built in 2012
9,387 Square Feet Lot
$671,800 Zestimate®
$246/sqft
$5,710 Estimated rent
Home value
$671,800
$598,000 - $752,000
$5,710/mo
Zestimate® history
Owner options
List your home for rent
$5,710/mo
Rent Zestimate®
Find your next renter with Zillow Rental Manager. Plus, with online applications, you can quickly screen prospective tenants – for free.
$5,710/mo
Rent Zestimate®
Refinance and save
$5,241/mo
Est. payment
Refinancing to a lower rate could help reduce your monthly payments and save thousands over the life of the loan.
$5,241/mo
Est. payment
Explore your selling options
Work with a Zillow partner agent
Leverage their expertise and Zillow's premium Showcase listings to get your home seen by more buyers.
Get startedList with your own agent
Get your home in front of millions of buyers by listing it on Zillow.
Learn how to do itSell it yourself
Take full control of how buyers see your home on Zillow by listing For Sale by Owner (FSBO).
List your homeWhat's special
Zillow last checked:
Listing updated:
Listed by:
Dorrae Sturdahl 561-952-2680,
RE/MAX Direct,
Mark Rucco PA,
RE/MAX Direct
Bought with:
Theresa A Gigliotti, 3056812
Velocity Realty, Inc.
Source: BeachesMLS,MLS#: R11017574 Originating MLS: BeachesMLS
Originating MLS: BeachesMLSFacts & features
Interior
Bedrooms & bathrooms
- Bedrooms: 4
- Bathrooms: 3
- Full bathrooms: 2
- 1/2 bathrooms: 1
- Main level bathrooms: 3
- Main level bedrooms: 4
Primary bedroom
- Level: First
- Area: 255
- Dimensions: 15 X 17
Bedroom 2
- Level: First
- Area: 132
- Dimensions: 11 X 12
Bedroom 3
- Level: First
- Area: 127.6
- Dimensions: 11 X 11.6
Bedroom 4
- Level: First
- Area: 133.2
- Dimensions: 11.1 X 12
Dining room
- Description: Formal
- Level: First
- Area: 148.48
- Dimensions: 12.8 X 11.6
Family room
- Level: First
- Area: 304
- Dimensions: 16 X 19
Kitchen
- Level: First
- Area: 183.4
- Dimensions: 13.1 X 14
Living room
- Level: First
- Area: 283.02
- Dimensions: 17.8 X 15.9
Heating
- Central
Cooling
- Central Air
Appliances
- Included: Dryer, Dishwasher, Electric Range, Electric Water Heater, Microwave, Refrigerator, Water Heater, Washer
- Laundry: Inside
Features
- Breakfast Bar, Breakfast Area, Bathtub, Cathedral Ceiling(s), Dining Area, Separate/Formal Dining Room, Dual Sinks, Entrance Foyer, High Ceilings, Main Level Primary, Split Bedrooms, Soaking Tub, Separate Shower, Vaulted Ceiling(s), Walk-In Closet(s)
- Flooring: Carpet
- Windows: Sliding
Interior area
- Total structure area: 3,354
- Total interior livable area: 2,678 sqft
Property
Parking
- Total spaces: 2
- Parking features: Attached, Garage, Garage Door Opener
- Attached garage spaces: 2
Features
- Levels: One
- Stories: 1
- Patio & porch: Covered, Patio, Screened
- Exterior features: Outdoor Living Area, Room For Pool
- Pool features: Association
- Has view: Yes
- View description: Garden
- Waterfront features: None
Lot
- Size: 9,387 Square Feet
- Features: < 1/4 Acre
Details
- Parcel number: 00424530070006870
- Zoning: AGR-PU
- Special conditions: Listed As-Is
Construction
Type & style
- Home type: SingleFamily
- Architectural style: Mediterranean
- Property subtype: Single Family Residence
Materials
- Block
- Roof: Spanish Tile
Condition
- Resale
- New construction: No
- Year built: 2012
Details
- Builder model: Lydia
- Builder name: GL Homes
Utilities & green energy
- Electric: 3 Phase
- Sewer: Public Sewer
- Water: Public
- Utilities for property: Cable Available, Sewer Available, Underground Utilities, Water Available
Community & HOA
Community
- Features: Home Owners Association, Gated, Property Manager On-Site
- Security: Gated with Guard, Gated Community
- Senior community: Yes
- Subdivision: Valencia Reserve
HOA
- Has HOA: Yes
- Amenities included: Billiard Room, Clubhouse, Fitness Center, Pickleball, Pool, Restaurant, Spa/Hot Tub, Sidewalks, Tennis Court(s), Trail(s)
- Services included: Common Areas, Maintenance Grounds, Security
- HOA fee: $752 monthly
- HOA phone: 561-880-3470
Location
- Region: Boynton Beach
Financial & listing details
- Price per square foot: $246/sqft
- Tax assessed value: $663,091
- Annual tax amount: $7,470
- Date on market: 9/3/2024
- Cumulative days on market: 310 days
- Listing terms: Cash,Conventional,FHA,VA Loan
Price history
| Date | Event | Price |
|---|---|---|
| 5/6/2025 | Sold | $660,000-5.7%$246/sqft |
Source:  BeachesMLS #R11017574 Report a problem BeachesMLS #R11017574 Report a problem | ||
| 4/8/2025 | Pending sale | $700,000$261/sqft |
Source: BeachesMLS #RX-11017574 Report a problem | ||
| 2/24/2025 | Price change | $700,000-3.4%$261/sqft |
Source: BeachesMLS #RX-11017574 Report a problem | ||
| 11/7/2024 | Price change | $725,000-6.5%$271/sqft |
Source: BeachesMLS #RX-11017574 Report a problem | ||
| 9/3/2024 | Listed for sale | $775,000-3.1%$289/sqft |
Source: BeachesMLS #RX-11017574 Report a problem | ||
| 8/26/2024 | Listing removed | -- |
Source: BeachesMLS #RX-10986833 Report a problem | ||
| 5/13/2024 | Listed for sale | $800,000-5.3%$299/sqft |
Source: BeachesMLS #RX-10986833 Report a problem | ||
| 4/12/2024 | Listing removed | -- |
Source: BeachesMLS #RX-10910550 Report a problem | ||
| 1/31/2024 | Price change | $845,000-2.3%$316/sqft |
Source: BeachesMLS #RX-10910550 Report a problem | ||
| 10/16/2023 | Price change | $865,000-2.8%$323/sqft |
Source: BeachesMLS #RX-10910550 Report a problem | ||
| 8/9/2023 | Listed for sale | $889,900+29.9%$332/sqft |
Source: BeachesMLS #RX-10910550 Report a problem | ||
| 8/10/2021 | Sold | $685,000-5.5%$256/sqft |
Source: BeachesMLS #R10723694 Report a problem | ||
| 7/13/2021 | Pending sale | $725,000$271/sqft |
Source:  Berkshire Hathaway HomeServices #RX-10723694 Report a problem Berkshire Hathaway HomeServices #RX-10723694 Report a problem | ||
| 7/13/2021 | Contingent | $725,000$271/sqft |
Source: BeachesMLS #RX-10723694 Report a problem | ||
| 6/13/2021 | Listed for sale | $725,000+36.6%$271/sqft |
Source: BeachesMLS #RX-10723694 Report a problem | ||
| 11/6/2013 | Sold | $530,900$198/sqft |
Source: Public Record Report a problem | ||
Public tax history
| Year | Property taxes | Tax assessment |
|---|---|---|
| 2025 | $11,246 +46.9% | $663,091 +33.6% |
| 2024 | $7,654 +2.5% | $496,308 +3% |
| 2023 | $7,470 +0.9% | $481,852 +3% |
| 2022 | $7,406 -6.8% | $467,817 +7.7% |
| 2021 | $7,944 -13.5% | $434,221 -13.3% |
| 2020 | $9,180 -1.2% | $501,000 |
| 2019 | $9,289 | $501,000 -3.8% |
| 2018 | $9,289 -0.8% | $521,000 |
| 2017 | $9,360 -1.3% | $521,000 +5% |
| 2016 | $9,482 +2.2% | $496,000 +8.8% |
| 2015 | $9,279 +3.9% | $456,000 |
| 2014 | $8,934 +18.5% | $456,000 +19.7% |
| 2013 | $7,542 +885.1% | $381,000 +902.6% |
| 2012 | $766 | $38,000 |
Find assessor info on the county website
Neighborhood: 33473
Nearby homes
- $705,8003 bd2 ba2.1k sqft9861 Bluefield Dr, Boynton Beach, FL 33473Off Market

- $839,9004 bd3 ba2.6k sqft9868 Bluefield Dr, Boynton Beach, FL 33473Off Market

- $792,6003 bd2 ba2.6k sqft9855 Bluefield Dr, Boynton Beach, FL 33473Off Market
- $838,7003 bd2 ba2.7k sqft9880 Bluefield Dr, Boynton Beach, FL 33473Off Market
- $675,0003 bd3 ba2.4k sqft9849 Bluefield Dr, Boynton Beach, FL 33473Sold
- $911,4003 bd4 ba2.6k sqft9850 Bluefield Dr, Boynton Beach, FL 33473Off Market
- $950,0003 bd4 ba2.6k sqft9886 Bluefield Dr, Boynton Beach, FL 33473Sold
- $694,2002 bd2 ba2.2k sqft9843 Bluefield Dr, Boynton Beach, FL 33473Off Market
Nearby schools
GreatSchools rating
- 9/10Sunset Palms Elementary SchoolGrades: PK-5Distance: 1.5 mi
- 10/10West Boynton Middle SchoolGrades: 6-8Distance: 1.5 mi
- 6/10Park Vista Community High SchoolGrades: 9-12Distance: 4.7 mi
Get a cash offer in 3 minutes
Find out how much your home could sell for in as little as 3 minutes with a no-obligation cash offer.
Estimated market value
$671,800
Get a cash offer in 3 minutes
Find out how much your home could sell for in as little as 3 minutes with a no-obligation cash offer.
Estimated market value
$671,800
- Florida
- Palm Beach County
- Boynton Beach
- 33473
- 9867 Bluefield Drive
Nearby cities
Nearby neighborhoods
Nearby zip codes
Other Boynton Beach Topics
