Warm, inviting, and beautifully renovated, this exceptional end-of-group townhome in Owings Mills' sought-after New Town community offers the perfect blend of modern updates and comfortable living. Thoughtfully designed for both everyday enjoyment and effortless entertaining, the home features three bedrooms, two-and-one-half baths, and a spacious two-car garage. The heart of the home is the stunning renovated kitchen, showcasing timeless Shaker-style cabinetry, quartz countertops, an undermount sink, classic subway tile backsplash, and luxury vinyl plank flooring. White appliances, including a new range, microwave, refrigerator, and dishwasher, complete this bright and functional space. Flowing seamlessly from the kitchen, the expansive living and dining area creates an ideal setting for gathering. A gas fireplace with marble surround and elegant mantel serves as a warm focal point, while recessed lighting, luxury vinyl plank flooring, and French doors leading to the rear deck enhance both style and functionality. Whether hosting a dinner party or enjoying a quiet evening at home, this space is designed to impress. The upper levels provide a flexible and private retreat. The second floor offers two generously sized bedrooms, a full hall bath, and an oversized laundry room. Occupying the entire third level, the luxurious primary suite serves as a peaceful sanctuary, complete with a spacious sitting area, abundant closet space, and a spa-inspired garden bath featuring a soaking tub and separate shower. The finished lower level expands the home's living space with a versatile recreation room ideal for movie nights, a home office, fitness area, or playroom, along with direct access to the two-car garage. Extensive recent improvements include fresh paint throughout—including the garage—new front and rear decking, updated recessed lighting, and numerous additional enhancements. Combining stylish updates, generous living spaces, and a desirable end-unit location, this move-in-ready residence offers a lifestyle of comfort, convenience, and effortless entertaining. Seller prefers use of RESE Title.
Sold for $395,000
$395,000
9867 Bon Haven Ln, Owings Mills, MD 21117
3beds
1,542sqft
Townhouse
Built in 1998
1,838 Square Feet Lot
$382,700 Zestimate®
$256/sqft
$2,659 Estimated rent
Home value
$382,700
$364,000 - $402,000
$2,659/mo
Zestimate® history
Owner options
List your home for rent
$2,659/mo
Rent Zestimate®
Find your next renter with Zillow Rental Manager. Plus, with online applications, you can quickly screen prospective tenants – for free.
$2,659/mo
Rent Zestimate®
Refinance and save
$2,088/mo
Est. payment
Refinancing to a lower rate could help reduce your monthly payments and save thousands over the life of the loan.
$2,088/mo
Est. payment
Explore your selling options
Work with a Zillow partner agent
Leverage their expertise and Zillow's premium Showcase listings to get your home seen by more buyers.
Get startedList with your own agent
Get your home in front of millions of buyers by listing it on Zillow.
Learn how to do itSell it yourself
Take full control of how buyers see your home on Zillow by listing For Sale by Owner (FSBO).
List your homeWhat's special
Zillow last checked:
Listing updated:
Listed by:
Nechelle Robinson 410-404-3889,
Cummings & Co. Realtors
Bought with:
Mrs. Michelle Carroll, 5005347
EXP Realty, LLC
Source: Bright MLS,MLS#: MDBC2168518
Facts & features
Interior
Bedrooms & bathrooms
- Bedrooms: 3
- Bathrooms: 3
- Full bathrooms: 2
- 1/2 bathrooms: 1
- Main level bathrooms: 1
Rooms
- Room types: Living Room, Dining Room, Primary Bedroom, Bedroom 2, Bedroom 3, Kitchen, Foyer, Recreation Room, Bathroom 2, Primary Bathroom, Half Bath
Primary bedroom
- Level: Upper
Bedroom 2
- Level: Upper
Bedroom 3
- Level: Upper
Primary bathroom
- Level: Upper
Bathroom 2
- Level: Upper
Dining room
- Level: Main
Foyer
- Level: Main
Half bath
- Level: Main
Kitchen
- Level: Main
Living room
- Level: Main
Recreation room
- Level: Lower
Heating
- Forced Air, Natural Gas
Cooling
- Ceiling Fan(s), Central Air, Electric
Appliances
- Included: Microwave, Dishwasher, Disposal, Dryer, Exhaust Fan, Oven/Range - Gas, Refrigerator, Washer, Water Heater, Gas Water Heater
- Laundry: In Basement
Features
- Attic, Soaking Tub, Bathroom - Tub Shower, Bathroom - Stall Shower, Ceiling Fan(s), Combination Dining/Living, Open Floorplan, Kitchen - Country, Eat-in Kitchen, Kitchen - Table Space, Primary Bath(s), Recessed Lighting, Walk-In Closet(s), Dry Wall
- Flooring: Carpet, Hardwood, Ceramic Tile, Wood
- Doors: Six Panel, French Doors
- Windows: Window Treatments
- Basement: Finished,Garage Access,Heated,Improved,Interior Entry,Concrete,Walk-Out Access
- Has fireplace: No
Interior area
- Total structure area: 2,002
- Total interior livable area: 1,542 sqft
- Finished area above ground: 1,342
- Finished area below ground: 200
Property
Parking
- Total spaces: 2
- Parking features: Garage Faces Rear, Oversized, Attached
- Attached garage spaces: 2
Accessibility
- Accessibility features: None
Features
- Levels: Four
- Stories: 4
- Patio & porch: Deck
- Exterior features: Sidewalks, Street Lights
- Pool features: Community
Lot
- Size: 1,838 Square Feet
Details
- Additional structures: Above Grade, Below Grade
- Parcel number: 04022300000696
- Zoning: RESIDENTIAL
- Special conditions: Standard
Construction
Type & style
- Home type: Townhouse
- Architectural style: Colonial
- Property subtype: Townhouse
Materials
- Vinyl Siding
- Foundation: Concrete Perimeter
- Roof: Shingle
Condition
- Excellent
- New construction: No
- Year built: 1998
Utilities & green energy
- Sewer: Public Sewer
- Water: Public
- Utilities for property: Cable Available, Electricity Available, Natural Gas Available, Phone Available, Water Available, Sewer Available
Community & HOA
Community
- Features: Pool
- Security: Fire Sprinkler System
- Subdivision: Villages Of Winterset
HOA
- Has HOA: Yes
- HOA fee: $79 monthly
Location
- Region: Owings Mills
Financial & listing details
- Price per square foot: $256/sqft
- Tax assessed value: $302,767
- Annual tax amount: $3,375
- Date on market: 7/1/2026
- Listing agreement: Exclusive Right To Sell
- Ownership: Fee Simple
Price history
| Date | Event | Price |
|---|---|---|
| 7/28/2026 | Sold | $395,000+3.9%$256/sqft |
Source:  Bright MLS #MDBC2168518 Report a problem Bright MLS #MDBC2168518 Report a problem | ||
| 7/5/2026 | Contingent | $380,000$246/sqft |
Source: Bright MLS #MDBC2168518 Report a problem | ||
| 7/1/2026 | Price change | $380,000-1.3%$246/sqft |
Source: Bright MLS #MDBC2168518 Report a problem | ||
| 6/17/2026 | Listed for sale | $385,000+147.1%$250/sqft |
Source: Bright MLS #MDBC2131152 Report a problem | ||
| 7/1/2019 | Listing removed | $1,500$1/sqft |
Source: Zillow Rental Network Report a problem | ||
| 6/16/2019 | Listed for rent | $1,500$1/sqft |
Source: Zillow Rental Network Report a problem | ||
| 10/6/1998 | Sold | $155,818$101/sqft |
Source: Public Record Report a problem | ||
Public tax history
| Year | Property taxes | Tax assessment |
|---|---|---|
| 2025 | $6,436 +90.7% | $302,767 +8.7% |
| 2024 | $3,375 +2.8% | $278,500 +2.8% |
| 2023 | $3,283 +2.9% | $270,900 -2.7% |
| 2022 | $3,191 +3% | $278,500 +8.9% |
| 2021 | $3,099 +2.9% | $255,700 +2.9% |
| 2020 | $3,013 +2.9% | $248,600 -2.8% |
| 2019 | $2,927 +3% | $255,700 +9.1% |
| 2018 | $2,841 +4.8% | $234,400 +4.8% |
| 2017 | $2,711 -10.4% | $223,667 +5% |
| 2016 | $3,027 | $212,933 +5.3% |
| 2015 | $3,027 | $202,200 |
| 2014 | $3,027 | $202,200 |
| 2013 | -- | $202,200 -6.3% |
| 2012 | -- | $215,900 |
| 2011 | -- | $215,900 |
| 2010 | -- | $215,900 -29.7% |
| 2009 | -- | $306,940 +16.4% |
| 2008 | -- | $263,790 +19.6% |
| 2007 | -- | $220,640 +24.3% |
| 2006 | -- | $177,490 +4% |
| 2005 | -- | $170,612 +4.2% |
| 2004 | -- | $163,736 +4.4% |
| 2003 | -- | $156,860 +6.2% |
| 2002 | -- | $147,712 +6.6% |
| 2001 | -- | $138,566 |
Find assessor info on the county website
Neighborhood: 21117
Nearby homes
- $339,4002 bd3 ba1.5k sqft9869 Bon Haven Ln, Owings Mills, MD 21117Off Market

- $331,6002 bd2 ba1.3k sqft9871 Bon Haven Ln, Owings Mills, MD 21117Off Market
- $369,4003 bd2 ba1.5k sqft9889 Bon Haven Ln, Owings Mills, MD 21117Off Market
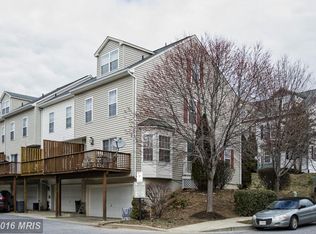
- $357,0003 bd3 ba1.3k sqft9887 Bon Haven Ln, Owings Mills, MD 21117Off Market
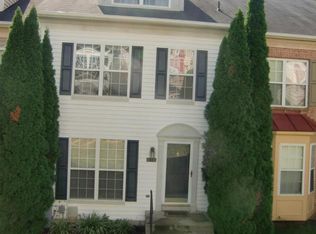
- $347,0002 bd2 ba1.3k sqft9885 Bon Haven Ln, Owings Mills, MD 21117Off Market
- $354,9003 bd3 ba1.3k sqft9873 Bon Haven Ln, Owings Mills, MD 21117Off Market
- $357,900-- bd2 ba1.3k sqft9883 Bon Haven Ln, Owings Mills, MD 21117Off Market
- $357,100-- bd2 ba1.3k sqft9875 Bon Haven Ln, Owings Mills, MD 21117Off Market
Nearby schools
GreatSchools rating
- 3/10New Town Elementary SchoolGrades: PK-5Distance: 0.4 mi
- 3/10Deer Park Middle Magnet SchoolGrades: 6-8Distance: 0.7 mi
- 4/10New Town High SchoolGrades: 9-12Distance: 0.4 mi
Schools provided by the listing agent
- District: Baltimore County Public Schools
Source: Bright MLS. This data may not be complete. We recommend contacting the local school district to confirm school assignments for this home.
Get a cash offer in 3 minutes
Find out how much your home could sell for in as little as 3 minutes with a no-obligation cash offer.
Estimated market value
$382,700
Get a cash offer in 3 minutes
Find out how much your home could sell for in as little as 3 minutes with a no-obligation cash offer.
Estimated market value
$382,700
- Maryland
- Baltimore County
- Owings Mills
- 21117
- 9867 Bon Haven Ln
Nearby cities
Nearby zip codes
Other Owings Mills Topics
