Skip main navigation
Closed
  • $315,000

    9867 Cambridge Ct #B, Mokena, IL 60448

    3beds
    1,752sqft
    Townhouse, Single Family Residence
    Built in 1993
    7,198 Square Feet Lot
    $316,200 Zestimate®
    $180/sqft
    $2,770 Estimated rent

    Home value

    $316,200

    $294,000 - $341,000

    $2,770/mo

    Zestimate® history
    Loading
    Loading...

    Owner options

    List your home for rent

    $2,770/mo

    Rent Zestimate®

    Find your next renter with Zillow Rental Manager. Plus, with online applications, you can quickly screen prospective tenants – for free.

    Learn more

    $2,770/mo

    Rent Zestimate®

    Refinance and save

    $2,539/mo

    Est. payment

    Refinancing to a lower rate could help reduce your monthly payments and save thousands over the life of the loan.

    See today's rates

    $2,539/mo

    Est. payment

    Explore your selling options

    Work with a Zillow partner agent

    Leverage their expertise and Zillow's premium Showcase listings to get your home seen by more buyers.

    Get started

    List with your own agent

    Get your home in front of millions of buyers by listing it on Zillow.

    Learn how to do it

    Sell it yourself

    Take full control of how buyers see your home on Zillow by listing For Sale by Owner (FSBO).

    List your home

    What's special

    Gas log fireplaceVersatile loftThree spacious bedroomsTons of natural lightTwo-story end-unit townhomeKitchen with hardwood flooringLarge linen closet
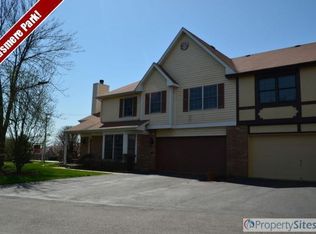
    Two-story end-unit townhome located in the quiet clover of the desirable Cambridge Place subdivision. Estate sale being sold as-is. Bright and airy with cathedral ceilings and tons of natural light. Main floor features a combined living and dining room, gas log fireplace, and kitchen with hardwood flooring. Carpet throughout less than 5 years old. Upstairs offers a versatile loft, three spacious bedrooms-two with walk-in closets-plus a large linen closet and separate laundry room with washer, dryer, and utility sink. Full bath includes both shower and tub. Roof replaced in 2021. Additional highlights include a 2-car garage with extra depth for storage, 2 more spots on driveway, more spots to share with neighbors first-come-first-serve, and street parking OK for guests. Feel safe with ADT security, CO2, and fire system in place, simply activate. Fantastic location minutes from Hickory Creek Forest Preserve trail, Grasmere Park, Mokena Jr High, Metra station, Front Street, Yunker Park, and The Oaks Recreation & Fitness Center-close to everything yet tucked away in a peaceful setting.

    Zillow last checked:

    Listing updated:

    Listed by:

    Patricia Garvey-Pastwa 815-603-9098,

    @properties Christies International Real Estate

    Bought with:

    Lisa C Keating, ABR,CSC,GRI,SRES,SRS

    Century 21 Circle

    Source: MRED as distributed by MLS GRID,MLS#: 12587828MLS Logo

    Facts & features

    Interior

    Bedrooms & bathrooms
    • Bedrooms: 3
    • Bathrooms: 2
    • Full bathrooms: 1
    • 1/2 bathrooms: 1
    Rooms
    • Room types: Loft
    Primary bedroom
    • Features: Flooring (Carpet), Window Treatments (Blinds)
    • Level: Second
    • Area: 187 Square Feet
    • Dimensions: 17X11
    Bedroom 2
    • Features: Flooring (Carpet), Window Treatments (Blinds)
    • Level: Second
    • Area: 132 Square Feet
    • Dimensions: 12X11
    Bedroom 3
    • Features: Flooring (Carpet), Window Treatments (Blinds)
    • Level: Second
    • Area: 132 Square Feet
    • Dimensions: 12X11
    Dining room
    • Features: Flooring (Carpet)
    • Level: Main
    • Area: 100 Square Feet
    • Dimensions: 10X10
    Kitchen
    • Level: Main
    • Area: 204 Square Feet
    • Dimensions: 17X12
    Laundry
    • Level: Second
    • Area: 40 Square Feet
    • Dimensions: 8X5
    Living room
    • Features: Flooring (Carpet), Window Treatments (Blinds)
    • Level: Main
    • Area: 216 Square Feet
    • Dimensions: 18X12
    Loft
    • Level: Second
    • Area: 154 Square Feet
    • Dimensions: 14X11
    Heating
    • Natural Gas
    Cooling
    • Central Air
    Appliances
    • Laundry: Upper Level, In Unit, Laundry Closet
    Features
    • Vaulted Ceiling(s), Walk-In Closet(s), Dining Combo
    • Flooring: Carpet
    • Doors: Sliding Glass Door(s)
    • Windows: Drapes, Blinds, Window Treatments
    • Basement: None
    • Number of fireplaces: 1
    • Fireplace features: Gas Log, Gas Starter, Living Room
    Interior area
    • Total structure area: 0
    • Total interior livable area: 1,752 sqft

    Property

    Parking
    • Total spaces: 2
    • Parking features: Garage Door Opener, Yes, Garage Owned, Attached, Garage
    • Attached garage spaces: 2
    • Has uncovered spaces: Yes
    Accessibility
    • Accessibility features: No Disability Access
    Lot
    • Size: 7,198 Square Feet
    • Dimensions: 59X122
    Details
    • Parcel number: 1909094100530000
    • Special conditions: None

    Construction

    Type & style
    • Home type: Townhouse
    • Property subtype: Townhouse, Single Family Residence
    Materials
    • Stucco
    Condition
    • New construction: No
    • Year built: 1993

    Utilities & green energy

    • Sewer: Public Sewer
    • Water: Lake Michigan

    Community & HOA

    Community
    • Security: Security System
    HOA
    • Has HOA: Yes
    • Services included: Exterior Maintenance, Lawn Care, Snow Removal
    • HOA fee: $270 monthly
    Location
    • Region: Mokena

    Financial & listing details

    • Price per square foot: $180/sqft
    • Annual tax amount: $5,221
    • Date on market: 3/12/2026
    • Listing terms: Conventional
    • Ownership: Fee Simple w/ HO Assn.

    Price history

    DateEventPrice
    5/21/2026Sold$315,000+12.9%$180/sqft
    Source: MRED as distributed by MLS GRID #12587828 Report a problem
    5/15/2026Pending sale$279,000$159/sqft
    Source: MRED as distributed by MLS GRID #12587828 Report a problem
    4/19/2026Contingent$279,000$159/sqft
    Source: MRED as distributed by MLS GRID #12587828 Report a problem
    4/14/2026Listed for sale$279,000$159/sqft
    Source: MRED as distributed by MLS GRID #12587828 Report a problem
    4/1/2026Pending sale$279,000$159/sqft
    Source: MRED as distributed by MLS GRID #12587828 Report a problem
    3/14/2026Contingent$279,000$159/sqft
    Source: MRED as distributed by MLS GRID #12587828 Report a problem
    3/12/2026Listed for sale$279,000$159/sqft
    Source: MRED as distributed by MLS GRID #12587828 Report a problem

    Public tax history

    Tax history is unavailable.

    Neighborhood: 60448

    Nearby schools

    GreatSchools rating
    Schools provided by the listing agent
    • District: 159

    Source: MRED as distributed by MLS GRID. This data may not be complete. We recommend contacting the local school district to confirm school assignments for this home.

    Get a cash offer in 3 minutes
    Find out how much your home could sell for in as little as 3 minutes with a no-obligation cash offer.
    Estimated market value
    $316,200
    Get a cash offer in 3 minutes
    Find out how much your home could sell for in as little as 3 minutes with a no-obligation cash offer.
    Estimated market value
    $316,200