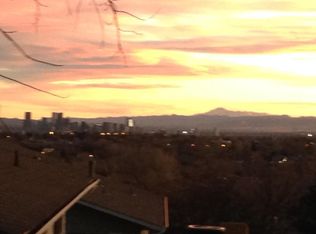
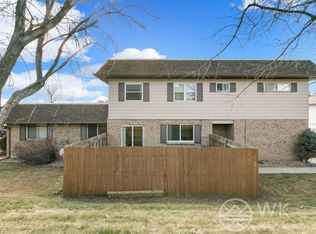
9867 Lane St is a two-story Thornton home with an attached one-car garage and an open main-level layout. The kitchen features wood cabinetry, a center island, and full appliances, flowing into a combined living and dining area with sliding-door access to the backyard. Upstairs are multiple carpeted-free bedrooms with wood-look flooring and ample natural light. Two full bathrooms include vanity storage, while a tiled tub-and-shower combination serves the main bath. Outside, a fully fenced backyard offers a covered patio, concrete seating area, and low-maintenance grounds. Functional layout, defined living spaces, and practical outdoor areas complete this well-maintained residence with usable features throughout every room.. Included 100-Day Home Warranty with buyer activation
For sale
Price cut: $4K (10/1)
$250,000
9867 Lane Street, Denver, CO 80260
2beds
1,161sqft
Condominium
Built in 1973
-- sqft lot
$-- Zestimate®
$215/sqft
$325/mo HOA
What's special
- 73 days
- 287
- 8
Zillow last checked:
Listing updated:
Listed by:
Tara Jones 720-594-2727 homes@opendoor.com,
Opendoor Brokerage LLC,
Naseem Mirza 619-650-6577,
Opendoor Brokerage LLC
Source: REcolorado as distributed by MLS GRID,MLS#: 2614028
Facts & features
Interior
Bedrooms & bathrooms
- Bedrooms: 2
- Bathrooms: 1
- Full bathrooms: 1
- Main level bathrooms: 1
- Main level bedrooms: 2
Bedroom
- Level: Main
Bedroom
- Level: Main
Bathroom
- Level: Main
Heating
- Forced Air, Natural Gas
Cooling
- Central Air
Appliances
- Included: Dishwasher, Microwave, Oven
Features
- Flooring: Carpet, Laminate, Vinyl, Wood
- Has basement: No
- Common walls with other units/homes: 2+ Common Walls
Interior area
- Total structure area: 1,161
- Total interior livable area: 1,161 sqft
- Finished area above ground: 1,161
Video & virtual tour
Property
Parking
- Total spaces: 1
- Parking features: Garage - Attached
- Attached garage spaces: 1
Features
- Levels: Two
- Stories: 2
Lot
- Size: 9,107 Square Feet
Details
- Parcel number: R0043825
- Special conditions: Standard
Construction
Type & style
- Home type: Condo
- Property subtype: Condominium
- Attached to another structure: Yes
Materials
- Brick, Frame
- Roof: Composition
Condition
- Year built: 1973
Utilities & green energy
- Sewer: Public Sewer
- Utilities for property: Natural Gas Available
Community & HOA
Community
- Subdivision: Hillcrest Apartment Homes
HOA
- Has HOA: Yes
- HOA fee: $325 monthly
- HOA name: Hillcrest Condominiums Association Inc.
- HOA phone: 303-750-0994
Location
- Region: Thornton
Financial & listing details
- Price per square foot: $215/sqft
- Tax assessed value: $291,000
- Annual tax amount: $2,227
- Date on market: 7/24/2026
- Listing terms: Cash,Conventional
- Exclusions: Alarm And Kwikset Lock Do Not Convey.
- Ownership: Corporation/Trust
- Electric utility on property: Yes
Estimated market value
Not available
Estimated sales range
Not available
Not available
Price history
| Date | Event | Price |
|---|---|---|
| 10/1/2026 | Price change | $250,000-1.6%$215/sqft |
Source:  REcolorado as distributed by MLS GRID #2614028 Report a problem REcolorado as distributed by MLS GRID #2614028 Report a problem | ||
| 9/17/2026 | Price change | $254,000-1.9%$219/sqft |
Source: REcolorado as distributed by MLS GRID #2614028 Report a problem | ||
| 8/20/2026 | Price change | $259,000-1.9%$223/sqft |
Source: REcolorado as distributed by MLS GRID #2614028 Report a problem | ||
| 8/6/2026 | Price change | $264,000-2.2%$227/sqft |
Source: REcolorado as distributed by MLS GRID #2614028 Report a problem | ||
| 7/24/2026 | Listed for sale | $270,000+22.3%$233/sqft |
Source: REcolorado as distributed by MLS GRID #2614028 Report a problem | ||
| 7/17/2026 | Sold | $220,800+215.4%$190/sqft |
Source: Public Record Report a problem | ||
| 6/10/2009 | Sold | $70,000-43.5%$60/sqft |
Source: Public Record Report a problem | ||
| 7/10/2001 | Sold | $124,000$107/sqft |
Source: Public Record Report a problem | ||
Public tax history
| Year | Property taxes | Tax assessment |
|---|---|---|
| 2025 | $1,709 +1% | $18,190 -10.1% |
| 2024 | $1,692 -1.6% | $20,230 |
| 2023 | $1,720 -3.2% | $20,230 +29.6% |
| 2022 | $1,776 | $15,610 -2.7% |
| 2021 | -- | $16,050 -3.3% |
| 2020 | $1,844 | $16,590 -0.1% |
| 2019 | $1,844 +34.8% | $16,610 +39.7% |
| 2018 | $1,368 | $11,890 |
| 2017 | $1,368 | $11,890 +54.6% |
| 2016 | -- | $7,690 |
| 2015 | $826 | $7,690 +17.8% |
| 2014 | -- | $6,530 |
| 2013 | -- | $6,530 -8% |
| 2012 | -- | $7,100 |
| 2011 | -- | $7,100 -12.9% |
| 2010 | -- | $8,150 |
| 2009 | -- | $8,150 -21.9% |
| 2008 | -- | $10,440 |
| 2007 | -- | $10,440 +1.4% |
| 2006 | -- | $10,300 |
| 2005 | -- | $10,300 -0.7% |
| 2004 | -- | $10,370 |
| 2003 | $1,025 +2.2% | $10,370 +3.6% |
| 2002 | $1,003 +22.6% | $10,010 +29.2% |
| 2001 | $818 | $7,750 |
| 2000 | -- | $7,750 |
Find assessor info on the county website
Monthly payment
Est. payment
Payment breakdown
Explore the cost of this home by adjusting the details. Changes won't be saved.Climate risks
Neighborhood: Hillcrest
Nearby schools
Schools provided by the listing agent
- Elementary: Hillcrest
- Middle: Silver Hills
- High: Northglenn
- District: Adams 12 5 Star Schl
Source: REcolorado as distributed by MLS GRID. This data may not be complete. We recommend contacting the local school district to confirm school assignments for this home.

Similar homes
- $175,0002 bd2 ba842 sqftPrairie Green, Denver, CO 80260For Sale
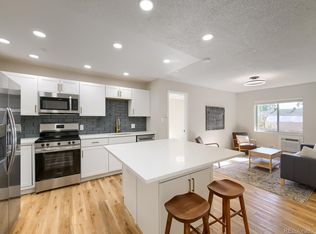
 MLS ID #2527825, Peter Witulski, Peter Witulski. REcolorado as distributed by MLS GRID
 - $190,0002 bd1 ba825 sqftStar Point, Thornton, CO 80260For Sale
 MLS ID #7122629, Andy Ahroon, MB Andy Ahroon & Co. REcolorado as distributed by MLS GRID
 - $329,9003 bd3 ba1.3k sqft10148 Quivas Street, Denver, CO 80260For Sale
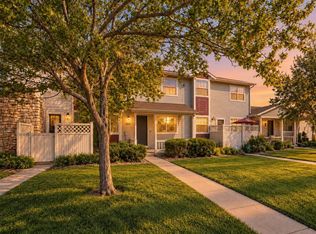 MLS ID #4147134, Napoleon Wilson, HomeSmart Realty. REcolorado as distributed by MLS GRID
 - $330,0002 bd3 ba1.2k sqft9138 Gale Boulevard #5, Thornton, CO 80260For Sale
 MLS ID #8487260, Giovanna Enciso, HomeSmart. REcolorado as distributed by MLS GRID
 - $129,0002 bd1 ba813 sqft10211 Ura Lane #2-208, Thornton, CO 80260For SaleMLS ID #1668348, Marybell Trujillo, Resident Realty South Metro. REcolorado as distributed by MLS GRID
- $269,9003 bd2 ba1.1k sqft8450 Decatur Street #104, Westminster, CO 80031For SaleMLS ID #6978831, Nicholas Falbo, Resident Realty South Metro. REcolorado as distributed by MLS GRID
- $294,0002 bd2 ba1k sqft3621 W 79th Ave #A3, Westminster, CO 80030For Sale
 MLS ID #1065231, Brandon Elliott-Pandey, eXp Realty LLC. IRES as distributed by MLS GRID
 - $139,0001 bd1 ba744 sqftViewpoint, Thornton, CO 80260For SaleMLS ID #9843054, Heidi Kenyon, Jason Mitchell Real Estate Colorado, LLC. REcolorado as distributed by MLS GRID
- $229,0002 bd1 ba800 sqft7974 Chase Circle #77, Arvada, CO 80003For SaleMLS ID #3210303, Janet Frederick, RE/MAX Professionals. REcolorado as distributed by MLS GRID
- $249,0002 bd2 ba948 sqft1926 S Vaughn Way #104, Aurora, CO 80014For SaleMLS ID #6739871, Jakelin Portillo, Casablanca Realty Homes, LLC. REcolorado as distributed by MLS GRID
- $255,0002 bd2 ba890 sqft10785 W 63rd Place #105, Arvada, CO 80004For SaleMLS ID #2858184, Michelle Hicks, Hicks and Company. REcolorado as distributed by MLS GRID
- $275,0002 bd2 ba929 sqftRiva Ridge, Lakewood, CO 80228For SaleMLS ID #3562055, Alicia M. Bernat, Colorado Partners Realty Group. REcolorado as distributed by MLS GRID
- $260,5001 bd1 ba1.2k sqft11590 Community Center Dr #44, Northglenn, CO 80233For SaleMLS ID #1059210, Ron Lampo, Lampo Realty, Inc.. IRES as distributed by MLS GRID
- $263,9002 bd1 ba906 sqftYukon Reserve Condos, Lakewood, CO 80226For SaleMLS ID #1913815, Eva Marie Hunter, AFC Realty & MGMT Inc.. REcolorado as distributed by MLS GRID
- $245,0003 bd2 ba1k sqft6800 E Tennessee Avenue #212, Denver, CO 80224For SaleMLS ID #6724794, Bruce Durrell, Different Realty Services. REcolorado as distributed by MLS GRID
- $255,0002 bd2 ba1.3k sqft11105 E Alameda Avenue #202, Aurora, CO 80012For SaleMLS ID #7894944, Jason Corriere, Corriere Group LLC. REcolorado as distributed by MLS GRID
- $227,9002 bd2 ba785 sqftEmerson Court, Denver, CO 80218For SaleMLS ID #3585717, Mike Kooij, Altos Realty Advisors, Inc.. REcolorado as distributed by MLS GRID
- $286,0002 bd2 ba990 sqft2917 W 81st Avenue #F, Westminster, CO 80031For SaleMLS ID #8404290, Michelle Williams, HomeSmart. REcolorado as distributed by MLS GRID
- $299,9002 bd2 ba1.2k sqft8761 Yukon Street, Arvada, CO 80005For SaleMLS ID #1847000, Raul Ochoa, Keller Williams Advantage Realty LLC. REcolorado as distributed by MLS GRID
- $254,0002 bd1 ba945 sqft600 S Clinton, Denver, CO 80247For SaleMLS ID #9383939, Christopher Sholts, Coldwell Banker Global Luxury Denver. REcolorado as distributed by MLS GRID
