Welcome to this timeless two-story Colonial in Mechanicsville, where classic style meets everyday comfort. With 4 bedrooms and 2.5 bathrooms, this home offers spaces designed to bring people together while also providing room to unwind. Step inside to a versatile living room that can easily serve as a quiet retreat, home office, or playroom. Crown molding and plush carpet add a touch of warmth to the entry, setting the tone for the rest of the home. Just beyond, the family room invites relaxation with its cozy gas fireplace, crown molding, and a door that leads out to the covered porch and new paver patio area surrounded by a privacy fence, perfect for summer evenings or weekend gatherings. Open to the kitchen, it creates a natural hub for connection. The eat-in kitchen is filled with light from a bay window and offers a spacious pantry to keep everything organized. From here, you’ll find easy access to the half bath and the attached garage.. For more formal occasions, the dining room provides a polished setting with hardwood floors, crown molding, chair rail, and a chandelier that anchors the space. Upstairs, the primary suite feels like a retreat with its walk-in closet and ensuite bath featuring a jetted tub, dual vanity, and separate shower. Three additional bedrooms, all with carpet and closets, provide flexible space for family, guests, or hobbies. One of these rooms offers walk-up attic access for added storage. The hallway is thoughtfully designed with a utility closet that includes the washer and dryer, plus a spacious linen closet. The full hall bath adds both style and function with a dual vanity, tub/shower combo, and an extra linen closet. Set within a welcoming Mechanicsville community, this home offers easy access to top schools, shopping, dining, and major roadways, all while enjoying the comfort of a neighborhood setting. Come explore 9867 Littlerock Court and see how easily it can fit your lifestyle, schedule your tour today!
Sold for $517,000
$517,000
9867 Littlerock Ct, Mechanicsville, VA 23116
4beds
2,336sqft
Single Family Residence
Built in 1997
0.35 Acres Lot
$523,100 Zestimate®
$221/sqft
$2,954 Estimated rent
Home value
$523,100
$476,000 - $570,000
$2,954/mo
Zestimate® history
Owner options
List your home for rent
$2,954/mo
Rent Zestimate®
Find your next renter with Zillow Rental Manager. Plus, with online applications, you can quickly screen prospective tenants – for free.
$2,954/mo
Rent Zestimate®
Refinance and save
$3,273/mo
Est. payment
Refinancing to a lower rate could help reduce your monthly payments and save thousands over the life of the loan.
$3,273/mo
Est. payment
Explore your selling options
Work with a Zillow partner agent
Leverage their expertise and Zillow's premium Showcase listings to get your home seen by more buyers.
Get startedList with your own agent
Get your home in front of millions of buyers by listing it on Zillow.
Learn how to do itSell it yourself
Take full control of how buyers see your home on Zillow by listing For Sale by Owner (FSBO).
List your homeWhat's special
Zillow last checked:
Listing updated:
Listed by:
Mary Soroka membership@therealbrokerage.com,
Real Broker LLC,
Clayton Gits 804-601-4960,
Real Broker LLC
Bought with:
Gary Martin, 0225252134
Keeton & Co Real Estate
Source: CVRMLS,MLS#: 2524198 Originating MLS: Central Virginia Regional MLS
Originating MLS: Central Virginia Regional MLSFacts & features
Interior
Bedrooms & bathrooms
- Bedrooms: 4
- Bathrooms: 3
- Full bathrooms: 2
- 1/2 bathrooms: 1
Primary bedroom
- Description: Carpet, Ensuite, Ceiling Fan
- Level: Second
- Dimensions: 16.0 x 12.0
Bedroom 2
- Description: Carpet, Closet, Ceiling Fan
- Level: Second
- Dimensions: 14.0 x 12.0
Bedroom 3
- Description: Carpet, Closet, Walk-Up Attic Entry, Ceiling Light
- Level: Second
- Dimensions: 18.0 x 14.0
Bedroom 4
- Description: Carpet, Closet, Ceiling Light
- Level: Second
- Dimensions: 19.0 x 17.0
Dining room
- Description: Hardwood, Chandelier, Crown Molding, Chair Rail
- Level: First
- Dimensions: 11.0 x 10.0
Family room
- Description: Carpet, Gas Fireplace, Patio Access, Ceiling Fan
- Level: First
- Dimensions: 20.0 x 13.0
Other
- Description: Tub & Shower
- Level: Second
Half bath
- Level: First
Kitchen
- Description: Linoleum, Eat-in, Bay Window, Pantry
- Level: First
- Dimensions: 19.0 x 11.0
Living room
- Description: Carpet, Crown Molding
- Level: First
- Dimensions: 13.0 x 12.0
Heating
- Heat Pump, Natural Gas, Zoned
Cooling
- Central Air
Appliances
- Included: Dryer, Dishwasher, Exhaust Fan, Electric Cooking, Gas Water Heater, Microwave, Oven, Refrigerator, Smooth Cooktop, Stove, Washer
- Laundry: Dryer Hookup
Features
- Breakfast Area, Bay Window, Ceiling Fan(s), Dining Area, Double Vanity, Eat-in Kitchen, Fireplace, Jetted Tub, Laminate Counters, Bath in Primary Bedroom, Pantry, Walk-In Closet(s)
- Flooring: Linoleum, Partially Carpeted, Wood
- Has basement: No
- Attic: Walk-up
- Number of fireplaces: 1
- Fireplace features: Gas, Insert
Interior area
- Total interior livable area: 2,336 sqft
- Finished area above ground: 2,336
- Finished area below ground: 0
Property
Parking
- Total spaces: 2
- Parking features: Attached, Direct Access, Driveway, Garage, Garage Door Opener, Paved, Garage Faces Rear, Garage Faces Side
- Attached garage spaces: 2
- Has uncovered spaces: Yes
Features
- Levels: Two
- Stories: 2
- Patio & porch: Rear Porch, Front Porch, Patio, Porch
- Exterior features: Porch, Paved Driveway
- Pool features: None
- Has spa: Yes
- Fencing: Fenced,Partial,Wood
Lot
- Size: 0.35 Acres
Details
- Parcel number: 7797123636
- Zoning description: R2
Construction
Type & style
- Home type: SingleFamily
- Architectural style: Colonial,Two Story
- Property subtype: Single Family Residence
Materials
- Drywall, Frame, Vinyl Siding
- Roof: Shingle
Condition
- Resale
- New construction: No
- Year built: 1997
Utilities & green energy
- Sewer: Public Sewer
- Water: Public
Community & HOA
Community
- Subdivision: Green Ridge
HOA
- Has HOA: Yes
- HOA fee: $165 annually
Location
- Region: Mechanicsville
Financial & listing details
- Price per square foot: $221/sqft
- Tax assessed value: $444,300
- Annual tax amount: $1,799
- Date on market: 1/19/2026
- Ownership: Individuals
- Ownership type: Sole Proprietor
Price history
| Date | Event | Price |
|---|---|---|
| 10/7/2025 | Sold | $517,000+5.5%$221/sqft |
Source:  CVRMLS #2524198 Report a problem CVRMLS #2524198 Report a problem | ||
| 9/6/2025 | Pending sale | $489,900$210/sqft |
Source: CVRMLS #2524198 Report a problem | ||
| 9/4/2025 | Listed for sale | $489,900+21%$210/sqft |
Source: CVRMLS #2524198 Report a problem | ||
| 1/7/2022 | Sold | $405,000+3.8%$173/sqft |
Source: CVRMLS #2133668 Report a problem | ||
| 12/1/2021 | Pending sale | $390,000$167/sqft |
Source: CVRMLS #2133668 Report a problem | ||
| 11/26/2021 | Listed for sale | $390,000$167/sqft |
Source: CVRMLS #2133668 Report a problem | ||
Public tax history
| Year | Property taxes | Tax assessment |
|---|---|---|
| 2025 | $3,599 +2.9% | $444,300 +2.9% |
| 2024 | $3,498 +10.9% | $431,800 +10.9% |
| 2023 | $3,153 +10.8% | $389,200 +10.8% |
| 2022 | $2,846 | $351,300 +5.4% |
| 2021 | -- | $333,300 +6.6% |
| 2020 | $2,533 +5% | $312,700 |
| 2019 | $2,413 | $312,700 +5% |
| 2018 | $2,413 | $297,900 |
| 2017 | $2,413 +10.9% | $297,900 +10.9% |
| 2016 | $2,175 | $268,500 |
| 2015 | $2,175 +9% | $268,500 +9% |
| 2014 | $1,995 | $246,300 |
| 2013 | $1,995 | -- |
| 2012 | $1,995 -13.6% | -- |
| 2011 | $2,309 | -- |
| 2010 | $2,309 -7.7% | -- |
| 2009 | $2,502 | -- |
| 2008 | $2,502 | -- |
| 2007 | $2,502 +25.6% | -- |
| 2006 | $1,992 | -- |
| 2005 | $1,992 | -- |
| 2004 | -- | -- |
| 2003 | $1,542 +11.2% | -- |
| 2002 | $1,387 | -- |
| 2001 | $1,387 | -- |
Find assessor info on the county website
Neighborhood: 23116
Nearby homes
- $515,0004 bd2 ba2.4k sqft9859 Littlerock Ct, Mechanicsville, VA 23116Off Market
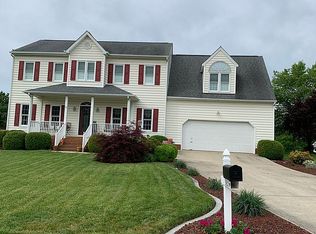
- $492,6004 bd2 ba2.2k sqft10240 Slidingrock Dr, Mechanicsville, VA 23116Off Market
- $489,7004 bd3 ba2.3k sqft9866 Littlerock Ct, Mechanicsville, VA 23116Off Market

- $527,5004 bd3 ba2.6k sqft10263 Slidingrock Dr, Mechanicsville, VA 23116Sold

- $541,5004 bd3 ba2.9k sqft10271 Slidingrock Dr, Mechanicsville, VA 23116Off Market
- $494,2004 bd4 ba2.3k sqft9851 Littlerock Ct, Mechanicsville, VA 23116Off Market
- $473,1004 bd2 ba1.9k sqft10255 Slidingrock Dr, Mechanicsville, VA 23116Off Market
- $514,6004 bd2 ba2.7k sqft10279 Slidingrock Dr, Mechanicsville, VA 23116Off Market
Nearby schools
GreatSchools rating
- 9/10Cool Spring Elementary SchoolGrades: PK-5Distance: 1.4 mi
- 10/10Chickahominy Middle SchoolGrades: 6-8Distance: 1.5 mi
- 7/10Atlee High SchoolGrades: 9-12Distance: 1.7 mi
Schools provided by the listing agent
- Elementary: Cool Spring
- Middle: Chickahominy
- High: Atlee
Source: CVRMLS. This data may not be complete. We recommend contacting the local school district to confirm school assignments for this home.
Get a cash offer in 3 minutes
Find out how much your home could sell for in as little as 3 minutes with a no-obligation cash offer.
Estimated market value
$523,100
Get a cash offer in 3 minutes
Find out how much your home could sell for in as little as 3 minutes with a no-obligation cash offer.
Estimated market value
$523,100
- Virginia
- Hanover County
- Mechanicsville
- 23116
- 9867 Littlerock Ct
Nearby cities
Nearby zip codes
Other Mechanicsville Topics
