Situated on a tree-lined ridge overlooking the serene landscapes of Park City, Utah, this custom-built Canadian log home presents an unparalleled opportunity for tranquil living that blends nature with luxury. This furnished residence is located in the private gated community of Stagecoach Estates, known for its spacious lots and equestrian-friendly zoning. Sprawling over 10 acres, this property is ideally located to enjoy stunning panoramic views of the Deer Valley and Park City Mountain Ski Resorts, ensuring every day is greeted with awe-inspiring beauty. This home exudes timeless elegance and comfort complete with a thoughtful floor plan, and generous indoor and outdoor living spaces for large family gatherings and entertaining. The design celebrates the art of bringing the outdoors in, with strategically placed windows and French doors that flood each room with natural light and capture the views. The inside boasts a large gourmet kitchen, a substantial primary bedroom suite, 5 guest bedrooms, high vaulted ceilings, and a theater room. The outside features a large wrap-around deck, expansive patio, fire pit, fenced yard, and 2-bedroom Guest House steps away that can function as a guest overflow space, studio, home office, and more. Perfectly suited for those seeking a retreat from the hustle and bustle, yet conveniently located within minutes of Park City's Main Street, schools, shopping, fly fishing, golfing, boating, skiing, cycling, and hiking, this residence is a must-see that epitomizes luxurious mountain living at its finest.
Sold
Price Unknown
9867 N Kimball Canyon Rd, Park City, UT 84098
8beds
9,562sqft
Single Family Residence
Built in 2003
10.1 Acres Lot
$3,765,800 Zestimate®
$--/sqft
$-- Estimated rent
Home value
$3,765,800
$3.24M - $4.41M
Not available
Zestimate® history
Owner options
List your home for rent
Find your next renter with Zillow Rental Manager. Plus, with online applications, you can quickly screen prospective tenants – for free.
Refinance and save
$1,100/mo
Est. payment
Refinancing to a lower rate could help reduce your monthly payments and save thousands over the life of the loan.
$1,100/mo
Est. payment
Explore your selling options
Work with a Zillow partner agent
Leverage their expertise and Zillow's premium Showcase listings to get your home seen by more buyers.
Get startedList with your own agent
Get your home in front of millions of buyers by listing it on Zillow.
Learn how to do itSell it yourself
Take full control of how buyers see your home on Zillow by listing For Sale by Owner (FSBO).
List your homeWhat's special
Custom-built canadian log homeFenced yardFire pitLarge wrap-around deckStunning panoramic viewsExpansive patioLarge gourmet kitchen
Zillow last checked:
Listing updated:
Listed by:
Chris Simons 435-513-0346,
Summit Sotheby's International Realty
Bought with:
William Winstead, 5482837-AB00
Christie's Int. RE VUE
Hawk Winstead, 12525203-SA00
Christie's Int. RE VUE
Source: PCBR,MLS#: 12403112
Facts & features
Interior
Bedrooms & bathrooms
- Bedrooms: 8
- Bathrooms: 7
- Full bathrooms: 4
- 3/4 bathrooms: 1
- 1/2 bathrooms: 2
Heating
- ENERGY STAR Qualified Boiler, Forced Air, Radiant Floor, Zoned
Cooling
- Air Conditioning
Appliances
- Included: Disposal, Double Oven, ENERGY STAR Qualified Dishwasher, ENERGY STAR Qualified Refrigerator, Gas Range, Microwave, Oven, Trash Compactor, Washer/Dryer Stacked, Gas Water Heater, Water Softener Owned
- Laundry: Washer Hookup, Electric Dryer Hookup
Features
- Storage, Ceiling Fan(s), High Ceilings, Double Vanity, Granite Counters, Kitchen Island, Lock-Out, Main Level Master Bedroom, Open Floorplan, Pantry, Ski Storage, Vaulted Ceiling(s), Walk-In Closet(s), Wet Bar, Breakfast Bar
- Flooring: Concrete, Carpet, Stone, Tile, Wood
- Basement: Walk-Out Access,Partial
- Number of fireplaces: 2
- Fireplace features: Gas, Gas Starter, Wood Burning
Interior area
- Total structure area: 9,562
- Total interior livable area: 9,562 sqft
Property
Parking
- Total spaces: 6
- Parking features: RV Garage, Unassigned, Detached, Floor Drain, Heated Garage, Hose Bibs, Guest, Garage Door Opener
- Garage spaces: 6
Accessibility
- Accessibility features: None
Features
- Exterior features: Balcony, Lawn Sprinkler - Timer, Ski Storage
- Has spa: Yes
- Spa features: Bath
- Fencing: Partial
- Has view: Yes
- View description: Golf Course, Meadow, Mountain(s), Ski Area, Trees/Woods, Valley
Lot
- Size: 10.1 Acres
- Features: Steep Slope, Few Trees, Gentle Sloping, Level, Native Plants, Secluded, South Facing
Details
- Additional structures: Guest House
- Parcel number: SgD6
- Other equipment: Appliances, Audio System, Media System - Prewired, Satellite Components, Satellite Dish, Thermostat - Programmable
- Horses can be raised: Yes
- Horse amenities: Riding Trail
Construction
Type & style
- Home type: SingleFamily
- Architectural style: Log,Mountain Contemporary
- Property subtype: Single Family Residence
Materials
- Log Siding, Wood Siding, Log
- Foundation: Concrete Perimeter
- Roof: Asphalt,Shingle
Condition
- Updated/Remodeled
- New construction: No
- Year built: 2003
- Major remodel year: 2019
Utilities & green energy
- Sewer: Septic Tank
- Water: Private, Public, Secondary Water, Well
- Utilities for property: Electricity Connected, High Speed Internet Available, Propane
Community & HOA
Community
- Security: Fire Pressure System, Security System - Installed, Smoke Alarm
- Subdivision: Stagecoach Estates
HOA
- Has HOA: Yes
- Services included: Com Area Taxes
- HOA fee: $1,100 annually
- HOA phone: 801-580-0232
Location
- Region: Park City
Financial & listing details
- Tax assessed value: $4,833,343
- Annual tax amount: $16,525
- Date on market: 7/23/2024
- Cumulative days on market: 97 days
- Listing terms: Cash,Conventional
- Electric utility on property: Yes
- Road surface type: 4WD Recommended, Paved
Price history
Price history is unavailable.
Public tax history
| Year | Property taxes | Tax assessment |
|---|---|---|
| 2025 | $27,125 +77.9% | $4,833,343 +83.9% |
| 2024 | $15,245 -6.3% | $2,627,543 -10.7% |
| 2023 | $16,261 +9.7% | $2,942,720 +23.9% |
| 2022 | $14,828 +99.2% | $2,374,780 +127.5% |
| 2021 | $7,442 -14% | $1,043,681 -9% |
| 2020 | $8,656 | $1,146,310 |
| 2019 | $8,656 +4.3% | $1,146,310 |
| 2018 | $8,302 -29.8% | $1,146,310 +3.8% |
| 2017 | $11,820 +12.6% | $1,103,960 +9.8% |
| 2016 | $10,493 | $1,005,779 +26.2% |
| 2015 | $10,493 +55.5% | $797,046 +2.5% |
| 2013 | $6,748 | $777,246 |
Find assessor info on the county website
Neighborhood: 84098
Nearby homes
- $672,85010.45 acres9895 N Kimball Canyon Rd, Park City, UT 84098Off Market
- $3,319,000-- bd1 ba4.9k sqft9793 N Kimball Canyon Rd, Park City, UT 84098Off Market
- $--10 acresKimbal Road Park #14, City, UT --Off Market
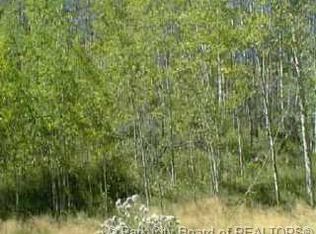
- $--10.23 acresKimbal Rd #11, Park City, UT 84098Off Market
- $--9.67 acresKimbal Road Park #16, City, UT --Off Market
- $2,144,1002 bd3 ba2.8k sqft9785 Kimball Canyon Rd, Park City, UT 84098Off Market
- $2,462,1002 bd3 ba2.8k sqft9785 N Kimball Canyon Rd, Park City, UT 84098Off Market
- $1,146,300-- bd3 ba1.2k sqft9939 N Kimball Canyon Rd, Park City, UT 84098Off Market
Nearby schools
GreatSchools rating
- 9/10Trailside SchoolGrades: K-5Distance: 4.1 mi
- 8/10Ecker Hill Middle SchoolGrades: 6-7Distance: 3.1 mi
- 7/10Park City High SchoolGrades: 10-12Distance: 7.4 mi
Get a cash offer in 3 minutes
Find out how much your home could sell for in as little as 3 minutes with a no-obligation cash offer.
Estimated market value
$3,765,800
Get a cash offer in 3 minutes
Find out how much your home could sell for in as little as 3 minutes with a no-obligation cash offer.
Estimated market value
$3,765,800
- Utah
- Summit County
- Park City
- 84098
- 9867 N Kimball Canyon Rd
