Welcome to this beautiful home located in the sought-after Waburton subdivision of Olympia. Designed with both comfort and entertaining in mind, this residence features a spacious open floor plan with elegant marble flooring throughout the main living areas. The oversized kitchen offers abundant counter space, making it the perfect gathering place for family and friends. Step outside to your private backyard oasis, where you'll find a sparkling pool, a large gazebo, and plenty of space for outdoor dining, relaxing, and year-round entertaining. Recent updates include two new A/C units and a new water heater, providing peace of mind for years to come. Ideally situated near shopping, dining, and everyday conveniences, this home also offers easy access in and out of the Olympia community.
For sale
$799,000
9867 Woolworth Court, Wellington, FL 33414
4beds
3,035sqft
Single Family Residence
Built in 2004
7,927 Square Feet Lot
$761,300 Zestimate®
$263/sqft
$375/mo HOA
What's special
Private backyard oasisSparkling poolLarge gazeboSpacious open floor planAbundant counter spaceOversized kitchen
- 7 days |
- 873 |
- 72 |
Likely to sell faster than
Zillow last checked:
Listing updated:
Listed by:
Sophie Ghedin 561-236-1977,
Compass Florida LLC
Source: BeachesMLS,MLS#: B26049770
Originating MLS: BeachesMLS
Loading...
Facts & features
Interior
Bedrooms & bathrooms
- Bedrooms: 4
- Bathrooms: 3
- Full bathrooms: 3
- Main level bathrooms: 1
Primary bedroom
- Level: Second
- Area: 336
- Dimensions: 24 X 14
Bedroom 2
- Level: Second
- Area: 143
- Dimensions: 11 X 13
Bedroom 3
- Level: Second
- Area: 143
- Dimensions: 11 X 13
Bedroom 4
- Level: First
- Area: 130
- Dimensions: 10 X 13
Dining room
- Level: First
- Area: 132
- Dimensions: 11 X 12
Family room
- Level: First
- Area: 342
- Dimensions: 18 X 19
Kitchen
- Level: First
- Area: 208
- Dimensions: 16 X 13
Living room
- Level: First
- Area: 288
- Dimensions: 18 X 16
Heating
- Central, Electric
Cooling
- Central Air, Ceiling Fan(s), Electric
Appliances
- Included: Dryer, Dishwasher, Electric Range, Electric Water Heater, Disposal, Ice Maker, Microwave, Range, Refrigerator, Water Heater, Wine Refrigerator
- Laundry: Inside
Features
- Breakfast Bar, Built-in Features, Breakfast Area, Bathtub, Cathedral Ceiling(s), Dining Area, Separate/Formal Dining Room, Dual Sinks, Entrance Foyer, Garden Tub/Roman Tub, High Ceilings, Kitchen Island, Pantry, Sitting Area in Primary, Split Bedrooms, Soaking Tub, Separate Shower, Upper Level Primary, Vaulted Ceiling(s), Bar, Walk-In Closet(s)
- Flooring: Marble, Wood
- Doors: French Doors
- Windows: Arched
- Has fireplace: Yes
- Fireplace features: Electric
Interior area
- Total structure area: 4,630
- Total interior livable area: 3,035 sqft
Video & virtual tour
Property
Parking
- Total spaces: 4
- Parking features: Attached, Driveway, Garage, Garage Door Opener
- Attached garage spaces: 2
- Uncovered spaces: 2
Accessibility
- Accessibility features: None
Features
- Levels: One and One Half,Two
- Stories: 2
- Entry location: Entry Level Living Area Y
- Patio & porch: Covered, Patio
- Exterior features: Outdoor Living Area, Other
- Has private pool: Yes
- Pool features: Gunite, Heated, In Ground, Private, Pool/Spa Combo, Salt Water, Association
- Has spa: Yes
- Spa features: In Ground
- Fencing: Fenced
- Has view: Yes
- View description: Garden, Lake, Pool
- Has water view: Yes
- Water view: Lake
Lot
- Size: 7,927 Square Feet
- Features: Corner Lot, Sprinklers Automatic, Sprinkler System, < 1/4 Acre
Details
- Additional structures: Cabana
- Parcel number: 73424418010005580
- Zoning: PUD (city)
- Special conditions: Standard,Listed As-Is
Construction
Type & style
- Home type: SingleFamily
- Architectural style: Contemporary
- Property subtype: Single Family Residence
Materials
- Block, Stucco
- Roof: Spanish Tile,Tile
Condition
- Resale
- New construction: No
- Year built: 2004
Details
- Builder name: Minto Communities
Utilities & green energy
- Sewer: Public Sewer
- Water: Public
- Utilities for property: Cable Available, Sewer Available
Community & HOA
Community
- Features: Home Owners Association, Gated, Street Lights, Sidewalks
- Security: Security System Owned, Gated with Guard, Gated Community, Smoke Detector(s)
- Subdivision: OLYMPIA
HOA
- Has HOA: Yes
- Amenities included: Basketball Court, Clubhouse, Fitness Center, Gated, Library, Playground, Pickleball, Pool, Security, Sidewalks, Tennis Court(s)
- Services included: Recreation Facilities, Reserve Fund, Sewer, Security, Trash, Internet
- HOA fee: $225 quarterly
- HOA name: Olympia
- Second HOA fee: $300 monthly
- Second HOA name: Olympia
Location
- Region: Wellington
Financial & listing details
- Price per square foot: $263/sqft
- Tax assessed value: $685,436
- Annual tax amount: $13,460
- Date on market: 7/12/2026
- Cumulative days on market: 7 days
- Listing terms: Cash,Conventional
- Road surface type: Asphalt
Estimated market value
Zestimate®
$761,300
Estimated sales range
$723,000 - $799,000
Rent Zestimate®
$5,380/mo
Price history
| Date | Event | Price |
|---|---|---|
| 7/12/2026 | Listed for sale | $799,000+39%$263/sqft |
Source: | ||
| 10/25/2022 | Listing removed | -- |
Source: Zillow Rental Network_1 Report a problem | ||
| 10/18/2022 | Price change | $12,500-16.7%$4/sqft |
Source: Zillow Rental Network_1 #R10826634 Report a problem | ||
| 9/21/2022 | Price change | $15,000-25%$5/sqft |
Source: Zillow Rental Network_1 #R10826634 Report a problem | ||
| 8/23/2022 | Listed for rent | $20,000$7/sqft |
Source: Zillow Rental Network_1 #R10826634 Report a problem | ||
| 5/7/2020 | Sold | $575,000-1.7%$189/sqft |
Source: | ||
| 2/20/2020 | Pending sale | $585,000$193/sqft |
Source: Coldwell Banker Realty - Palm Beaches #RX-10594365 Report a problem | ||
| 1/22/2020 | Listed for sale | $585,000+34.5%$193/sqft |
Source: Coldwell Banker Real Estate #RX-10594365 Report a problem | ||
| 1/6/2016 | Sold | $435,000-0.9%$143/sqft |
Source: | ||
| 8/17/2015 | Listing removed | $439,000$145/sqft |
Source: Coldwell Banker Residential Real Estate - Wellington #RX-10119380 Report a problem | ||
| 8/9/2015 | Price change | $439,000-2%$145/sqft |
Source: Coldwell Banker Residential Real Estate - Wellington #RX-10119380 Report a problem | ||
| 7/30/2015 | Price change | $447,900-1.5%$148/sqft |
Source: Coldwell Banker Residential Real Estate - Wellington #RX-10119380 Report a problem | ||
| 6/29/2015 | Price change | $454,500-0.9%$150/sqft |
Source: Coldwell Banker Residential Real Estate - Wellington #RX-10119380 Report a problem | ||
| 5/17/2015 | Price change | $458,500-0.9%$151/sqft |
Source: Coldwell Banker Residential Real Estate - Wellington #RX-10119380 Report a problem | ||
| 4/8/2015 | Price change | $462,500-1.2%$152/sqft |
Source: Coldwell Banker Residential Real Estate - Wellington #RX-10119380 Report a problem | ||
| 3/15/2015 | Listed for sale | $468,000+18.5%$154/sqft |
Source: Coldwell Banker Residential Real Estate - Wellington #RX-10119380 Report a problem | ||
| 10/30/2007 | Sold | $395,000-5.3%$130/sqft |
Source: Public Record Report a problem | ||
| 1/16/2004 | Sold | $416,965$137/sqft |
Source: Public Record Report a problem | ||
Public tax history
| Year | Property taxes | Tax assessment |
|---|---|---|
| 2025 | $13,460 +7.8% | $685,436 +10% |
| 2024 | $12,486 +3.8% | $623,124 +10% |
| 2023 | $12,033 +10.4% | $566,476 +10% |
| 2022 | $10,903 +12.6% | $514,978 +10% |
| 2021 | $9,686 +30.9% | $468,162 +19.1% |
| 2020 | $7,398 -0.6% | $393,090 +0.5% |
| 2019 | $7,441 | $391,302 +0.9% |
| 2018 | $7,441 +3.7% | $387,902 +1.9% |
| 2017 | $7,177 +0.9% | $380,669 +2.3% |
| 2016 | $7,115 -10.5% | $371,992 +41.8% |
| 2015 | $7,948 +58.9% | $262,365 +0.8% |
| 2014 | $5,001 +17% | $260,283 +16.3% |
| 2013 | $4,275 +0.7% | $223,867 +1.7% |
| 2012 | $4,244 +1.3% | $220,125 +3% |
| 2011 | $4,192 +1.2% | $213,714 +1.5% |
| 2010 | $4,143 +6.4% | $210,556 +2.7% |
| 2009 | $3,894 +11.3% | $205,020 +0.8% |
| 2008 | $3,500 -54.6% | $203,455 -49.3% |
| 2007 | $7,705 -17.5% | $401,000 -9.7% |
| 2006 | $9,337 | $444,000 +24% |
| 2005 | -- | $358,000 +459.4% |
| 2004 | $820 | $64,000 |
Find assessor info on the county website
Monthly payment
Est. payment
Payment breakdown
Explore the cost of this home by adjusting the details. Changes won't be saved.Climate risks
Neighborhood: Olympia
Nearby schools
GreatSchools rating
- 10/10Equestrian Trails Elementary SchoolGrades: PK-5Distance: 0.9 mi
- 8/10Emerald Cove Middle SchoolGrades: 6-8Distance: 0.8 mi
- 5/10Palm Beach Central High SchoolGrades: 9-12Distance: 1.6 mi
Schools provided by the listing agent
- Elementary: Equestrian Trails
- Middle: Emerald Cove
- High: Palm Beach Central
Source: BeachesMLS. This data may not be complete. We recommend contacting the local school district to confirm school assignments for this home.
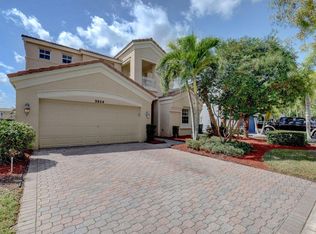
- $875,0005 bd4 ba3.6k sqft9863 Woolworth Ct, Wellington, FL 33414Off Market
Save 
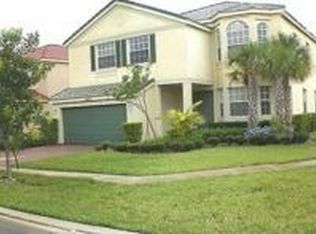
- $650,2005 bd3 ba2.5k sqft9859 Woolworth Ct, Wellington, FL 33414Off Market
Save - $699,9005 bd2 ba3k sqft9868 Woolworth Ct #R28505, Wellington, FL 33414Off Market
Save - $806,5005 bd2 ba3.2k sqft9868 Woolworth Ct, Wellington, FL 33414Off Market
Save 
- $805,0005 bd3 ba3.1k sqft9855 Woolworth Ct, Wellington, FL 33414For Sale
Save - $716,8005 bd2 ba3.6k sqft9864 Woolworth Ct, Wellington, FL 33414Off Market
Save - $750,0004 bd3 ba2.9k sqft9860 Woolworth Ct, Wellington, FL 33414Sold
Save - $801,5004 bd3 ba3k sqft9851 Woolworth Ct, Wellington, FL 33414Off Market
Save
A local agent can set up tours, give advice and negotiate with sellers.
A local lender can help you make sure your offer is ready when you are.
- Request a tour
as early as today at 2:30 pm
Contact agent


