Skip main navigation
Sold
  • Price Unknown

    9868 Garden St, Shawnee, KS 66227

    4beds
    2,626sqft
    Villa
    Built in 2016
    5,588 Square Feet Lot
    $622,100 Zestimate®
    $--/sqft
    $3,382 Estimated rent

    Home value

    $622,100

    $579,000 - $666,000

    $3,382/mo

    Zestimate® history
    Loading
    Loading...

    Owner options

    List your home for rent

    $3,382/mo

    Rent Zestimate®

    Find your next renter with Zillow Rental Manager. Plus, with online applications, you can quickly screen prospective tenants – for free.

    Learn more

    $3,382/mo

    Rent Zestimate®

    Refinance and save

    $1,920/mo

    Est. payment

    Refinancing to a lower rate could help reduce your monthly payments and save thousands over the life of the loan.

    See today's rates

    $1,920/mo

    Est. payment

    Explore your selling options

    Work with a Zillow partner agent

    Leverage their expertise and Zillow's premium Showcase listings to get your home seen by more buyers.

    Get started

    List with your own agent

    Get your home in front of millions of buyers by listing it on Zillow.

    Learn how to do it

    Sell it yourself

    Take full control of how buyers see your home on Zillow by listing For Sale by Owner (FSBO).

    List your home

    What's special

    Stone fireplaceWall of windowsWalnut hardwood floorsCovered lanaiVaulted ceilingsStainless steel appliancesLush landscaping
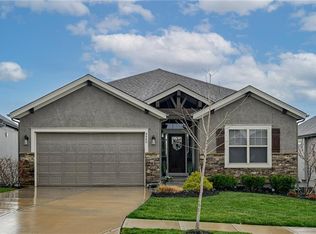
    Amazing opportunity and way under reproduction for this beautiful and lightly lived in Reverse 1.5 story with Amazing Views of the sunset! Great Open floor plan with luxurious finishes throughout including a stone fireplace, newly finished walnut hardwood floors, and wall of windows that let in ample natural light. There is a very Spacious cooks kitchen, large granite island, granite counters and tile backsplash, stainless steel appliances, gas cooktop, built-in oven and microwave and a large walk in pantry. Primary bedroom is spacious with vaulted ceilings, walnut hardwood floor adjoins Primary Bath with a large walk-in shower. Main level bedroom/office has detailed trim and plantation shutters. The Staircase leads to a finished lower level that is designed for entertaining. Features include wet bar with copper sink, stone facade, custom cabinets, beverage chiller, honed granite countertops that adjoin to large tiled dining area. The Family room is perfect for TV viewing. Great Outdoor covered lanai with extended newly painted deck (the largest in the subdivision) covered patio and lush landscaping create a beautiful outdoor setting. The Walkout lower level also features 2 additional bedrooms and full bath. In addition to all of that - enjoy the Amazing new Class 4 roof for enhanced impact resistance and insurance savings, leaf guard gutters, a sprinkler system with an auto timer, and a sump pump with battery backup. Maintenance-provided living in Canyon Creek Villas includes lawn care, snow removal, and upkeep of common areas, allowing you to enjoy more time for enjoying the sunsets. Great and easy access to nearby Cedar Station Park, featuring paved lakeside trails, benches, and covered seating, as well as quick access to highways, new Lenexa City Center, shopping, as well as services in southern Johnson County. This home offers great entertaining options throughout, the perfect evening sunsets and wonderful convenience. A wonderful gem in the heart of Lenexa.

    Zillow last checked:

    Listing updated:

    Listing Provided by:

    The Haley Epps Team 913-558-5958,

    Compass Realty Group,

    Haley Epps 913-558-5958,

    Compass Realty Group

    Bought with:

    Jeff Lair, 00036658

    Keller Williams Realty Partners Inc.

    Source: Heartland MLS as distributed by MLS GRID,MLS#: 2565728MLS Logo

    Facts & features

    Interior

    Bedrooms & bathrooms
    • Bedrooms: 4
    • Bathrooms: 3
    • Full bathrooms: 3
    Bedroom 2
    • Features: Wood Floor
    • Level: First
    • Dimensions: 13 x 11
    Bedroom 3
    • Features: Carpet
    • Level: Lower
    • Dimensions: 13 x 11
    Bedroom 4
    • Features: Carpet
    • Level: Lower
    • Dimensions: 13 x 10
    Other
    • Features: Wood Floor
    • Level: First
    • Dimensions: 17 x 12
    Other
    • Features: Double Vanity, Granite Counters, Natural Stone Floor, Shower Only
    • Level: First
    • Dimensions: 12 x 7
    Dining room
    • Features: Wood Floor
    • Level: First
    • Dimensions: 12 x 6
    Other
    • Level: Lower
    • Dimensions: 21 x 10
    Family room
    • Features: Carpet
    • Level: Lower
    • Dimensions: 17 x 15
    Great room
    • Features: Fireplace
    • Level: First
    • Dimensions: 15 x 16
    Kitchen
    • Features: Built-in Features, Kitchen Island, Wood Floor
    • Level: First
    • Dimensions: 14 x 11
    Heating
    • Natural Gas
    Cooling
    • Electric
    Appliances
    • Included: Dishwasher, Disposal, Exhaust Fan, Humidifier, Microwave, Gas Range, Stainless Steel Appliance(s)
    • Laundry: Laundry Room, Main Level
    Features
    • Ceiling Fan(s), Custom Cabinets, Kitchen Island, Painted Cabinets, Pantry, Vaulted Ceiling(s), Walk-In Closet(s), Wet Bar
    • Flooring: Carpet, Tile, Wood
    • Windows: Thermal Windows
    • Basement: Basement BR,Finished,Full,Sump Pump,Walk-Out Access
    • Number of fireplaces: 1
    • Fireplace features: Gas, Great Room, Fireplace Screen
    Interior area
    • Total structure area: 2,626
    • Total interior livable area: 2,626 sqft
    • Finished area above ground: 1,501
    • Finished area below ground: 1,125

    Property

    Parking
    • Total spaces: 2
    • Parking features: Attached, Garage Faces Front
    • Attached garage spaces: 2
    Features
    • Patio & porch: Deck
    Lot
    • Size: 5,588 sqft
    • Dimensions: 5588 sq ft
    Details
    • Parcel number: IP086800000028

    Construction

    Type & style
    • Home type: SingleFamily
    • Architectural style: Traditional
    • Property subtype: Villa
    Materials
    • Stucco & Frame
    • Roof: Composition
    Condition
    • Year built: 2016
    Details
    • Builder name: Remington Homes

    Utilities & green energy

    • Sewer: Public Sewer
    • Water: Public

    Community & neighborhood

    Security
    • Security features: Smoke Detector(s)
    Location
    • Region: Shawnee
    • Subdivision: Canyon Ridge

    HOA & financial

    HOA
    • Has HOA: Yes
    • HOA fee: $1,920 annually
    • Amenities included: Trail(s)
    • Services included: Curbside Recycle, Maintenance Grounds, Snow Removal, Trash

    Other

    Other facts
    • Listing terms: Cash,Conventional,FHA,VA Loan
    • Ownership: Private
    • Road surface type: Paved

    Price history

    DateEventPrice
    11/7/2025Sold--
    Source: Heartland MLS as distributed by MLS GRID #2565728 Report a problem
    10/24/2025Pending sale$615,000$234/sqft
    Source: Heartland MLS as distributed by MLS GRID #2565728 Report a problem
    10/22/2025Contingent$615,000$234/sqft
    Source: Heartland MLS as distributed by MLS GRID #2565728 Report a problem
    10/8/2025Price change$615,000-2.4%$234/sqft
    Source: Heartland MLS as distributed by MLS GRID #2565728 Report a problem
    8/19/2025Price change$630,000-1%$240/sqft
    Source: Heartland MLS as distributed by MLS GRID #2565728 Report a problem
    8/11/2025Price change$636,500-2.1%$242/sqft
    Source: Heartland MLS as distributed by MLS GRID #2565728 Report a problem
    7/30/2025Listed for sale$650,000+18.2%$248/sqft
    Source: Heartland MLS as distributed by MLS GRID #2565728 Report a problem
    8/25/2021Sold--
    Source: Heartland MLS as distributed by MLS GRID #2327779 Report a problem
    6/27/2021Pending sale$549,900$209/sqft
    Source: ReeceNichols Real Estate #2327779 Report a problem
    6/26/2021Contingent$549,900$209/sqft
    Source: Heartland MLS as distributed by MLS GRID #2327779 Report a problem
    6/24/2021Listed for sale$549,900$209/sqft
    Source: Heartland MLS as distributed by MLS GRID #2327779 Report a problem
    6/14/2016Sold--
    Source: Heartland MLS as distributed by MLS GRID #1982744 Report a problem

    Public tax history

    YearProperty taxesTax assessment
    2025$8,528 +2.8%$70,587 +4.7%
    2024$8,297 +2.2%$67,436 +4%
    2023$8,120 -0.8%$64,872 +4.5%
    2022$8,184 $62,100 +23.2%
    2021-- $50,416 -1.4%
    2020$7,175 $51,129 -1.2%
    2019-- $51,727 +3.7%
    2018-- $49,875 +1.6%
    2017-- $49,093 +122.2%
    2016$3,208 +180.3%$22,096 +280.4%
    2015$1,145 +0.1%$5,808 +193500%
    2013$1,144 +6.1%$3 -99.9%
    2010$1,078 +3%$5,210
    2009$1,046 -0.3%$5,210 -1.8%
    2008$1,049 $5,305

    Find assessor info on the county website

    Neighborhood: 66227

    Nearby schools

    GreatSchools rating
    Schools provided by the listing agent
    • Elementary: Canyon Creek
    • Middle: Prairie Trail
    • High: Olathe Northwest

    Source: Heartland MLS as distributed by MLS GRID. This data may not be complete. We recommend contacting the local school district to confirm school assignments for this home.

    Get a cash offer in 3 minutes
    Find out how much your home could sell for in as little as 3 minutes with a no-obligation cash offer.
    Estimated market value
    $622,100
    Get a cash offer in 3 minutes
    Find out how much your home could sell for in as little as 3 minutes with a no-obligation cash offer.
    Estimated market value
    $622,100