Welcome to elevated elegance in the highly sought-after JTS Hickory Model in Elan Estates. This residence offers nearly 4,300 square feet of thoughtfully designed living space, blending timeless sophistication with modern luxury. Featuring 4 spacious beds and 4.5 beautifully appointed baths, an office, a remote junior en-suite on the main level providing comfort & privacy for guests, a formal living room centered around a fireplace, stylish formal dining area designed for hosting dinners & gatherings with ease and grace. The inviting family room is filled with natural light thanks to expansive windows that overlook the backyard oasis. The chef's kitchen is the heart of the home equipped with SS appliances, and a center island ideal for prepping and serving. Upstairs, the luxurious primary suite is a true sanctuary with its separate retreat, complete with a spacious sitting area, two walk-in closets, a spa-inspired bathroom, and a private balcony perfect for peaceful escapes. Step outside into a tropical backyard retreat featuring sparkling pool & spa, and built-in BBQ. It has car chargers for convenience, solar panels with a Tesla powerwall for energy efficiency, and is located in a prestigious neighborhood with top rated schools, parks & shopping in close proximity.
Closed
$1,275,000
9868 Gianna Ct, Elk Grove, CA 95757
4beds
4,235sqft
Single Family Residence
Built in 2003
10,354 Square Feet Lot
$1,264,500 Zestimate®
$301/sqft
$5,073 Estimated rent
Home value
$1,264,500
$1.14M - $1.40M
$5,073/mo
Zestimate® history
Owner options
List your home for rent
$5,073/mo
Rent Zestimate®
Find your next renter with Zillow Rental Manager. Plus, with online applications, you can quickly screen prospective tenants – for free.
$5,073/mo
Rent Zestimate®
Refinance and save
$8,071/mo
Est. payment
Refinancing to a lower rate could help reduce your monthly payments and save thousands over the life of the loan.
$8,071/mo
Est. payment
Explore your selling options
Work with a Zillow partner agent
Leverage their expertise and Zillow's premium Showcase listings to get your home seen by more buyers.
Get startedList with your own agent
Get your home in front of millions of buyers by listing it on Zillow.
Learn how to do itSell it yourself
Take full control of how buyers see your home on Zillow by listing For Sale by Owner (FSBO).
List your homeWhat's special
Sparkling pool and spaPrivate balconyBackyard oasisTropical backyard retreatCenter islandSeparate retreatExpansive windows
Zillow last checked:
Listing updated:
Listed by:
Ingrid Burden DRE #01490917 916-997-0911,
Keller Williams Realty
Bought with:
Limin Wang, DRE #02112400
Portfolio Real Estate
Source: MetroList Services of CA,MLS#: 225040121Originating MLS: MetroList Services, Inc.
Facts & features
Interior
Bedrooms & bathrooms
- Bedrooms: 4
- Bathrooms: 5
- Full bathrooms: 4
- Partial bathrooms: 1
Primary bedroom
- Features: Balcony, Sitting Area
Primary bathroom
- Features: Shower Stall(s), Double Vanity, Tub, Multiple Shower Heads, Walk-In Closet 2+
Dining room
- Features: Breakfast Nook, Formal Room, Bar, Formal Area
Kitchen
- Features: Pantry Cabinet, Kitchen Island, Tile Counters
Heating
- Central, Fireplace(s), Zoned
Cooling
- Ceiling Fan(s), Central Air, Zoned
Appliances
- Included: Gas Cooktop, Dishwasher, Disposal, Microwave, Double Oven
- Laundry: Cabinets, Sink, Inside Room
Features
- Flooring: Carpet, Concrete, Laminate, Tile
- Number of fireplaces: 2
- Fireplace features: Living Room, Family Room
Interior area
- Total interior livable area: 4,235 sqft
Property
Parking
- Total spaces: 4
- Parking features: Attached
- Attached garage spaces: 4
Features
- Stories: 2
- Has private pool: Yes
- Pool features: In Ground, Gas Heat, Gunite
- Fencing: Back Yard
Lot
- Size: 10,354 Square Feet
- Features: Cul-De-Sac
Details
- Additional structures: Shed(s)
- Parcel number: 13207800110000
- Zoning description: RD4
- Special conditions: Standard
Construction
Type & style
- Home type: SingleFamily
- Architectural style: Contemporary
- Property subtype: Single Family Residence
Materials
- Frame
- Foundation: Slab
- Roof: Tile
Condition
- Year built: 2003
Details
- Builder name: JTS
Utilities & green energy
- Sewer: In & Connected
- Water: Meter on Site
- Utilities for property: Public, Solar
Green energy
- Energy generation: Solar
Community & HOA
Location
- Region: Elk Grove
Financial & listing details
- Price per square foot: $301/sqft
- Tax assessed value: $910,010
- Annual tax amount: $14,846
- Date on market: 7/5/2025
Price history
| Date | Event | Price |
|---|---|---|
| 5/5/2025 | Sold | $1,275,000+3.8%$301/sqft |
Source: MetroList Services of CA #225040121 Report a problem | ||
| 4/8/2025 | Pending sale | $1,228,000$290/sqft |
Source: MetroList Services of CA #225040121 Report a problem | ||
| 4/2/2025 | Listed for sale | $1,228,000+107.4%$290/sqft |
Source: MetroList Services of CA #225040121 Report a problem | ||
| 3/9/2004 | Sold | $592,000$140/sqft |
Source: Public Record Report a problem | ||
Public tax history
| Year | Property taxes | Tax assessment |
|---|---|---|
| 2025 | $14,846 +35.7% | $910,010 +2% |
| 2024 | $10,943 +2.5% | $892,168 +2% |
| 2023 | $10,681 +1.8% | $874,676 +2% |
| 2022 | $10,493 +4.8% | $857,526 +6.1% |
| 2021 | $10,009 +12.2% | $807,975 +14% |
| 2020 | $8,920 -11.8% | $708,750 -13.1% |
| 2019 | $10,109 -13.7% | $815,778 +2% |
| 2018 | $11,715 +4.3% | $799,783 +5.9% |
| 2017 | $11,230 +6.1% | $755,280 +4% |
| 2016 | $10,585 +10.4% | $726,232 +8% |
| 2015 | $9,589 | $672,438 +3% |
| 2014 | $9,589 | $652,852 +25% |
| 2013 | -- | $522,282 +13% |
| 2012 | -- | $462,197 -6% |
| 2011 | -- | $491,700 -2% |
| 2010 | -- | $501,735 -27.6% |
| 2008 | -- | $692,816 +2% |
| 2007 | -- | $679,233 +2% |
| 2006 | -- | $665,916 +10.3% |
| 2005 | -- | $603,840 +1251.5% |
| 2004 | -- | $44,678 +1.9% |
| 2003 | -- | $43,860 +2% |
| 2002 | -- | $43,000 |
Find assessor info on the county website
Neighborhood: 95757
Nearby homes
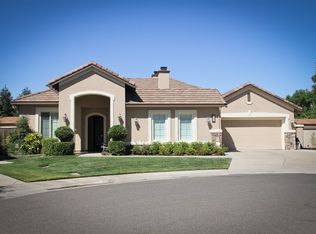
- $1,050,4004 bd3 ba3k sqft9864 Gianna Ct, Elk Grove, CA 95757Off Market
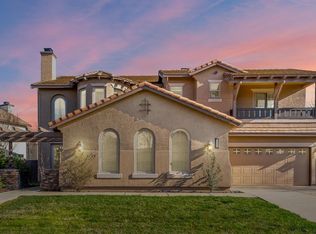
- $904,8004 bd3 ba2.6k sqft9874 Novara Way, Elk Grove, CA 95757Off Market
- $1,074,9005 bd4 ba4.2k sqft9865 Novara Way, Elk Grove, CA 95757Off Market
- $1,119,7006 bd4 ba5k sqft9875 Novara Way, Elk Grove, CA 95757Off Market
- $1,049,4004 bd3 ba4.2k sqft9869 Gianna Ct, Elk Grove, CA 95757Off Market
- $1,132,9006 bd5 ba4.8k sqft9878 Novara Way, Elk Grove, CA 95757Off Market
- $716,4003 bd2 ba2.2k sqft6312 Turin Ct, Elk Grove, CA 95757Off Market
- $818,5914 bd4 ba2.7k sqft10487 Giannis Ct, Elk Grove, CA 95757Sold
Nearby schools
GreatSchools rating
- 9/10Arlene Hein Elementary SchoolGrades: K-6Distance: 0.3 mi
- 7/10Toby Johnson Middle SchoolGrades: 7-8Distance: 0.6 mi
- 9/10Franklin High SchoolGrades: 9-12Distance: 0.4 mi
Get a cash offer in 3 minutes
Find out how much your home could sell for in as little as 3 minutes with a no-obligation cash offer.
Estimated market value
$1,264,500
Get a cash offer in 3 minutes
Find out how much your home could sell for in as little as 3 minutes with a no-obligation cash offer.
Estimated market value
$1,264,500
- California
- Sacramento County
- Elk Grove
- 95757
- 9868 Gianna Ct
Nearby cities
Nearby neighborhoods
Nearby zip codes
Other Elk Grove Topics
