Cute ranch style home on a quiet street in Streetsboro. The home features 4 bedrooms, 1 Full Bath, and a large family room. The backyard is very private with a large fire pit. The home is perfect for someone looking for one floor living. Feel free to schedule a private showing today. Home Highlights: -New Windows, -Roof 2016, -Large Kitchen, -Private backyard.
Closed
$188,028
9868 Meldon Dr, Streetsboro, OH 44241
4beds
1,212sqft
Single Family Residence
Built in 1960
0.56 Acres Lot
$196,600 Zestimate®
$155/sqft
$1,956 Estimated rent
Home value
$196,600
$163,000 - $236,000
$1,956/mo
Zestimate® history
Owner options
List your home for rent
$1,956/mo
Rent Zestimate®
Find your next renter with Zillow Rental Manager. Plus, with online applications, you can quickly screen prospective tenants – for free.
$1,956/mo
Rent Zestimate®
Refinance and save
$1,278/mo
Est. payment
Refinancing to a lower rate could help reduce your monthly payments and save thousands over the life of the loan.
$1,278/mo
Est. payment
Explore your selling options
Work with a Zillow partner agent
Leverage their expertise and Zillow's premium Showcase listings to get your home seen by more buyers.
Get startedList with your own agent
Get your home in front of millions of buyers by listing it on Zillow.
Learn how to do itSell it yourself
Take full control of how buyers see your home on Zillow by listing For Sale by Owner (FSBO).
List your homeWhat's special
Quiet streetOne floor livingLarge fire pitPrivate backyardLarge kitchenNew windows
Zillow last checked:
Listing updated:
Listed by:
Charles Maurer 440-842-7010 topc21ohioagent@aol.com,
CENTURY 21 DePiero & Associates, Inc.,
Mark E Vittardi 440-666-3405,
CENTURY 21 DePiero & Associates, Inc.
Bought with:
Cynthia Oakes, 2021001954
High Point Real Estate Group
Source: MLS Now,MLS#: 5159324 Originating MLS: Akron Cleveland Association of REALTORS
Originating MLS: Akron Cleveland Association of REALTORSFacts & features
Interior
Bedrooms & bathrooms
- Bedrooms: 4
- Bathrooms: 1
- Full bathrooms: 1
- Main level bathrooms: 1
- Main level bedrooms: 4
Primary bedroom
- Description: Flooring: Carpet
- Level: First
- Dimensions: 12 x 11
Bedroom
- Description: Flooring: Carpet
- Level: First
- Dimensions: 9 x 9
Bedroom
- Description: Flooring: Carpet
- Level: First
- Dimensions: 10 x 11
Bedroom
- Description: Flooring: Carpet
- Level: First
Family room
- Description: Flooring: Carpet
- Level: First
- Dimensions: 17 x 12
Kitchen
- Description: Flooring: Ceramic Tile
- Level: First
- Dimensions: 12 x 11
Heating
- Forced Air, Gas
Cooling
- Central Air
Appliances
- Laundry: Inside
Features
- Has basement: No
- Has fireplace: No
Interior area
- Total structure area: 1,212
- Total interior livable area: 1,212 sqft
- Finished area above ground: 1,212
Property
Parking
- Total spaces: 2
- Parking features: Driveway, Garage
- Garage spaces: 2
Features
- Levels: One
- Stories: 1
- Patio & porch: Patio
- Exterior features: Fire Pit
Lot
- Size: 0.56 Acres
- Dimensions: 119 x 204
Details
- Parcel number: 350250000127000
Construction
Type & style
- Home type: SingleFamily
- Architectural style: Ranch
- Property subtype: Single Family Residence
Materials
- Vinyl Siding
- Roof: Asphalt,Fiberglass
Condition
- Year built: 1960
Utilities & green energy
- Sewer: Public Sewer
- Water: Well
Community & HOA
Community
- Subdivision: Sunnyslopes Homesites Sub #5
HOA
- Has HOA: No
Location
- Region: Streetsboro
Financial & listing details
- Price per square foot: $155/sqft
- Tax assessed value: $153,700
- Annual tax amount: $3,004
- Date on market: 9/24/2025
- Cumulative days on market: 50 days
- Listing terms: Cash,Conventional,FHA,VA Loan
Price history
| Date | Event | Price |
|---|---|---|
| 12/18/2025 | Sold | $188,028-8.3%$155/sqft |
Source:  MLS Now #5159324 Report a problem MLS Now #5159324 Report a problem | ||
| 11/12/2025 | Pending sale | $205,000$169/sqft |
Source: MLS Now #5159324 Report a problem | ||
| 10/26/2025 | Contingent | $205,000$169/sqft |
Source: MLS Now #5159324 Report a problem | ||
| 10/17/2025 | Price change | $205,000-4.6%$169/sqft |
Source: MLS Now #5159324 Report a problem | ||
| 10/14/2025 | Price change | $214,900-4.4%$177/sqft |
Source: MLS Now #5159324 Report a problem | ||
| 10/7/2025 | Price change | $224,900-1.8%$186/sqft |
Source: MLS Now #5159324 Report a problem | ||
| 9/24/2025 | Listed for sale | $229,000+50.2%$189/sqft |
Source: MLS Now #5159324 Report a problem | ||
| 2/24/2021 | Sold | $152,500-4.1%$126/sqft |
Source: MLS Now #4236944 Report a problem | ||
| 11/5/2020 | Pending sale | $159,000$131/sqft |
Source: Keller Williams Grt Cleve SE #4236944 Report a problem | ||
| 10/31/2020 | Listed for sale | $159,000+33.5%$131/sqft |
Source: Keller Williams Grt Cleve SE #4236944 Report a problem | ||
| 3/27/2013 | Sold | $119,100-0.7%$98/sqft |
Source: Public Record Report a problem | ||
| 10/6/2012 | Price change | $119,900-4%$99/sqft |
Source: Howard Hanna - Aurora #3338131 Report a problem | ||
| 9/19/2012 | Price change | $124,900-3.8%$103/sqft |
Source: Howard Hanna - Aurora #3338131 Report a problem | ||
| 5/5/2012 | Price change | $129,900-5.8%$107/sqft |
Source: Howard Hanna - Aurora #3288795 Report a problem | ||
| 1/27/2012 | Listed for sale | $137,900+2.2%$114/sqft |
Source: Howard Hanna - Aurora #3288795 Report a problem | ||
| 12/1/2011 | Listing removed | $134,900$111/sqft |
Source: Owner Report a problem | ||
| 9/30/2011 | Price change | $134,900-3.6%$111/sqft |
Source: Owner Report a problem | ||
| 6/4/2011 | Price change | $139,900-4.1%$115/sqft |
Source: Owner Report a problem | ||
| 5/12/2011 | Listed for sale | $145,900$120/sqft |
Source: Missy Report a problem | ||
| 1/27/2009 | Listing removed | $145,900$120/sqft |
Source: Owner Report a problem | ||
| 1/17/2009 | Listed for sale | $145,900+15.9%$120/sqft |
Source: Owner Report a problem | ||
| 12/23/2005 | Sold | $125,900+61.4%$104/sqft |
Source: Public Record Report a problem | ||
| 8/25/1994 | Sold | $78,000$64/sqft |
Source: Public Record Report a problem | ||
Public tax history
| Year | Property taxes | Tax assessment |
|---|---|---|
| 2025 | $3,044 +1.3% | $53,800 |
| 2024 | $3,004 -1.7% | $53,800 +18.8% |
| 2023 | $3,056 -0.3% | $45,290 |
| 2022 | $3,067 +18.9% | $45,290 |
| 2021 | $2,580 +1.7% | $45,290 +11.1% |
| 2020 | $2,537 -5.7% | $40,780 |
| 2019 | $2,690 +15.9% | $40,780 +12% |
| 2018 | $2,321 | $36,400 |
| 2017 | $2,321 +4.9% | $36,400 |
| 2016 | $2,213 +22.3% | $36,400 |
| 2015 | $1,810 -0.9% | $36,400 |
| 2014 | $1,826 +0.4% | $36,400 |
| 2013 | $1,818 -13.5% | $36,400 |
| 2012 | $2,101 +18.9% | $36,400 -2.4% |
| 2011 | $1,767 +6.9% | $37,280 |
| 2010 | $1,653 +5.5% | $37,280 |
| 2009 | $1,568 | $37,280 |
| 2008 | $1,568 | $37,280 -4.9% |
| 2007 | -- | $39,200 |
| 2005 | $1,570 +1.1% | -- |
| 2004 | $1,553 +0.3% | -- |
| 2003 | $1,548 +15.1% | -- |
| 2002 | $1,345 -47.1% | -- |
| 2001 | $2,543 -2.9% | -- |
| 2000 | $2,619 +32.8% | -- |
| 1999 | $1,972 | -- |
Find assessor info on the county website
Neighborhood: 44241
Nearby homes
- $233,0004 bd1 ba1.1k sqft9858 Meldon Dr, Streetsboro, OH 44241Off Market

- $220,3003 bd2 ba1.2k sqft9878 Meldon Dr, Streetsboro, OH 44241Off Market
- $223,5003 bd1 ba1.6k sqft9879 Sunny Ln, Streetsboro, OH 44241Off Market
- $199,1003 bd1 ba1k sqft9869 Sunny Ln, Streetsboro, OH 44241Off Market
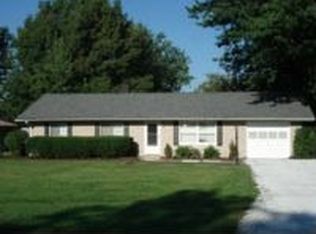
- $224,2003 bd1 ba1.1k sqft9848 Meldon Dr, Streetsboro, OH 44241Off Market
- $267,0003 bd2 ba1.6k sqft9889 Sunny Ln, Streetsboro, OH 44241Off Market
- $297,8004 bd2 ba2.1k sqft9873 Meldon Dr, Streetsboro, OH 44241Off Market
- $7,000-- bd-- ba-- sqft9873 Meldon Dr, Streetsboro, OH 44241Off Market
Nearby schools
GreatSchools rating
- 8/10Henry Defer Intermediate Elementary SchoolGrades: 4-6Distance: 2.1 mi
- 8/10Streetsboro Middle SchoolGrades: 6-8Distance: 2.2 mi
- 6/10Streetsboro High SchoolGrades: 9-12Distance: 2.7 mi
Schools provided by the listing agent
- District: Streetsboro CSD - 6709
Source: MLS Now. This data may not be complete. We recommend contacting the local school district to confirm school assignments for this home.
Get a cash offer in 3 minutes
Find out how much your home could sell for in as little as 3 minutes with a no-obligation cash offer.
Estimated market value
$196,600
Get a cash offer in 3 minutes
Find out how much your home could sell for in as little as 3 minutes with a no-obligation cash offer.
Estimated market value
$196,600
- Ohio
- Portage County
- Streetsboro
- 44241
- 9868 Meldon Dr
Nearby cities
Nearby zip codes
Other Streetsboro Topics
