This beautifully maintained 3-bedroom, 3-bath ranch-style home is an incredible opportunity. Located along the scenic Second Creek Open Space, you'll enjoy peaceful walking trails and stunning natural views right from your backyard. Inside, the open-concept layout seamlessly connects the kitchen, living, and dining areas. The kitchen features a reverse osmosis (RO) system, a large center island, and clear sightlines. The living room is equipped with built-in Boston Acoustic speakers—perfect for entertaining. The private primary suite offers a spacious en-suite bathroom with a double vanity, soaking tub, walk-in shower, and a generous walk-in closet. Two additional bedrooms near the entry provide flexible space for guests or a home office. The fully finished basement is a standout, currently used as a home theater with 7 built-in Sonos speakers (included!) and a private half bath—perfect for movie nights. Step outside to a professionally xeriscape backyard with low-maintenance landscaping and breathtaking views of open space. A spacious 3-car garage completes the package. A brand-new water heater was installed in May 2025, and a 5-year roof certificate is included. This home has it all—space, style, and an unbeatable location. Schedule your showing today and make it yours!
Sold for $542,500
$542,500
9868 Olathe Street, Commerce City, CO 80022
3beds
2,670sqft
Single Family Residence
Built in 2013
7,624 Square Feet Lot
$529,700 Zestimate®
$203/sqft
$3,279 Estimated rent
Home value
$529,700
$493,000 - $567,000
$3,279/mo
Zestimate® history
Owner options
List your home for rent
$3,279/mo
Rent Zestimate®
Find your next renter with Zillow Rental Manager. Plus, with online applications, you can quickly screen prospective tenants – for free.
$3,279/mo
Rent Zestimate®
Refinance and save
$3,306/mo
Est. payment
Refinancing to a lower rate could help reduce your monthly payments and save thousands over the life of the loan.
$3,306/mo
Est. payment
Explore your selling options
Work with a Zillow partner agent
Leverage their expertise and Zillow's premium Showcase listings to get your home seen by more buyers.
Get startedList with your own agent
Get your home in front of millions of buyers by listing it on Zillow.
Learn how to do itSell it yourself
Take full control of how buyers see your home on Zillow by listing For Sale by Owner (FSBO).
List your homeWhat's special
Stunning natural viewsLow-maintenance landscapingBuilt-in boston acoustic speakersProfessionally xeriscape backyardPrivate primary suiteFully finished basementSoaking tub
Zillow last checked:
Listing updated:
Listed by:
Haley Hart 720-938-1722 Haley@IntegrityG.com,
PAK Home Realty
Bought with:
Justin Heckmaster, 40013543
HomeSmart Realty
Source: REcolorado as distributed by MLS GRID,MLS#: 3349814
Facts & features
Interior
Bedrooms & bathrooms
- Bedrooms: 3
- Bathrooms: 3
- Full bathrooms: 2
- 1/2 bathrooms: 1
- Main level bathrooms: 2
- Main level bedrooms: 3
Primary bedroom
- Description: Large Primary With Private Ensuite Bath
- Level: Main
- Area: 182 Square Feet
- Dimensions: 14 x 13
Bedroom
- Description: Located Off The Entry, This Is Great For A Home Office Or Guest Room
- Level: Main
- Area: 130 Square Feet
- Dimensions: 10 x 13
Bedroom
- Description: Located Off The Entry, This Is Great For A Home Office Or Guest Room
- Level: Main
- Area: 117 Square Feet
- Dimensions: 9 x 13
Primary bathroom
- Description: Private Ensuite Bath With Walk-In Closet
- Level: Main
- Area: 80 Square Feet
- Dimensions: 8 x 10
Bathroom
- Description: Full Bathroom Conveniently Located Between 2nd And 3rd Bedroom
- Level: Main
- Area: 64 Square Feet
- Dimensions: 8 x 8
Bathroom
- Description: Private Half Bath For Guests
- Level: Basement
- Area: 35 Square Feet
- Dimensions: 7 x 5
Dining room
- Level: Main
- Area: 132 Square Feet
- Dimensions: 11 x 12
Kitchen
- Description: Ample Cabinet And Countertop Space
- Level: Main
- Area: 168 Square Feet
- Dimensions: 14 x 12
Laundry
- Description: Conveniently Located On Main Floor
- Level: Main
- Area: 42 Square Feet
- Dimensions: 7 x 6
Living room
- Description: Open And Bright, Open Concept Living
- Level: Main
- Area: 154 Square Feet
- Dimensions: 14 x 11
Living room
- Description: Large Open Basement Perfect For Entertainment
- Level: Basement
- Area: 630 Square Feet
- Dimensions: 42 x 15
Heating
- Forced Air
Cooling
- Central Air
Appliances
- Included: Dishwasher, Disposal, Microwave, Range, Refrigerator, Water Softener
Features
- Five Piece Bath, Open Floorplan, Pantry, Primary Suite, Smoke Free, Sound System, Walk-In Closet(s)
- Flooring: Carpet, Laminate
- Windows: Double Pane Windows
- Basement: Finished
Interior area
- Total structure area: 2,670
- Total interior livable area: 2,670 sqft
- Finished area above ground: 1,582
- Finished area below ground: 900
Property
Parking
- Total spaces: 3
- Parking features: Dry Walled, Oversized
- Attached garage spaces: 3
Features
- Levels: One
- Stories: 1
- Patio & porch: Patio
- Exterior features: Private Yard
- Fencing: Full
- Has view: Yes
- View description: Plains
Lot
- Size: 7,624 Square Feet
- Features: Irrigated, Landscaped, Level, Sprinklers In Front, Sprinklers In Rear
Details
- Parcel number: R0150169
- Special conditions: Standard
Construction
Type & style
- Home type: SingleFamily
- Property subtype: Single Family Residence
Materials
- Frame, Vinyl Siding
- Roof: Composition
Condition
- Year built: 2013
Utilities & green energy
- Sewer: Public Sewer
- Water: Public
Community & HOA
Community
- Security: Security System, Smoke Detector(s), Video Doorbell
- Subdivision: Fronterra Village
HOA
- Has HOA: Yes
- Amenities included: Park, Playground
- HOA fee: $45 monthly
- HOA name: Colorado Association Services
- HOA phone: 303-232-9200
Location
- Region: Commerce City
Financial & listing details
- Price per square foot: $203/sqft
- Tax assessed value: $539,000
- Annual tax amount: $5,107
- Date on market: 7/11/2025
- Listing terms: Cash,Conventional,FHA,VA Loan
- Exclusions: Seller's Personal Property, Tv's And Mounts, Free Standing Racks In Garage, Free Standing Racks In Basement
- Ownership: Individual
Price history
| Date | Event | Price |
|---|---|---|
| 9/3/2025 | Sold | $542,500-1.4%$203/sqft |
Source:  REcolorado as distributed by MLS GRID #3349814 Report a problem REcolorado as distributed by MLS GRID #3349814 Report a problem | ||
| 7/21/2025 | Pending sale | $550,000$206/sqft |
Source: REcolorado as distributed by MLS GRID #3349814 Report a problem | ||
| 7/11/2025 | Listed for sale | $550,000+103.4%$206/sqft |
Source: REcolorado as distributed by MLS GRID #3349814 Report a problem | ||
| 3/4/2014 | Sold | $270,404$101/sqft |
Source: Public Record Report a problem | ||
Public tax history
| Year | Property taxes | Tax assessment |
|---|---|---|
| 2025 | $5,107 +0.4% | $33,690 -12.2% |
| 2024 | $5,085 +16.4% | $38,350 |
| 2023 | $4,368 -1.8% | $38,350 +40.7% |
| 2022 | $4,449 | $27,250 -2.8% |
| 2021 | -- | $28,030 -0.4% |
| 2020 | $4,666 | $28,130 -0.2% |
| 2019 | $4,666 +7.2% | $28,180 +24% |
| 2018 | $4,353 | $22,730 |
| 2017 | $4,353 | $22,730 +17.5% |
| 2016 | -- | $19,350 |
| 2015 | $3,528 | $19,350 +57.6% |
| 2014 | -- | $12,280 +16.2% |
| 2013 | -- | $10,570 +75.3% |
| 2012 | -- | $6,030 -28.3% |
| 2011 | -- | $8,410 +6.5% |
| 2010 | -- | $7,900 |
| 2009 | -- | $7,900 -28.5% |
| 2008 | -- | $11,050 -0.5% |
| 2007 | -- | $11,110 +503.8% |
| 2006 | -- | $1,840 +4.5% |
| 2005 | -- | $1,760 +34.4% |
| 2004 | -- | $1,310 +13000% |
| 2003 | -- | $10 |
Find assessor info on the county website
Neighborhood: 80022
Nearby homes
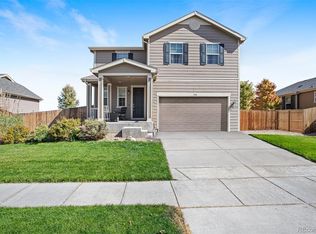
- $527,6003 bd3 ba3k sqft9918 Olathe St, Commerce City, CO 80022Off Market
- $528,9003 bd4 ba2.6k sqft9858 Olathe St, Commerce City, CO 80022Off Market
- $582,9002 bd2 ba2.1k sqft9928 Olathe St, Commerce City, CO 80022Off Market

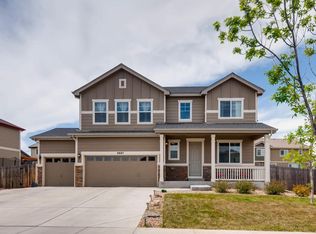
- $568,4005 bd1 ba3.3k sqft9887 Olathe St, Commerce City, CO 80022Off Market
- $552,3004 bd3 ba2.6k sqft9848 Olathe St, Commerce City, CO 80022Off Market
- $518,3003 bd2 ba3k sqft9867 Olathe St, Commerce City, CO 80022Off Market
- $543,0004 bd3 ba3.1k sqft9917 Olathe St, Commerce City, CO 80022Sold
- $542,7004 bd2 ba3.1k sqft9847 Olathe St, Commerce City, CO 80022Off Market
Nearby schools
GreatSchools rating
- 5/10Second Creek Elementary SchoolGrades: PK-5Distance: 0.4 mi
- 1/10Otho E Stuart Middle SchoolGrades: 6-8Distance: 0.5 mi
- 5/10Prairie View High SchoolGrades: 9-12Distance: 3.7 mi
Schools provided by the listing agent
- Elementary: Second Creek
- Middle: Otho Stuart
- High: Prairie View
- District: School District 27-J
Source: REcolorado as distributed by MLS GRID. This data may not be complete. We recommend contacting the local school district to confirm school assignments for this home.
Get a cash offer in 3 minutes
Find out how much your home could sell for in as little as 3 minutes with a no-obligation cash offer.
Estimated market value
$529,700
Get a cash offer in 3 minutes
Find out how much your home could sell for in as little as 3 minutes with a no-obligation cash offer.
Estimated market value
$529,700
- Colorado
- Adams County
- Commerce City
- 80022
- 9868 Olathe Street
Nearby cities
Nearby zip codes
Other Commerce City Topics
