Skip main navigation
Sold for $244,000
  • $244,000

    9868 Pamela Dr, Temperance, MI 48182

    3beds
    1,540sqft
    Single Family Residence
    Built in 1959
    0.29 Acres Lot
    $269,100 Zestimate®
    $158/sqft
    $2,192 Estimated rent

    Home value

    $269,100

    $256,000 - $283,000

    $2,192/mo

    Zestimate® history
    Loading
    Loading...

    Owner options

    List your home for rent

    $2,192/mo

    Rent Zestimate®

    Find your next renter with Zillow Rental Manager. Plus, with online applications, you can quickly screen prospective tenants – for free.

    Learn more

    $2,192/mo

    Rent Zestimate®

    Refinance and save

    $1,648/mo

    Est. payment

    Refinancing to a lower rate could help reduce your monthly payments and save thousands over the life of the loan.

    See today's rates

    $1,648/mo

    Est. payment

    Explore your selling options

    Work with a Zillow partner agent

    Leverage their expertise and Zillow's premium Showcase listings to get your home seen by more buyers.

    Get started

    List with your own agent

    Get your home in front of millions of buyers by listing it on Zillow.

    Learn how to do it

    Sell it yourself

    Take full control of how buyers see your home on Zillow by listing For Sale by Owner (FSBO).

    List your home

    What's special

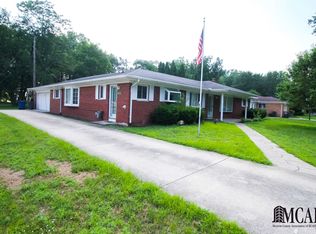
    Superior Brick 3 Bed/2 Full Bath Home. Welcoming LR. Expansive DR/Kitchen Combo. Plentiful Updates. 2024 Washer/Dryer. 2022 WHT. Improvements within 6 Years: Bathrooms Remolded w/Granite Tops/New Cabinetry. PVC Plumbing Piping. Carpet. Ceiling Fan. Front Door. Interior Doors. Sliding Barn Door. Added Insulation. Shed. Added Features: Beautiful Vinyl Plank Kitchen/DR Flooring. Hardwood Bedrooms. Serine Backyard w/Patio & Fire Pit. Partial Fenced. Appliances Stay. Efficient Windows w/Coverings. Owned Water Softener. Water Line @ Street. $538 Cinch Home Warranty Included.

    Zillow last checked:

    Listing updated:

    Listed by:

    Kim Ellis 419-654-8863,

    The Danberry Company - Temperance

    Bought with:

    Angela Gardiner, 6501307871

    The Danberry Company - Temperance

    Source: MiRealSource,MLS#: 50147973MLS LogoOriginating MLS: Southeastern Border Association of REALTORS

    Facts & features

    Interior

    Bedrooms & bathrooms
    • Bedrooms: 3
    • Bathrooms: 2
    • Full bathrooms: 2
    • Main level bathrooms: 2
    • Main level bedrooms: 3
    Rooms
    • Room types: Bedroom, Laundry, Master Bedroom, Living Room, Utility/Laundry Room, Master Bathroom, Bathroom, Dining Room
    Primary bedroom
    • Level: First
    Bedroom 1
    • Features: Wood
    • Level: Main
    • Area: 224
    • Dimensions: 16 x 14
    Bedroom 2
    • Features: Wood
    • Level: Main
    • Area: 168
    • Dimensions: 14 x 12
    Bedroom 3
    • Features: Wood
    • Level: Main
    • Area: 120
    • Dimensions: 12 x 10
    Bathroom 1
    • Level: Main
    Bathroom 2
    • Level: Main
    Dining room
    • Features: Vinyl
    • Level: Main
    • Area: 252
    • Dimensions: 18 x 14
    Kitchen
    • Features: Vinyl
    • Level: Main
    • Area: 196
    • Dimensions: 14 x 14
    Living room
    • Features: Carpet
    • Level: Main
    • Area: 224
    • Dimensions: 16 x 14
    Heating
    • Forced Air, Natural Gas
    Cooling
    • Central Air
    Appliances
    • Included: Dishwasher, Disposal, Dryer, Microwave, Range/Oven, Refrigerator, Water Softener Owned, Gas Water Heater
    • Laundry: First Floor Laundry, Laundry Room, Main Level
    Features
    • Eat-in Kitchen
    • Flooring: Hardwood, Wood, Carpet, Vinyl
    • Windows: Window Treatments
    • Basement: Crawl Space
    • Has fireplace: No
    Interior area
    • Total structure area: 1,540
    • Total interior livable area: 1,540 sqft
    • Finished area above ground: 1,540
    • Finished area below ground: 0

    Property

    Parking
    • Total spaces: 1.5
    • Parking features: Garage, Attached, Electric in Garage, Garage Door Opener
    • Attached garage spaces: 1.5
    Features
    • Levels: One
    • Stories: 1
    • Patio & porch: Patio
    • Waterfront features: None
    • Frontage type: Road
    • Frontage length: 92
    Lot
    • Size: 0.29 Acres
    • Dimensions: 92 x 135
    • Features: Dead End
    Details
    • Additional structures: Shed(s)
    • Parcel number: 0215002400
    • Zoning description: Residential
    • Special conditions: Private

    Construction

    Type & style
    • Home type: SingleFamily
    • Architectural style: Traditional
    • Property subtype: Single Family Residence
    Materials
    • Brick
    Condition
    • Year built: 1959
    Details
    • Warranty included: Yes

    Utilities & green energy

    • Sewer: Public Sanitary
    • Water: Private Well

    Community & HOA

    Community
    • Subdivision: Bellcrest Manor
    HOA
    • Has HOA: No
    Location
    • Region: Temperance

    Financial & listing details

    • Price per square foot: $158/sqft
    • Tax assessed value: $227,000
    • Annual tax amount: $1,706
    • Date on market: 7/10/2024
    • Cumulative days on market: 6 days
    • Listing agreement: Exclusive Right To Sell
    • Listing terms: Cash,Conventional
    • Road surface type: Paved

    Price history

    DateEventPrice
    7/29/2024Sold$244,000+3.9%$158/sqft
    Source: MiRealSource #50147973 Report a problem
    7/15/2024Pending sale$234,900$153/sqft
    Source: MiRealSource #50147973 Report a problem
    7/10/2024Listed for sale$234,900+64.4%$153/sqft
    Source: MiRealSource #50147973 Report a problem
    7/7/2017Sold$142,850-3.8%$93/sqft
    Source: MiRealSource #21299758 Report a problem
    6/6/2017Pending sale$148,500$96/sqft
    Source: Flex Realty #3449930 Report a problem
    5/25/2017Listed for sale$148,500+35%$96/sqft
    Source: Flex Realty #3449930 Report a problem
    6/6/2014Sold$110,000+0.1%$71/sqft
    Source: MiRealSource #20399989 Report a problem
    5/8/2014Pending sale$109,900$71/sqft
    Source: RE/MAX Central Group #3441532 Report a problem
    5/8/2014Listed for sale$109,900+26.3%$71/sqft
    Source: RE/MAX Central Group #3441532 Report a problem
    11/29/1995Sold$87,000$56/sqft
    Source: Public Record Report a problem

    Public tax history

    YearProperty taxesTax assessment
    2025$1,745 +4.4%$113,500 +59.2%
    2024$1,672 +4.1%$71,300 +5.2%
    2023$1,606 +3.7%$67,800 +10.1%
    2022$1,549 +4.4%$61,600 +2.2%
    2021$1,483 +71.3%$60,300 +4.3%
    2020$866 -36.6%$57,800 -6.3%
    2019$1,365 $61,700 +6.4%
    2018$1,365 +3.7%$58,000
    2017$1,316 $58,000 +6%
    2016$1,316 $54,700 +24.3%
    2015$1,316 +22.9%$44,000
    2014$1,071 -18.1%$44,000 -1.8%
    2013$1,308 $44,800 -5.1%
    2012-- $47,200 -9.1%
    2011-- $51,900 -1.7%
    2010-- $52,800 -7.5%
    2009-- $57,100 -5.3%
    2008-- $60,290 -7.6%
    2007-- $65,230 -2.7%
    2006-- $67,040 +5.1%
    2005-- $63,780 +10.6%
    2003-- $57,650 +4.5%
    2002-- $55,180 +4.7%
    2001-- $52,720
    Find assessor info on the county website

    Neighborhood: 48182

    Nearby schools

    GreatSchools rating
    Schools provided by the listing agent
    • District: Bedford Public Schools

    Source: MiRealSource. This data may not be complete. We recommend contacting the local school district to confirm school assignments for this home.

    Get a cash offer in 3 minutes
    Find out how much your home could sell for in as little as 3 minutes with a no-obligation cash offer.
    Estimated market value
    $269,100
    Get a cash offer in 3 minutes
    Find out how much your home could sell for in as little as 3 minutes with a no-obligation cash offer.
    Estimated market value
    $269,100