Skip main navigation
Accepting backups
  • $700,000

    9869 Burberry Way, Littleton, CO 80129

    3beds
    2,919sqft
    : 
    $4,509/mo
    Get pre-qualified
    Single Family Residence
    Built in 1998
    6,621 Square Feet Lot
    $700,100 Zestimate®
    $240/sqft
    $58/mo HOA

    What's special

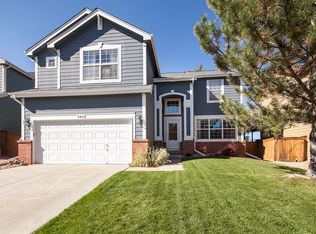
    Step inside to a light-filled open floor plan showcasing soaring vaulted ceilings, which flows effortlessly to a backyard sanctuary that backs directly to a lush greenbelt with sweeping mountain views and absolutely no neighbors behind you! The massive primary suite serves as a true private retreat, complete with a cozy gas fireplace, a spacious walk-in closet, a luxurious 5-piece en suite bath, and a versatile bonus area perfect for a home office or sitting room. Complete with a huge, unfinished basement ready to be customized into your dream recreation space or used for ample storage, this exceptional property is a rare find in one of Colorado's most coveted communities.
    25 days
    |
    670
    |
    66
    |

    Zillow last checked:

    Listing updated:

    Listed by:

    Hallie Holland 303-478-9014 HalliesHomes303@gmail.com,

    Guide Real Estate,

    Lauren Moore 720-682-6888,

    Guide Real Estate

    Source: REcolorado as distributed by MLS GRID,MLS#: 8404207MLS Logo

      Facts & features

      Interior

      Bedrooms & bathrooms
      • Bedrooms: 3
      • Bathrooms: 3
      • Full bathrooms: 2
      • 1/2 bathrooms: 1
      • Main level bathrooms: 1
      Bedroom
      • Description: Huge Primary Suite, With Office/Sitting Room Space, Gas Fireplace
      • Level: Upper
      Bedroom
      • Description: Bedroom #2
      • Features: Primary Suite
      • Level: Upper
      Bedroom
      • Description: Bedroom #3
      • Features: Primary Suite
      • Level: Upper
      Bathroom
      • Features: En Suite Bathroom, Primary Suite
      • Level: Main
      Bathroom
      • Description: 5 Piece Bathroom
      • Level: Upper
      Bathroom
      • Description: Secondary Bathroom
      • Features: En Suite Bathroom, Primary Suite
      • Level: Upper
      Family room
      • Description: Vaulted Ceilings!
      • Level: Main
      Kitchen
      • Description: Open To Dining, Living Areas
      • Level: Main
      Laundry
      • Level: Main
      Living room
      • Description: Open To Kitchen/Dining
      • Level: Main
      Heating
      • Forced Air
      Cooling
      • Central Air
      Appliances
      • Included: Dishwasher, Disposal, Dryer, Microwave, Oven, Range, Refrigerator, Washer
      • Laundry: In Unit
      Features
      • Ceiling Fan(s), Eat-in Kitchen, Entrance Foyer, Five Piece Bath, High Ceilings, High Speed Internet, Laminate Counters, Open Floorplan, Pantry, Primary Suite, Smoke Free, Vaulted Ceiling(s), Walk-In Closet(s)
      • Flooring: Carpet, Tile, Wood
      • Windows: Double Pane Windows, Window Coverings
      • Basement: Daylight,Interior Entry,Unfinished
      • Number of fireplaces: 2
      • Fireplace features: Bedroom, Living Room
      Interior area
      • Total structure area: 2,919
      • Total interior livable area: 2,919 sqft
      • Finished area above ground: 1,954
      • Finished area below ground: 0
      Video & virtual tour

      Property

      Parking
      • Total spaces: 2
      • Parking features: Concrete, Lighted
      • Attached garage spaces: 2
      Features
      • Levels: Two
      • Stories: 2
      • Patio & porch: Patio
      • Exterior features: Lighting, Private Yard
      • Fencing: Full
      • Has view: Yes
      • View description: Mountain(s)
      Lot
      • Size: 6,621 Square Feet
      • Features: Cul-De-Sac, Greenbelt, Landscaped, Sprinklers In Front, Sprinklers In Rear
      Details
      • Parcel number: R0396314
      • Zoning: PDU
      • Special conditions: Standard

      Construction

      Type & style
      • Home type: SingleFamily
      • Property subtype: Single Family Residence
      Materials
      • Wood Siding
      • Foundation: Concrete Perimeter, Slab
      • Roof: Composition
      Condition
      • Updated/Remodeled
      • Year built: 1998

      Utilities & green energy

      • Sewer: Public Sewer
      • Water: Public
      • Utilities for property: Cable Available, Electricity Connected, Internet Access (Wired), Natural Gas Connected, Phone Available

      Community & HOA

      Community
      • Security: Carbon Monoxide Detector(s)
      • Subdivision: Southridge
      HOA
      • Has HOA: Yes
      • Amenities included: Clubhouse, Fitness Center, Park, Playground, Pool, Spa/Hot Tub, Tennis Court(s), Trail(s)
      • Services included: Road Maintenance, Trash
      • HOA fee: $174 quarterly
      • HOA name: HRCA
      • HOA phone: 303-791-2500
      • Second HOA name: Highlands Ranch Metro
      • Second HOA phone: 303-791-0430
      Location
      • Region: Highlands Ranch

      Financial & listing details

      • Price per square foot: $240/sqft
      • Tax assessed value: $640,970
      • Annual tax amount: $4,192
      • Date on market: 7/15/2026
      • Listing terms: Cash,Conventional,FHA,VA Loan
      • Exclusions: Seller's Personal Property
      • Ownership: Individual
      • Electric utility on property: Yes

        Estimated market value

        $700,100

        $665,000 - $735,000

        $3,297/mo

        Price history

        DateEventPrice
        7/20/2026Pending sale$700,000$240/sqft
        Source: REcolorado as distributed by MLS GRID #8404207 Report a problem
        7/15/2026Listed for sale$700,000+0.7%$240/sqft
        Source: REcolorado as distributed by MLS GRID #8404207 Report a problem
        7/7/2025Sold$695,000$238/sqft
        Source: REcolorado as distributed by MLS GRID #9049745 Report a problem
        6/11/2025Pending sale$695,000$238/sqft
        Source: REcolorado as distributed by MLS GRID #9049745 Report a problem
        6/6/2025Listed for sale$695,000+41.3%$238/sqft
        Source: REcolorado as distributed by MLS GRID #9049745 Report a problem
        5/1/2021Listing removed--
        Source: Zillow Rental Manager Report a problem
        4/22/2021Listed for rent$2,600$1/sqft
        Source: Zillow Rental Manager Report a problem
        3/27/2021Listing removed--
        Source: Zillow Rental Manager Report a problem
        3/26/2021Listed for rent$2,600$1/sqft
        Source: Zillow Rental Manager Report a problem
        5/5/2018Listing removed$2,600$1/sqft
        Source: Owner Report a problem
        4/28/2018Listed for rent$2,600$1/sqft
        Source: Owner Report a problem
        4/11/2018Sold$492,000+5.8%$169/sqft
        Source: Public Record Report a problem
        3/21/2018Pending sale$465,000$159/sqft
        Source: RE/MAX Cherry Creek #5341564 Report a problem
        3/16/2018Listed for sale$465,000+65%$159/sqft
        Source: RE/MAX Cherry Creek #5341564 Report a problem
        2/19/2002Sold$281,900+28%$97/sqft
        Source: Public Record Report a problem
        7/6/1998Sold$220,231$75/sqft
        Source: Public Record Report a problem

        Public tax history

        YearProperty taxesTax assessment
        2025$4,151 +0.2%$40,060 -16.1%
        2024$4,143 +36.3%$47,730 -1%
        2023$3,040 -3.9%$48,190 +44.8%
        2022$3,162 $33,270 -2.8%
        2021-- $34,230 +5.7%
        2020$3,003 +8.7%$32,380
        2019$2,762 $32,380 +10.8%
        2018$2,762 +9.8%$29,230
        2017$2,515 +2.6%$29,230 +4.5%
        2016$2,452 -2.1%$27,970
        2015$2,505 +8.5%$27,970 +17.5%
        2014$2,309 $23,810
        2013-- $23,810 +2.2%
        2012-- $23,290
        2011-- $23,290 -5.3%
        2010-- $24,600 +2.9%
        2009$1,144 $23,900
        2008-- $23,900 +5.7%
        2007-- $22,620
        2006$2,164 +5.4%$22,620 +5.4%
        2004$2,053 -21.4%$21,460 +14.3%
        2003$2,613 $18,780
        2002-- $18,780 +8.9%
        2001$1,706 -2.3%$17,250 +0%
        2000$1,747 $17,247
        Find assessor info on the county website

        Monthly payment

        Est. payment

        Payment breakdown

        Explore the cost of this home by adjusting the details. Changes won't be saved.
        All calculations are estimates and provided by Zillow, Inc. for informational purposes only. Actual amounts may vary.
        HOA fees may include property taxes on listings classified as Co-Ops. Contact the listing agent and/or owner for fee details.
        Mortgage interest rates are dependent on a number of factors, including credit score, down payment, and repayment length. Interest rate data provided by Zillow Group Marketplace, Inc. as of 1/1/1970 from various mortgage lenders with which we have lead or other similar arrangements; the Estimated Payment is an average of those rates.
        See how much you could borrow to make a competitive offer.

        Climate risks

        Neighborhood: 80129

        Getting around

        27 / 100
        Car-Dependent
        42 / 100
        Somewhat Bikeable

        Nearby schools

        GreatSchools rating
        Schools provided by the listing agent
        • Elementary: Eldorado
        • Middle: Ranch View
        • High: Thunderridge
        • District: Douglas RE-1

        Source: REcolorado as distributed by MLS GRID. This data may not be complete. We recommend contacting the local school district to confirm school assignments for this home.

        A local agent can set up tours, give advice and negotiate with sellers.

        Browse local experts

        Similar homes