PERFECT TOWNHOUSE ON A CORNER LOT with FRISCO ISD! Excellent floorplan featuring a nice kitchen, w-brkfast bar and dining area. The living room opens up to high ceilings and abundance of natural light. Primary oversized suite down w-pvt bath and dual sinks. Upstairs features 2 spacious bedrooms, a full bath and a bonus room. The patio, 2-car garage & community pool compliment this townhome! HOA includes lawn maintenance, pool facilities and homeowner’s insurance for structure. Primary residence only as HOA has met rental cap. AC replaced in 2021 And water heater replaced Aug 2023. Sold as is and priced to sell quickly! Come see it now!
Sold
Price Unknown
9869 Castlewood Dr, Plano, TX 75025
3beds
1,727sqft
Townhouse
Built in 2001
4,356 Square Feet Lot
$338,100 Zestimate®
$--/sqft
$2,381 Estimated rent
Home value
$338,100
$321,000 - $355,000
$2,381/mo
Zestimate® history
Owner options
List your home for rent
$2,381/mo
Rent Zestimate®
Find your next renter with Zillow Rental Manager. Plus, with online applications, you can quickly screen prospective tenants – for free.
$2,381/mo
Rent Zestimate®
Refinance and save
$345/mo
Est. payment
Refinancing to a lower rate could help reduce your monthly payments and save thousands over the life of the loan.
$345/mo
Est. payment
Explore your selling options
Work with a Zillow partner agent
Leverage their expertise and Zillow's premium Showcase listings to get your home seen by more buyers.
Get startedList with your own agent
Get your home in front of millions of buyers by listing it on Zillow.
Learn how to do itSell it yourself
Take full control of how buyers see your home on Zillow by listing For Sale by Owner (FSBO).
List your homeWhat's special
Pool facilitiesCommunity poolFrisco isdExcellent floorplanDual sinksNice kitchenW-brkfast bar
Zillow last checked:
Listing updated:
Listed by:
Sajan Thomas 0661689 972-484-6644,
Beam Real Estate, LLC 972-484-6644
Bought with:
Jill Walpole
Keller Williams Realty Allen
Source: NTREIS,MLS#: 20404670
Facts & features
Interior
Bedrooms & bathrooms
- Bedrooms: 3
- Bathrooms: 3
- Full bathrooms: 2
- 1/2 bathrooms: 1
Primary bedroom
- Features: Dual Sinks, Garden Tub/Roman Tub, Separate Shower, Walk-In Closet(s)
- Level: First
- Dimensions: 24 x 16
Bedroom
- Level: Second
- Dimensions: 17 x 14
Bedroom
- Level: Second
- Dimensions: 17 x 14
Bonus room
- Level: Second
- Dimensions: 16 x 10
Dining room
- Level: First
- Dimensions: 13 x 10
Living room
- Level: First
- Dimensions: 17 x 13
Heating
- Natural Gas
Cooling
- Central Air
Appliances
- Included: Electric Oven, Electric Range, Washer
Features
- High Speed Internet, Kitchen Island, Open Floorplan, Pantry
- Flooring: Tile
- Has basement: No
- Has fireplace: No
Interior area
- Total interior livable area: 1,727 sqft
Property
Parking
- Total spaces: 2
- Parking features: Door-Single, Garage Faces Front
- Attached garage spaces: 2
Features
- Levels: Two
- Stories: 2
- Pool features: None
- Fencing: Back Yard
Lot
- Size: 4,356 Square Feet
Details
- Parcel number: R423200A01801
Construction
Type & style
- Home type: Townhouse
- Property subtype: Townhouse
- Attached to another structure: Yes
Materials
- Concrete
- Foundation: Slab
- Roof: Composition
Condition
- Year built: 2001
Utilities & green energy
- Sewer: Public Sewer
- Water: Public
- Utilities for property: Sewer Available, Water Available
Community & HOA
Community
- Security: Security System
- Subdivision: Pasquinellis Kingsbrook At Ridgeview
HOA
- Has HOA: Yes
- Amenities included: Maintenance Front Yard
- Services included: All Facilities, Maintenance Grounds, Maintenance Structure
- HOA fee: $345 monthly
- HOA name: Neighborhood Management
- HOA phone: 972-359-1548
Location
- Region: Plano
Financial & listing details
- Tax assessed value: $380,306
- Annual tax amount: $5,476
- Date on market: 8/10/2023
- Cumulative days on market: 6 days
- Listing terms: Cash,Conventional,FHA
Price history
| Date | Event | Price |
|---|---|---|
| 9/15/2023 | Sold | -- |
Source: NTREIS #20404670 Report a problem | ||
| 8/24/2023 | Pending sale | $349,990$203/sqft |
Source: NTREIS #20404670 Report a problem | ||
| 8/17/2023 | Contingent | $349,990$203/sqft |
Source: NTREIS #20404670 Report a problem | ||
| 8/10/2023 | Listed for sale | $349,990+66.7%$203/sqft |
Source: NTREIS #20404670 Report a problem | ||
| 12/4/2015 | Sold | -- |
Source: Agent Provided Report a problem | ||
| 10/17/2015 | Pending sale | $209,900$122/sqft |
Source: RE/MAX Dallas Suburbs #13191113 Report a problem | ||
| 7/9/2015 | Listed for sale | $209,900$122/sqft |
Source: RE/MAX Dallas Suburbs #13191113 Report a problem | ||
Public tax history
| Year | Property taxes | Tax assessment |
|---|---|---|
| 2025 | $6,418 +6.1% | $380,306 +7.2% |
| 2024 | $6,051 +51% | $354,894 +9.8% |
| 2023 | $4,007 -14.6% | $323,098 +10% |
| 2022 | $4,691 +0.7% | $293,725 +10% |
| 2021 | $4,660 +2.8% | $267,023 +5% |
| 2020 | $4,533 -3.4% | $254,189 -1.8% |
| 2019 | $4,693 -4.7% | $258,809 +0.9% |
| 2018 | $4,925 +15.3% | $256,594 +8.8% |
| 2017 | $4,273 | $235,947 +8% |
| 2016 | $4,273 +30.6% | $218,541 +20.6% |
| 2015 | $3,271 | $181,204 +9.8% |
| 2014 | $3,271 | $165,096 +12.1% |
| 2013 | -- | $147,311 +0.5% |
| 2012 | -- | $146,594 -1.8% |
| 2011 | -- | $149,311 +4.1% |
| 2010 | -- | $143,404 -2.1% |
| 2009 | -- | $146,479 -4.1% |
| 2008 | -- | $152,675 -1.4% |
| 2007 | -- | $154,823 +1.4% |
| 2006 | -- | $152,702 -2.1% |
| 2005 | -- | $156,010 +4.3% |
| 2004 | -- | $149,531 -1.4% |
| 2003 | -- | $151,632 -2% |
| 2002 | -- | $154,798 +664.4% |
| 2000 | -- | $20,250 |
Find assessor info on the county website
Neighborhood: 75025
Nearby homes
- $290,5002 bd1 ba1.3k sqft9865 Castlewood Dr, Plano, TX 75025Off Market
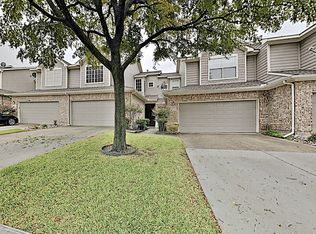
- $246,1002 bd2 ba1.3k sqft9861 Castlewood Dr, Plano, TX 75025Off Market

- $282,100-- bd-- ba-- sqft9861 Castlewood Dr, Plano, TX 75025Off Market
- $282,9002 bd2 ba1.3k sqft9857 Castlewood Dr, Plano, TX 75025Off Market
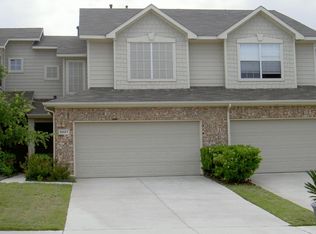
- $355,4003 bd3 ba1.9k sqft9901 Castlewood Dr, Plano, TX 75025Off Market
- $285,5002 bd1 ba1.3k sqft9853 Castlewood Dr, Plano, TX 75025Off Market
- $325,100-- bd2 ba1.5k sqft9905 Castlewood Dr, Plano, TX 75025Off Market
- $356,6002 bd2 ba1.5k sqft9840 Kaufman Pl, Plano, TX 75025Off Market
Nearby schools
GreatSchools rating
- 10/10Taylor Elementary SchoolGrades: K-5Distance: 0.5 mi
- 10/10Fowler Middle SchoolGrades: 6-8Distance: 1.1 mi
- 8/10Liberty High SchoolGrades: 9-12Distance: 1.9 mi
Schools provided by the listing agent
- Elementary: Taylor
- Middle: Fowler
- High: Liberty
- District: Frisco ISD
Source: NTREIS. This data may not be complete. We recommend contacting the local school district to confirm school assignments for this home.
Get a cash offer in 3 minutes
Find out how much your home could sell for in as little as 3 minutes with a no-obligation cash offer.
Estimated market value
$338,100
Get a cash offer in 3 minutes
Find out how much your home could sell for in as little as 3 minutes with a no-obligation cash offer.
Estimated market value
$338,100
- Texas
- Collin County
- Plano
- 75025
- 9869 Castlewood Dr
Nearby cities
Nearby neighborhoods
Nearby zip codes
Other Plano Topics
