Beautiful 4 Bedroom 4 Bath Farmhouse on 11.6 Acres with Stocked Pond -Straight Mountain Escape to the peace and beauty of country living with this stunning farmhouse nestled among mature pines in the upper portion of this land overlooking the picturesque acres of wooded and open land with a pond that is stocked with catfish and brim. This home has an open concept floor plan designed for comfortable living and effortless entertaining. Large windows showcase the surrounding natural beauty, while the thoughtfully designed layout provides plenty of room for family and quests. Whether you are relaxing on the porch, fishing in the pond, or simply enjoying the privacy of your own fenced in acreage, this property offers the perfect blend of tranquility and convenience. Located on Straight Mountain, this rural setting is within 5 miles of interstate-59. Birmingham is less than an hour away and Oneonta, Ashville are both under 10 miles away Beautiful Home, Acreage, Water and Setting!
Contingent
Price increase: $30K (9/7)
$669,000
9869 County Highway 24, Oneonta, AL 35121
4beds
3,952sqft
Single Family Residence
Built in 2018
11.6 Acres Lot
$-- Zestimate®
$169/sqft
$-- HOA
What's special
Nestled among mature pinesOpen concept floor planRelaxing on the porch
- 59 days
- 41
- 0
Zillow last checked:
Listing updated:
Listed by:
Tammi Manley CELL:205-739-1241,
Keller Williams Realty Blount
Source: GALMLS,MLS#: 21461323
Facts & features
Interior
Bedrooms & bathrooms
- Bedrooms: 4
- Bathrooms: 4
- Full bathrooms: 4
Rooms
- Room types: Bedroom, Bonus Room, Dining Room, Bathroom, Great Room, Kitchen, Master Bathroom, Master Bedroom
Primary bedroom
- Level: First
Bedroom 1
- Level: First
Bedroom 2
- Level: Second
Bedroom 3
- Level: Second
Primary bathroom
- Level: First
Bathroom 1
- Level: First
Bathroom 3
- Level: Second
Dining room
- Level: First
Kitchen
- Features: Breakfast Bar, Eat-in Kitchen, Pantry
- Level: First
Basement
- Area: 0
Heating
- Central, Electric
Cooling
- Central Air, Electric, Ceiling Fan(s)
Appliances
- Included: Dishwasher, Microwave, Refrigerator, Stove-Gas, Gas Water Heater, Tankless Water Heater
- Laundry: Electric Dryer Hookup, Sink, Washer Hookup, Main Level, Laundry Room, Laundry (ROOM), Yes
Features
- Multiple Staircases, Recessed Lighting, High Ceilings, Linen Closet, Separate Shower, Double Vanity, Tub/Shower Combo, Walk-In Closet(s)
- Flooring: Carpet, Hardwood, Laminate
- Doors: French Doors
- Windows: Double Pane Windows
- Basement: Crawl Space
- Attic: Walk-In,Yes
- Number of fireplaces: 1
- Fireplace features: Brick (FIREPL), Great Room, Wood Burning
Interior area
- Total interior livable area: 3,952 sqft
- Finished area above ground: 3,952
- Finished area below ground: 0
Video & virtual tour
Property
Parking
- Total spaces: 2
- Parking features: Attached, Driveway, Off Street, Open, Garage Faces Side
- Attached garage spaces: 2
- Has uncovered spaces: Yes
Features
- Levels: 2+ story
- Patio & porch: Open (PATIO), Patio, Porch
- Pool features: None
- Has view: Yes
- View description: Mountain(s)
- Waterfront features: No
Lot
- Size: 11.6 Acres
- Features: Acreage, Horses Permitted, Pasture, Few Trees
Details
- Parcel number: 1804170000018.000
- Special conditions: N/A
- Horses can be raised: Yes
Construction
Type & style
- Home type: SingleFamily
- Property subtype: Single Family Residence
Materials
- Brick Over Foundation, Vinyl Siding
Condition
- Year built: 2018
Utilities & green energy
- Sewer: Septic Tank
- Water: Public
Community & HOA
Community
- Features: Pond
- Security: Security System
- Subdivision: None
Location
- Region: Oneonta
Financial & listing details
- Price per square foot: $169/sqft
- Tax assessed value: $23,400
- Annual tax amount: $70
- Price range: $669K - $669K
- Date on market: 8/5/2026
- Road surface type: Gravel, Paved
Estimated market value
Not available
Estimated sales range
Not available
Not available
Price history
| Date | Event | Price |
|---|---|---|
| 9/7/2026 | Pending sale | $699,000+4.5%$177/sqft |
Source: REALSTACK #21461323 Report a problem | ||
| 8/10/2026 | Contingent | $669,000-4.3%$169/sqft |
Source:  GALMLS #21461323 Report a problem GALMLS #21461323 Report a problem | ||
| 8/7/2026 | Price change | $699,000+4.5%$177/sqft |
Source: REALSTACK #21461323 Report a problem | ||
| 8/5/2026 | Listed for sale | $669,000$169/sqft |
Source: GALMLS #21461323 Report a problem | ||
Public tax history
| Year | Property taxes | Tax assessment |
|---|---|---|
| 2025 | $70 +6.9% | $2,160 +6.9% |
| 2024 | $66 +6.3% | $2,020 +6.3% |
| 2023 | $62 | $1,900 |
| 2022 | $62 +35.7% | $1,900 +35.7% |
| 2021 | $46 +4.5% | $1,400 +4.5% |
| 2020 | $44 +857.1% | $1,340 +857.1% |
| 2019 | $5 -88.5% | $140 -88.5% |
| 2018 | $40 | $1,220 |
| 2017 | $40 +771.4% | -- |
| 2015 | $5 | $140 |
| 2014 | -- | $140 |
Find assessor info on the county website
Monthly payment
Est. payment
Payment breakdown
Explore the cost of this home by adjusting the details. Changes won't be saved.Climate risks
Neighborhood: 35121
Nearby schools
Similar homes
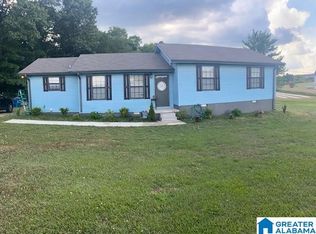
- $699,9005 bd4 ba3.5k sqft140 Stonewood Trl, Springville, AL 35146For Sale
 MLS ID #21465151, Janet Bourassa, ARC Realty 280. GALMLS
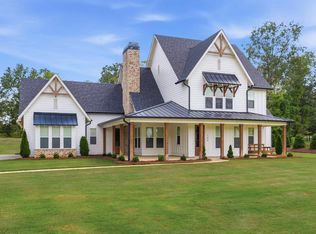
 - $750,0004 bd5 ba3.4k sqftGonetspeed, Oneonta, AL 35121For Sale
 MLS ID #21447286, Melinda Anderton, Keller Williams Realty Blount. GALMLS
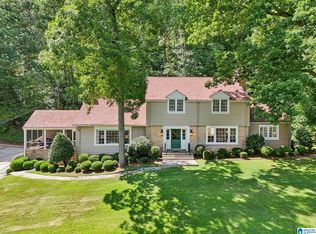
 - $679,0006 bd4 ba2.9k sqft182 Wofford Ln, Oneonta, AL 35121For Sale
 MLS ID #21450222, Shannon Longshore, EXP Realty LLC. GALMLS
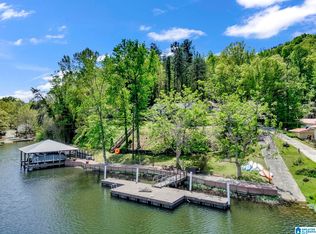
 - $675,0005 bd4 ba3.7k sqft401 Lakeshore Ln, Oneonta, AL 35121For Sale
 MLS ID #21451662, Tracy Hood, Amerisell Realty. GALMLS
 - $739,0006 bd4 ba3.7k sqft617 Oak Valley Rd, Springville, AL 35146For SaleMLS ID #21463587, Laurie Brasher, Fields Gossett Realty. GALMLS
- $649,9005 bd4 ba3.4k sqft4463 Washington Valley Rd, Springville, AL 35146For SaleMLS ID #21439845, Brandi Miller, Keller Williams. GALMLS
- $585,0005 bd4 ba4.9k sqftGonetspeed, Oneonta, AL 35121For SaleMLS ID #21460320, Erica Whited, RealtySouth-Oneonta/Blount Co. GALMLS
- $729,9005 bd4 ba3k sqft200 Stonewood Trl, Springville, AL 35146For SaleMLS ID #21459459, Hilary Cleveland, ARC Realty Vestavia. GALMLS
- $699,9004 bd3 ba4.6k sqft830 Turkey Ridge Rd, Ragland, AL 35131For SaleMLS ID #21464482, Natasha OKonski, Keller Williams Pell City. GALMLS
- $489,0005 bd5 ba4k sqft81 Saint Andrews Pkwy, Oneonta, AL 35121For SaleMLS ID #21465192, Nancy Malcolm, EXP Realty LLC. GALMLS
- $560,0004 bd3 ba3.4k sqftSpectrum, Trussville, AL 35173For SaleMLS ID #21462815, Hannah Granholm, Keller Williams. GALMLS
- $475,0005 bd6 ba4.8k sqft204 Hickory Hill Cir, Oneonta, AL 35121For SaleMLS ID #21454940, Brad Bozeman, ARC Realty Vestavia. GALMLS
- $798,0006 bd4 ba3.3k sqftKinetic, Odenville, AL 35120For SaleMLS ID #21463842, Chad Camp, Lovejoy Realty Inc. GALMLS
- $379,9003 bd3 ba2.4k sqftGonetspeed And Verizon, Oneonta, AL 35121For SaleMLS ID #21463340, Jessica Sutherland, RE/MAX Realty Brokers. GALMLS
- $835,0004 bd4 ba2.8k sqft544 Prophecy Ln, Springville, AL 35146For SaleMLS ID #21448416, Blake Houston, Kelly Right Real Estate of Ala. GALMLS
