MUST SEE! SPLIT BEDROOM PLAN! DOUBLE LOT! UPDATED! HEATED POOL! --Many updates in this 2 Bedroom, 2 Bath, 2 car Garage home situated on 2 back-to-back lots totaling 20,998 sf with plenty of room for Guest home or detached Garage/Workshop. Home features separate Dining room, open, updated Kitchen with Sun tube, White cabinets, Quartz counter tops, Breakfast Bar and new stainless Appliances. Large family room with vaulted ceilings, separate Living room. Owners Bedroom with walk in closet, ensuite bathroom with walk in shower, Guest Bedroom has adjoining Bathroom with tub/shower that also serves as a pool bath, inside laundry room. Owners Bedroom-Living room-Family room all look out through glass sliders for access to the large 23X38 covered Lanai/screened patio/pool area that includes a pass thru kitchen window with eat at bar. Additional Newer updates include LVP Flooring-vinyl thru-out living areas, tile in Owner’s bathroom, HVAC-W/WIFI thermostat, pool cage, Mini Pebble refinished Pool, Brick pavers around pool, Pool heater, Salt water pool system, roof, Soffits, Fascia, Gutters, Irrigation system including Well pump and bladder, Water heater, Washer/Dryer, accordion Hurricane shutters for Lanai and front door. Hurricane Windows, Doors, overhead Garage door, Landscape curbing. Much more updates on a separate attached list. Extra space includes a 10x16 shed with electric, Large 13X21 outside paver patio for entertaining, sunning and BBQ. Great location with easy access to area Beaches, Marinas, Boat launches, Boca Grande, many Golf courses, Restaurants, Medical services, 4 major airports are 30 minutes to 2 hours travel time. **X-FLOOD ZONE** BEING SOLD FURNISHED WITH THE EXCEPTION OF ITEMS ON THE ATTACHED LIST-SEE ATACHMENTS
Sold for $359,900
$359,900
9869 Gulfstream Blvd, Englewood, FL 34224
2beds
1,763sqft
Single Family Residence
Built in 1984
0.48 Acres Lot
$356,600 Zestimate®
$204/sqft
$2,557 Estimated rent
Home value
$356,600
$321,000 - $396,000
$2,557/mo
Zestimate® history
Owner options
List your home for rent
$2,557/mo
Rent Zestimate®
Find your next renter with Zillow Rental Manager. Plus, with online applications, you can quickly screen prospective tenants – for free.
$2,557/mo
Rent Zestimate®
Refinance and save
$2,414/mo
Est. payment
Refinancing to a lower rate could help reduce your monthly payments and save thousands over the life of the loan.
$2,414/mo
Est. payment
Explore your selling options
Work with a Zillow partner agent
Leverage their expertise and Zillow's premium Showcase listings to get your home seen by more buyers.
Get startedList with your own agent
Get your home in front of millions of buyers by listing it on Zillow.
Learn how to do itSell it yourself
Take full control of how buyers see your home on Zillow by listing For Sale by Owner (FSBO).
List your homeWhat's special
Zillow last checked:
Listing updated:
Listed by:
Bud Adorjan 941-270-2177,
TALL PINES REALTY 941-475-5015,
Tyler Griffiths 941-468-0642,
TALL PINES REALTY
Bought with:
Tawnya Hile, 3408613
PARADISE EXCLUSIVE INC
Jonathan Hile, 3535631
PARADISE EXCLUSIVE INC
Source: Stellar MLS,MLS#: D6142405 Originating MLS: Englewood
Originating MLS: Englewood
Facts & features
Interior
Bedrooms & bathrooms
- Bedrooms: 2
- Bathrooms: 2
- Full bathrooms: 2
Primary bedroom
- Features: Walk-In Closet(s)
- Level: First
- Area: 192 Square Feet
- Dimensions: 12x16
Bedroom 2
- Features: Built-in Closet
- Level: First
- Area: 156 Square Feet
- Dimensions: 12x13
Primary bathroom
- Features: Shower No Tub
- Level: First
- Area: 64 Square Feet
- Dimensions: 8x8
Bathroom 2
- Features: Tub With Shower
- Level: First
- Area: 60 Square Feet
- Dimensions: 6x10
Balcony porch lanai
- Features: Kitchen Island
- Level: First
- Area: 264 Square Feet
- Dimensions: 12x22
Dining room
- Level: First
- Area: 130 Square Feet
- Dimensions: 10x13
Family room
- Level: First
- Area: 304 Square Feet
- Dimensions: 16x19
Kitchen
- Features: Breakfast Bar
- Level: First
- Area: 169 Square Feet
- Dimensions: 13x13
Living room
- Level: First
- Area: 273 Square Feet
- Dimensions: 13x21
Heating
- Electric
Cooling
- Central Air
Appliances
- Included: Oven, Cooktop, Dishwasher, Disposal, Dryer, Electric Water Heater, Microwave, Refrigerator, Washer
- Laundry: Laundry Room, Washer Hookup
Features
- Ceiling Fan(s), Kitchen/Family Room Combo, Primary Bedroom Main Floor, Solid Surface Counters, Split Bedroom, Thermostat, Walk-In Closet(s)
- Flooring: Ceramic Tile, Laminate, Luxury Vinyl
- Doors: Sliding Doors
- Windows: Skylight(s), Window Treatments, Hurricane Shutters
- Has fireplace: No
Interior area
- Total structure area: 2,477
- Total interior livable area: 1,763 sqft
Property
Parking
- Total spaces: 2
- Parking features: Garage Door Opener, Ground Level
- Attached garage spaces: 2
- Details: Garage Dimensions: 20X24
Features
- Levels: One
- Stories: 1
- Patio & porch: Covered, Patio, Screened
- Exterior features: Irrigation System, Rain Gutters, Storage
- Has private pool: Yes
- Pool features: Gunite, Heated, In Ground, Outside Bath Access, Salt Water
- Has view: Yes
- View description: Pool
Lot
- Size: 0.48 Acres
- Features: Cleared, Irregular Lot, Oversized Lot, Unincorporated
- Residential vegetation: Mature Landscaping
Details
- Additional structures: Shed(s)
- Additional parcels included: no
- Parcel number: 412010459005
- Zoning: RSF3.5
- Special conditions: None
Construction
Type & style
- Home type: SingleFamily
- Architectural style: Florida
- Property subtype: Single Family Residence
- Attached to another structure: Yes
Materials
- Block, Stucco
- Foundation: Slab
- Roof: Shingle
Condition
- Completed
- New construction: No
- Year built: 1984
Utilities & green energy
- Sewer: Septic Tank
- Water: Public
- Utilities for property: BB/HS Internet Available, Cable Available, Electricity Connected, Sprinkler Well
Community & HOA
Community
- Pet fee: $0 monthly
- Subdivision: PORT CHARLOTTE SEC 074
HOA
- Has HOA: No
Location
- Region: Englewood
Financial & listing details
- Price per square foot: $204/sqft
- Tax assessed value: $302,927
- Annual tax amount: $6,111
- Date on market: 5/19/2025
- Cumulative days on market: 151 days
- Listing terms: Cash,Conventional
- Ownership: Fee Simple
- Total actual rent: 0
- Electric utility on property: Yes
- Road surface type: Paved, Asphalt
Price history
| Date | Event | Price |
|---|---|---|
| 11/11/2025 | Sold | $359,900-10%$204/sqft |
Source:  Stellar MLS #D6142405 Report a problem Stellar MLS #D6142405 Report a problem | ||
| 10/18/2025 | Pending sale | $399,900$227/sqft |
Source: Stellar MLS #D6142405 Report a problem | ||
| 9/10/2025 | Price change | $399,900-11.1%$227/sqft |
Source: Stellar MLS #D6142405 Report a problem | ||
| 5/19/2025 | Listed for sale | $449,900+8.2%$255/sqft |
Source: Stellar MLS #D6142405 Report a problem | ||
| 4/20/2023 | Listing removed | -- |
Source: Berkshire Hathaway HomeServices Florida Realty Report a problem | ||
| 1/21/2023 | Pending sale | $415,900$236/sqft |
Source: Stellar MLS #A4553910 Report a problem | ||
| 1/4/2023 | Price change | $415,900-3.3%$236/sqft |
Source: Stellar MLS #A4553910 Report a problem | ||
| 12/21/2022 | Price change | $429,900-2.3%$244/sqft |
Source: Stellar MLS #A4553910 Report a problem | ||
| 12/8/2022 | Listed for sale | $439,900+76%$250/sqft |
Source: Stellar MLS #A4553910 Report a problem | ||
| 6/3/2022 | Sold | $250,000+61.3%$142/sqft |
Source: Public Record Report a problem | ||
| 6/11/2009 | Sold | $155,000-3.1%$88/sqft |
Source: Public Record Report a problem | ||
| 11/4/2008 | Listed for sale | $160,000+45.5%$91/sqft |
Source: Prudential Real Estate #C6996204 Report a problem | ||
| 10/2/2001 | Sold | $110,000$62/sqft |
Source: Public Record Report a problem | ||
Public tax history
| Year | Property taxes | Tax assessment |
|---|---|---|
| 2025 | $5,854 -4.2% | $302,927 -8.9% |
| 2024 | $6,111 -3.6% | $332,660 -4.8% |
| 2023 | $6,337 +7.5% | $349,282 +12.9% |
| 2022 | $5,893 +78.8% | $309,341 +198.8% |
| 2021 | $3,296 +6.3% | $103,516 +1.4% |
| 2020 | $3,099 +2.9% | $102,087 +2.3% |
| 2019 | $3,011 +167.6% | $99,792 +1.9% |
| 2018 | $1,125 | $97,931 +2.1% |
| 2017 | $1,125 +0.8% | $95,917 +2.1% |
| 2016 | $1,117 -19.7% | $93,944 +0.7% |
| 2015 | $1,390 +1.5% | $93,291 +0.8% |
| 2014 | $1,369 +50.2% | $92,551 +3.2% |
| 2013 | $911 +4.9% | $89,659 -6.4% |
| 2012 | $869 -9.9% | $95,809 |
| 2011 | $964 -18.4% | $95,809 -10.4% |
| 2010 | $1,181 -5.3% | $106,872 -7.8% |
| 2009 | $1,247 | $115,863 -1.7% |
| 2007 | -- | $117,825 |
| 2006 | -- | $117,825 +6.1% |
| 2005 | -- | $111,061 +1.9% |
| 2004 | -- | $108,990 |
| 2003 | -- | $108,990 +2.4% |
| 2002 | $1,617 +15.1% | $106,436 +13.2% |
| 2001 | $1,405 +5.8% | $94,030 +3% |
| 2000 | $1,328 | $91,291 |
Find assessor info on the county website
Neighborhood: 34224
Nearby homes
- $280,0003 bd2 ba1.6k sqft9374 Fruitland Ave, Englewood, FL 34224Sold
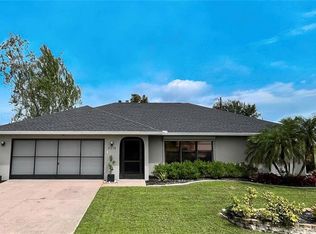
- $24,000-- bd-- ba-- sqft9861 Gulfstream Blvd, Englewood, FL 34224Off Market
- $273,5003 bd2 ba1.4k sqft9390 Fruitland Ave, Englewood, FL 34224Off Market
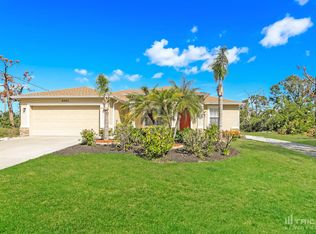
- $366,7003 bd3 ba1.7k sqft9877 Gulfstream Blvd, Englewood, FL 34224Off Market

- $340,0003 bd2 ba1.5k sqft9366 Fruitland Ave, Englewood, FL 34224Sold
- $24,000-- bd-- ba-- sqft9398 Fruitland Ave, Englewood, FL 34224Off Market
- $297,9003 bd2 ba1.5k sqft9853 Gulfstream Blvd, Englewood, FL 34224Off Market
- $25,000-- bd-- ba-- sqft9382 Fruitland Ave, Englewood, FL 34224Off Market
Nearby schools
GreatSchools rating
- 8/10Vineland Elementary SchoolGrades: PK-5Distance: 0.6 mi
- 7/10L. A. Ainger Middle SchoolGrades: 6-8Distance: 0.4 mi
- 5/10Lemon Bay High SchoolGrades: 9-12Distance: 2.4 mi
Schools provided by the listing agent
- Elementary: Vineland Elementary
- Middle: L.A. Ainger Middle
- High: Lemon Bay High
Source: Stellar MLS. This data may not be complete. We recommend contacting the local school district to confirm school assignments for this home.
Get a cash offer in 3 minutes
Find out how much your home could sell for in as little as 3 minutes with a no-obligation cash offer.
Estimated market value
$356,600
Get a cash offer in 3 minutes
Find out how much your home could sell for in as little as 3 minutes with a no-obligation cash offer.
Estimated market value
$356,600
- Florida
- Charlotte County
- Englewood
- 34224
- 9869 Gulfstream Blvd
Nearby cities
Nearby zip codes
Other Englewood Topics
