Skip main navigation
Sold for $1,002,000
  • Listing Provided by: First Team Real Estate
    Bought with: First Team Real Estate
    $1,002,000

    9869 Lewis Ave, Fountain Valley, CA 92708

    3beds
    1,690sqft
    Single Family Residence
    Built in 1989
    1,796 Square Feet Lot
    $1,009,500 Zestimate®
    $593/sqft
    $4,249 Estimated rent

    Home value

    $1,009,500

    $929,000 - $1.10M

    $4,249/mo

    Zestimate® history
    Loading
    Loading...

    Owner options

    List your home for rent

    $4,249/mo

    Rent Zestimate®

    Find your next renter with Zillow Rental Manager. Plus, with online applications, you can quickly screen prospective tenants – for free.

    Learn more

    $4,249/mo

    Rent Zestimate®

    Refinance and save

    $6,699/mo

    Est. payment

    Refinancing to a lower rate could help reduce your monthly payments and save thousands over the life of the loan.

    See today's rates

    $6,699/mo

    Est. payment

    Explore your selling options

    Work with a Zillow partner agent

    Leverage their expertise and Zillow's premium Showcase listings to get your home seen by more buyers.

    Get started

    List with your own agent

    Get your home in front of millions of buyers by listing it on Zillow.

    Learn how to do it

    Sell it yourself

    Take full control of how buyers see your home on Zillow by listing For Sale by Owner (FSBO).

    List your home

    What's special

    Custom travertine fireplaceEnsuite bathroomLarge private patioNew carpetWhite cabinetrySitting areaTravertine foyer
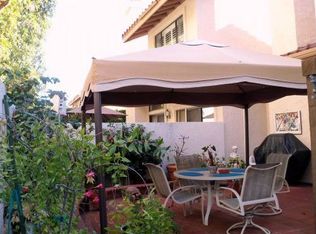
    Highly Sought-After Mariposa Home - Popular and Versatile Plan 2 with Nearly 1700 SF, 3 Bedrooms, 3 Bathrooms, Plus Huge Loft/Bonus Room with 2 Skylights & Vaulted Ceiling (Makes Great Office or Den) , and a 2 Car Direct-Access Garage with Full Driveway. There is 1 Bedroom and 1 Bathroom Downstairs (Bedroom is currently used as Office) and 2 Primary Suites Upstairs. This Super Clean Impressive Home Boasts Soaring Two-Story Ceilings, Central A/C, New Carpet, Some Dual Pane Windows and Plantation Shutters, High Transom Windows for Lots of Natural Light, Ceiling Fans, Wood Vinyl and Tile Flooring, and Upgraded Kitchen and Bathrooms. A Walkway through the Courtyard takes you to the Front Door. Step Inside to the Travertine Foyer with Inlay and a Spacious Living Room with Formal Dining Area has a Dramatic Custom Travertine Fireplace with Mantel, Media Niche, and Sliding Glass Door Leading to the Large Private Patio with Paver Decking, Stucco Walls, and Gate Access to Greenbelts and Walking Paths. It's Perfect for Outdoor Entertaining or Simply Relaxing. The Beautifully Remodeled Kitchen Features Granite Countertops, White Cabinetry, Dual Stainless Sinks, Stainless Appliances (Gas Stove, Microwave, Dishwasher) and a Charming Sunlit Breakfast Nook. The Larger Primary Suite Upstairs Offers a Mirrored Walk-In Closet, Sitting Area, Vaulted Ceiling, High Decorator Niches, and an Ensuite Bathroom with Skylight, Dual Sinks & Oversized Shower with Designer Tile Surround with Travertine Inlay, and Clear Glass Enclosure. The 2nd Primary Suite Upstairs has an Ensuite Bathroom with Tub/Shower Combo. The Downstairs Bedroom has a Sliding Glass Doors that Opens to the Tranquil Patio. The Downstairs Full Bathroom has Newer Granite Vanity and a Walk-In Shower. Enjoy this Resort Lifestyle Community with Pool & Spa. Conveniently Located Walking Distance to Stores & Restaurants. Only 4 Miles to the Beach. Close to Freeway and Award-Winning Schools.

    Zillow last checked:

    Listing updated:

    Listing Provided by:

    Lily Campbell DRE #01229782 714-717-5095,

    First Team Real Estate

    Bought with:

    Lily Campbell, DRE #01229782

    First Team Real Estate

    Source: CRMLS,MLS#: OC25022888MLS LogoOriginating MLS: California Regional MLS

    Facts & features

    Interior

    Bedrooms & bathrooms
    • Bedrooms: 3
    • Bathrooms: 3
    • Full bathrooms: 3
    • Main level bathrooms: 1
    • Main level bedrooms: 1
    Primary bedroom
    • Features: Multiple Primary Suites
    Primary bedroom
    • Features: Primary Suite
    Bedroom
    • Features: Bedroom on Main Level
    Bathroom
    • Features: Bathroom Exhaust Fan, Bathtub, Dual Sinks, Full Bath on Main Level, Linen Closet, Separate Shower, Tub Shower, Walk-In Shower
    Kitchen
    • Features: Granite Counters, Remodeled, Updated Kitchen
    Heating
    • Forced Air
    Cooling
    • Central Air
    Appliances
    • Included: Dishwasher, Disposal, Gas Oven
    • Laundry: In Garage
    Features
    • Ceiling Fan(s), Granite Counters, High Ceilings, Open Floorplan, Pantry, Storage, Two Story Ceilings, Bedroom on Main Level, Entrance Foyer, Loft, Multiple Primary Suites, Primary Suite
    • Flooring: Carpet, Tile, Vinyl
    • Windows: Atrium, Double Pane Windows, Screens
    • Has fireplace: Yes
    • Fireplace features: Living Room
    • Common walls with other units/homes: 2+ Common Walls
    Interior area
    • Total interior livable area: 1,690 sqft

    Property

    Parking
    • Total spaces: 2
    • Parking features: Direct Access, Driveway Level, Door-Single, Driveway, Garage
    • Attached garage spaces: 2
    Features
    • Levels: Two
    • Stories: 2
    • Entry location: 1
    • Patio & porch: Concrete, Enclosed, See Remarks
    • Pool features: Community, Gunite, Heated, In Ground, Association
    • Has spa: Yes
    • Spa features: Association, Community, Gunite, Heated, In Ground
    • Has view: Yes
    • View description: None
    Lot
    • Size: 1,796 sqft
    • Features: Landscaped, Level, Near Park, Near Public Transit
    Details
    • Parcel number: 15724202
    • Special conditions: Standard

    Construction

    Type & style
    • Home type: SingleFamily
    • Architectural style: Traditional
    • Property subtype: Single Family Residence
    • Attached to another structure: Yes
    Materials
    • Foundation: Slab
    Condition
    • New construction: No
    • Year built: 1989

    Utilities & green energy

    • Sewer: Public Sewer
    • Water: Public
    • Utilities for property: Cable Connected, Electricity Connected, Natural Gas Connected, Phone Connected, Sewer Connected, See Remarks, Water Connected

    Community & neighborhood

    Community
    • Community features: Suburban, Park, Pool
    Location
    • Region: Fountain Valley
    • Subdivision: Mariposa (Marp)

    HOA & financial

    HOA
    • Has HOA: Yes
    • HOA fee: $445 monthly
    • Amenities included: Pool, Spa/Hot Tub
    • Association name: Villa Mariposa II HOA
    • Association phone: 949-713-5772

    Other

    Other facts
    • Listing terms: Cash,Cash to Existing Loan,Cash to New Loan,Conventional,FHA,VA Loan
    • Road surface type: Paved

    Price history

    DateEventPrice
    3/12/2025Sold$1,002,000+3.4%$593/sqft
    Source: CRMLS #OC25022888 Report a problem
    2/26/2025Pending sale$969,000+71.5%$573/sqft
    Source: CRMLS #OC25022888 Report a problem
    2/13/2014Listing removed$565,000$334/sqft
    Source: CENTURY 21 Beachside, Realtors #OC13189951 Report a problem
    1/8/2014Price change$565,000-0.9%$334/sqft
    Source: CENTURY 21 Beachside, Realtors #OC13189951 Report a problem
    12/9/2013Price change$570,000-0.9%$337/sqft
    Source: CENTURY 21 Beachside, Realtors #OC13189951 Report a problem
    9/20/2013Listed for sale$575,000+196.4%$340/sqft
    Source: Century 21 Beachside Realtors of California #OC13189951 Report a problem
    11/3/1995Sold$194,000$115/sqft
    Source: Public Record Report a problem

    Public tax history

    YearProperty taxesTax assessment
    2025$3,880 +4.3%$322,274 +2%
    2024$3,720 +2.5%$315,955 +2%
    2023$3,631 +1.6%$309,760 +2%
    2022$3,574 -0.2%$303,687 +2%
    2021$3,581 +2.8%$297,733 +1%
    2020$3,483 $294,681 +2%
    2019$3,483 +2%$288,903 +2%
    2018$3,414 +3.6%$283,239 +2%
    2017$3,295 $277,686 +2%
    2016$3,295 +4.4%$272,242 +1.5%
    2015$3,158 +3.7%$268,153 +2%
    2014$3,046 $262,901 +0.5%
    2013-- $261,713 +2%
    2012-- $256,582 +2%
    2011-- $251,551 +0.8%
    2010-- $249,671 -0.2%
    2009-- $250,265 +2%
    2008-- $245,358 +2%
    2007-- $240,548 +2%
    2006-- $235,832 +2%
    2005-- $231,208 +2%
    2004-- $226,675 +1.9%
    2003-- $222,521 +2%
    2002-- $218,158 +2%
    2001$2,388 +1.8%$213,881 +2%
    2000$2,345 $209,688

    Find assessor info on the county website

    Neighborhood: 92708

    Nearby schools

    GreatSchools rating
    Schools provided by the listing agent
    • Elementary: Gisler
    • Middle: Talbert
    • High: Fountain Valley

    Source: CRMLS. This data may not be complete. We recommend contacting the local school district to confirm school assignments for this home.

    Get a cash offer in 3 minutes
    Find out how much your home could sell for in as little as 3 minutes with a no-obligation cash offer.
    Estimated market value
    $1,009,500
    Get a cash offer in 3 minutes
    Find out how much your home could sell for in as little as 3 minutes with a no-obligation cash offer.
    Estimated market value
    $1,009,500