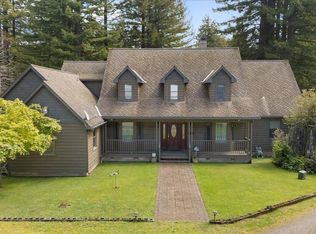
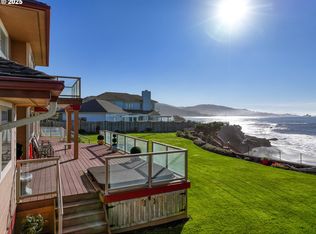
Experience the rare harmony of luxury, privacy, and untamed coastal beauty in this extraordinary 5,500+ sf beachfront estate. Set on nearly 2.5 acres of impeccably manicured grounds, the property unfolds like a private coastal sanctuary, where elegant fountains, curated statuary, and sweeping ocean vistas create an atmosphere of timeless sophistication.From its commanding position, the home captures an awe-inspiring 270-degree view of the mighty Pacific Ocean, delivering unforgettable sunsets in a climate so temperate that it is known as the Banana Belt of the Oregon Coast.A private staircase leads to a secluded beach, offering endless opportunities for shoreline walks, tide pool discoveries, and clamming adventures. Eagles soar overhead, while migrating whales breach just beyond the surf—bringing nature’s grandeur to your doorstep.Designed for both elevated entertaining and relaxed coastal living, expansive decks provide the perfect setting for hosting guests or simply soaking in the panoramic scenery—including an inviting 8-person hot tub where you can unwind under the stars with the sound of the waves as your backdrop. The residence also features a spacious four-car garage, offering ample room for vehicles, storage, and recreational gear.Inside, the home showcases 4 generously appointed bedrooms and 4.5 luxurious bathrooms including an attached yet separate guest suite that offers the perfect blend of privacy and convenience—ideal for hosting visitors, extended stays, or multi-generational living. The gourmet kitchen is a chef’s dream, complete with premium granite surfaces, abundant workspace, and seamless flow into the main living and dining areas. A dedicated wine cellar adds an extra touch of refinement for collectors and entertainers alike.The nearly 1000sf primary suite serves as a private retreat, featuring a sitting area, its own ocean-view deck, and a spa-inspired bathroom with a jetted tub perfectly positioned to overlook the waves.Your home awaits.
Active
$3,250,000
98696 Fox Dr, Brookings, OR 97415
4beds
5,511sqft
Residential, Single Family Residence
Built in 1992
2.49 Acres Lot
$-- Zestimate®
$590/sqft
$-- HOA
What's special
Sweeping ocean vistasAbundant workspaceExpansive decksCurated statuaryDedicated wine cellarPremium granite surfacesGourmet kitchen
- 75 days |
- 2,401 |
- 132 |
Zillow last checked:
Listing updated:
Listed by:
Kim Jones lisa@bluefinoregon.com,
Blue Fin Realty, LLC,
Lisa Wopschall 541-813-3200,
Blue Fin Realty, LLC
Source: RMLS (OR),MLS#: 603704862
Loading...
Facts & features
Interior
Bedrooms & bathrooms
- Bedrooms: 4
- Bathrooms: 5
- Full bathrooms: 4
- Partial bathrooms: 1
- Main level bathrooms: 2
Rooms
- Room types: Bedroom 4, Bonus Room, Wine Cellar, Bedroom 2, Bedroom 3, Dining Room, Family Room, Kitchen, Living Room, Primary Bedroom
Primary bedroom
- Features: Balcony, Bookcases, Deck, Fireplace, Double Sinks, Granite, Jetted Tub, Shower, Soaking Tub, Wallto Wall Carpet
- Level: Upper
Bedroom 2
- Features: Bay Window, Bathtub With Shower
- Level: Upper
Bedroom 3
- Level: Upper
Bedroom 4
- Features: Shower
- Level: Main
Dining room
- Level: Main
Family room
- Features: Fireplace
- Level: Main
Kitchen
- Features: Builtin Refrigerator, Cook Island, Dishwasher, Disposal, Down Draft, Eat Bar, Eating Area, Gas Appliances, Pantry, Trash Compactor, Builtin Oven, Granite
- Level: Main
Living room
- Features: Bay Window, Fireplace
- Level: Main
Heating
- Heat Pump, Fireplace(s)
Cooling
- Heat Pump
Appliances
- Included: Built In Oven, Built-In Refrigerator, Convection Oven, Cooktop, Dishwasher, Disposal, Down Draft, Gas Appliances, Plumbed For Ice Maker, Trash Compactor, Water Purifier, Washer/Dryer, Electric Water Heater
Features
- Granite, High Ceilings, High Speed Internet, Sound System, Vaulted Ceiling(s), Shower, Bathtub With Shower, Cook Island, Eat Bar, Eat-in Kitchen, Pantry, Balcony, Bookcases, Double Vanity, Soaking Tub, Butlers Pantry
- Flooring: Tile, Wall to Wall Carpet
- Windows: Double Pane Windows, Vinyl Frames, Bay Window(s)
- Basement: Full,Partially Finished
- Number of fireplaces: 3
- Fireplace features: Propane
Interior area
- Total structure area: 5,511
- Total interior livable area: 5,511 sqft
Video & virtual tour
Property
Parking
- Total spaces: 4
- Parking features: Driveway, RV Access/Parking, Garage Door Opener, Attached
- Attached garage spaces: 4
- Has uncovered spaces: Yes
Accessibility
- Accessibility features: Garage On Main, Walkin Shower, Accessibility
Features
- Levels: Two
- Stories: 4
- Patio & porch: Covered Patio, Deck
- Exterior features: Garden, Water Feature, Yard, Balcony
- Has spa: Yes
- Spa features: Free Standing Hot Tub, Bath
- Fencing: Fenced
- Has view: Yes
- View description: Mountain(s), Ocean, Territorial
- Has water view: Yes
- Water view: Ocean
- Waterfront features: Ocean Front
- Body of water: Pacific Ocean
Lot
- Size: 2.49 Acres
- Features: Bluff, Gated, Level, Ocean Beach One Quarter Mile Or Less, Acres 1 to 3
Details
- Additional structures: GuestQuarters, RVParking, ToolShed
- Parcel number: R20815
- Zoning: RR10
Construction
Type & style
- Home type: SingleFamily
- Architectural style: Custom Style
- Property subtype: Residential, Single Family Residence
Materials
- Cedar
- Foundation: Concrete Perimeter
- Roof: Composition
Condition
- Resale
- New construction: No
- Year built: 1992
Utilities & green energy
- Gas: Propane
- Sewer: Septic Tank
- Water: Public
- Utilities for property: Cable Connected
Community & HOA
Community
- Security: Security Gate, Security Lights
HOA
- Has HOA: No
Location
- Region: Brookings
Financial & listing details
- Price per square foot: $590/sqft
- Tax assessed value: $3,003,700
- Annual tax amount: $12,429
- Date on market: 5/1/2026
- Listing terms: Cash,Conventional
- Road surface type: Paved
Estimated market value
Not available
Estimated sales range
Not available
Not available
Price history
| Date | Event | Price |
|---|---|---|
| 5/2/2026 | Listed for sale | $3,250,000$590/sqft |
Source:  RMLS (OR) #603704862 Report a problem RMLS (OR) #603704862 Report a problem | ||
Public tax history
| Year | Property taxes | Tax assessment |
|---|---|---|
| 2025 | $12,429 +3% | $2,098,360 +3% |
| 2024 | $12,067 +3% | $2,037,250 +3% |
| 2023 | $11,716 +3% | $1,977,920 +3% |
| 2022 | $11,374 +3% | $1,920,320 +3% |
| 2021 | $11,043 -6.4% | $1,864,390 |
| 2020 | $11,800 +12.4% | $1,864,390 +3% |
| 2019 | $10,501 -7.9% | $1,810,090 +6.1% |
| 2018 | $11,398 | $1,706,190 |
| 2017 | $11,398 +6.6% | $1,706,190 +3% |
| 2016 | $10,692 | $1,656,500 +3% |
| 2015 | $10,692 | $1,608,260 +6.1% |
| 2014 | $10,692 +12.4% | $1,515,950 +6.1% |
| 2013 | $9,517 +4.5% | $1,428,940 +9.3% |
| 2012 | $9,110 -4.2% | $1,307,700 -5.7% |
| 2011 | $9,505 | $1,387,330 |
| 2010 | -- | $1,387,330 +6.1% |
| 2009 | $9,110 +4% | $1,307,700 +3% |
| 2008 | $8,758 +3.5% | $1,269,620 +3% |
| 2007 | $8,465 | $1,232,650 |
Find assessor info on the county website
Monthly payment
Est. payment
Payment breakdown
Explore the cost of this home by adjusting the details. Changes won't be saved.Climate risks
Neighborhood: 97415
Nearby schools
GreatSchools rating
- 5/10Kalmiopsis Elementary SchoolGrades: K-5Distance: 4.2 mi
- 5/10Azalea Middle SchoolGrades: 6-8Distance: 3.9 mi
- 4/10Brookings-Harbor High SchoolGrades: 9-12Distance: 4 mi
Schools provided by the listing agent
- Elementary: Kalmiopsis
- Middle: Azalea
- High: Brookings-Harbr
Source: RMLS (OR). This data may not be complete. We recommend contacting the local school district to confirm school assignments for this home.
- $2,250,0003 bd3 ba2.7k sqft98686 Fox Dr, Brookings, OR 97415Sold
- $1,203,7001 bd1 ba1.2k sqft98724 Fox Dr, Brookings, OR 97415Off Market

- $1,577,9002 bd2 ba1.9k sqft98674 Fox Dr, Brookings, OR 97415Off Market
- $1,954,4003 bd3 ba2.8k sqft14922 Oceanview Dr, Brookings, OR 97415Off Market
- $1,677,0002 bd2 ba1.8k sqft98672 Fox Dr, Brookings, OR 97415Off Market
- $862,500-- bd-- ba2.7k sqft14916 Oceanview Dr, Brookings, OR 97415Off Market
- $1,652,020-- bd-- ba2.5k sqft14940 Oceanview Dr, Brookings, OR 97415Off Market
- $1,163,2004 bd4 ba3.4k sqft14910 Oceanview Dr, Brookings, OR 97415Off Market
A local agent can set up tours, give advice and negotiate with sellers.