Price Reduced Again!! Easy, Comfortable Living All on One Level!
Enjoy the ease of one-level living in this beautifully updated home nestled in a small, friendly association close to shopping, dining, and healthcare amenities. You’ll love the light-filled spaces with triple-pane windows and a sunny skylight that brings warmth to the open-concept living and kitchen area—complete with plenty of cabinetry and a cheerful breakfast nook.
The spacious primary bedroom features a walk-in closet and a convenient Hollywood bath. A second bedroom or den opens to a private, fenced patio with maintenance-free decking—perfect for relaxing outdoors or enjoying time with your pet.
The private laundry room includes a handy half bath and newer washer and dryer. The finished two-stall garage has a floor drain and finished floor for easy upkeep.
Best of all, pets are welcome, so you can bring your furry friend along to enjoy this comfortable, low-maintenance lifestyle. The association takes care of lawn care, snow removal, exterior insurance, water, sewer, and garbage—so you can spend more time doing what you love.
Closed
Price Unknown
987 14th Ave E, West Fargo, ND 58078
2beds
1,137sqft
Townhouse Side x Side
Built in 1998
2,613 Square Feet Lot
$229,400 Zestimate®
$--/sqft
$1,446 Estimated rent
Home value
$229,400
$216,000 - $243,000
$1,446/mo
Zestimate® history
Owner options
List your home for rent
$1,446/mo
Rent Zestimate®
Find your next renter with Zillow Rental Manager. Plus, with online applications, you can quickly screen prospective tenants – for free.
$1,446/mo
Rent Zestimate®
Refinance and save
$250/mo
Est. payment
Refinancing to a lower rate could help reduce your monthly payments and save thousands over the life of the loan.
$250/mo
Est. payment
Explore your selling options
Work with a Zillow partner agent
Leverage their expertise and Zillow's premium Showcase listings to get your home seen by more buyers.
Get startedList with your own agent
Get your home in front of millions of buyers by listing it on Zillow.
Learn how to do itSell it yourself
Take full control of how buyers see your home on Zillow by listing For Sale by Owner (FSBO).
List your homeWhat's special
Finished two-stall garageCheerful breakfast nookPrivate fenced patioFloor drainHollywood bathPlenty of cabinetrySunny skylight
Zillow last checked:
Listing updated:
Listed by:
Pat Karley, Associate Broker 701-729-6370,
Berkshire Hathaway HomeServices Premier Properties
Bought with:
Pat Karley, Associate Broker
Berkshire Hathaway HomeServices Premier Properties
Source: NorthstarMLS as distributed by MLS GRID,MLS#: 6803878
Facts & features
Interior
Bedrooms & bathrooms
- Bedrooms: 2
- Bathrooms: 2
- Full bathrooms: 1
- 1/2 bathrooms: 1
Bedroom
- Level: Main
Bedroom 2
- Level: Main
Primary bathroom
- Level: Main
Bathroom
- Level: Main
Garage
- Level: Main
Informal dining room
- Level: Main
Kitchen
- Level: Main
Laundry
- Level: Main
Living room
- Level: Main
Patio
- Level: Main
Heating
- Forced Air, Radiant
Cooling
- Central Air
Appliances
- Included: Chandelier, Dishwasher, Dryer, Electric Water Heater, Microwave, Range, Refrigerator, Washer
- Laundry: Electric Dryer Hookup, Laundry Room, Main Level, Sink, Washer Hookup
Features
- Basement: None
- Has fireplace: No
Interior area
- Total structure area: 1,137
- Total interior livable area: 1,137 sqft
- Finished area above ground: 1,137
- Finished area below ground: 0
Property
Parking
- Total spaces: 2
- Parking features: Attached, Concrete, Garage, Garage Door Opener, Insulated Garage
- Attached garage spaces: 2
- Has uncovered spaces: Yes
- Details: Garage Dimensions (19 x 20)
Accessibility
- Accessibility features: Door Lever Handles, No Stairs External, No Stairs Internal
Features
- Levels: One
- Stories: 1
- Patio & porch: Composite Decking, Deck, Enclosed, Patio
- Fencing: Wood
Lot
- Size: 2,613 Square Feet
- Dimensions: 32 x 81
- Features: Corner Lot
Details
- Foundation area: 1137
- Parcel number: 02296300020000
- Zoning description: Residential-Single Family
Construction
Type & style
- Home type: Townhouse
- Property subtype: Townhouse Side x Side
- Attached to another structure: Yes
Materials
- Frame
- Roof: Architectural Shingle
Condition
- New construction: No
- Year built: 1998
Utilities & green energy
- Electric: Circuit Breakers
- Gas: Electric
- Sewer: City Sewer/Connected
- Water: City Water/Connected
Community & HOA
Community
- Subdivision: Tintes Land Co 13th
HOA
- Has HOA: Yes
- Amenities included: In-Ground Sprinkler System
- Services included: Maintenance Structure, Electricity, Lawn Care, Maintenance Grounds, Sanitation, Sewer, Snow Removal, Water
- HOA fee: $250 monthly
- HOA name: Tranquility Court Association
- HOA phone: 701-729-6370
Location
- Region: West Fargo
Financial & listing details
- Tax assessed value: $224,000
- Annual tax amount: $2,491
- Date on market: 10/15/2025
- Cumulative days on market: 63 days
- Road surface type: Paved
Price history
| Date | Event | Price |
|---|---|---|
| 1/12/2026 | Sold | -- |
Source:  NorthstarMLS as distributed by MLS GRID #6803878 Report a problem NorthstarMLS as distributed by MLS GRID #6803878 Report a problem | ||
| 12/11/2025 | Pending sale | $225,000$198/sqft |
Source: BHHS broker feed #6803878 Report a problem | ||
| 12/3/2025 | Price change | $225,000-4.3%$198/sqft |
Source: NorthstarMLS as distributed by MLS GRID #6803878 Report a problem | ||
| 11/28/2025 | Price change | $235,000-2.1%$207/sqft |
Source: NorthstarMLS as distributed by MLS GRID #6803878 Report a problem | ||
| 10/15/2025 | Listed for sale | $240,000$211/sqft |
Source: NorthstarMLS as distributed by MLS GRID #6803878 Report a problem | ||
Public tax history
| Year | Property taxes | Tax assessment |
|---|---|---|
| 2025 | $1,549 -34.7% | $224,000 +2.4% |
| 2024 | $2,373 -16.4% | $218,700 +0.6% |
| 2023 | $2,838 +1.4% | $217,400 +5.1% |
| 2022 | $2,798 +18.9% | $206,800 +23.8% |
| 2021 | $2,352 +1% | $167,000 -1.1% |
| 2020 | $2,328 +1.6% | $168,800 +3.6% |
| 2019 | $2,291 +7.8% | $162,900 +4.6% |
| 2018 | $2,124 +12.7% | $155,800 +121.8% |
| 2017 | $1,885 +18.2% | $70,250 +8.2% |
| 2016 | $1,594 -0.7% | $64,900 +7.9% |
| 2015 | $1,606 +2% | $60,150 +7% |
| 2014 | $1,575 -1.6% | $56,200 |
| 2013 | $1,601 -21.5% | $56,200 |
| 2012 | $2,039 -1.6% | $56,200 |
| 2011 | $2,072 +6.3% | $56,200 |
| 2010 | $1,950 +1% | $56,200 |
| 2009 | $1,931 -12.4% | $56,200 -50% |
| 2008 | $2,203 | $112,400 +100% |
| 2007 | -- | $56,200 |
| 2006 | $2,228 +7.7% | $56,200 +8.1% |
| 2005 | $2,069 +13% | $52,000 +10.9% |
| 2003 | $1,831 +2.7% | $46,900 |
| 2001 | $1,782 | $46,900 |
Find assessor info on the county website
Neighborhood: 58078
Nearby homes
- $--2 bd2 ba1.1k sqft983 14th Ave E, West Fargo, ND 58078Sold

- $250,3002 bd1 ba1.1k sqft979 14th Ave E, West Fargo, ND 58078Off Market
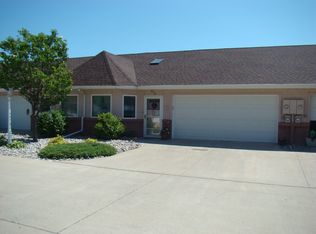
- $291,2002 bd2 ba1.6k sqft951 14th Ave E, West Fargo, ND 58078Off Market
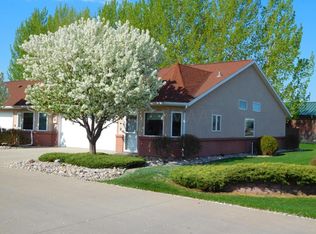
- $262,6002 bd2 ba1.4k sqft955 14th Ave E, West Fargo, ND 58078Off Market
- $241,1002 bd1 ba1.1k sqft975 14th Ave E, West Fargo, ND 58078Off Market
- $--3 bd1 ba1k sqft1121 14th Ave E #17, West Fargo, ND 58078Off Market
- $--2 bd1 ba946 sqft1121 14th Ave E #7, West Fargo, ND 58078Off Market
- $--2 bd1 ba895 sqft1121 14th Ave E #20, West Fargo, ND 58078Off Market
Nearby schools
GreatSchools rating
- 4/10Willow Park Elementary SchoolGrades: K-5Distance: 0.6 mi
- 5/10Cheney Middle SchoolGrades: 6-8Distance: 0.5 mi
- 5/10West Fargo High SchoolGrades: 9-12Distance: 0.5 mi
Sell for more on Zillow
Get a Zillow Showcase℠ listing at no additional cost and you could sell for .
$229,400
2% more
+$4,588
With Zillow Showcase(estimated)
$233,988
- North Dakota
- Cass County
- West Fargo
- 58078
- 987 14th Ave E
Nearby cities
Nearby zip codes
Other West Fargo Topics
