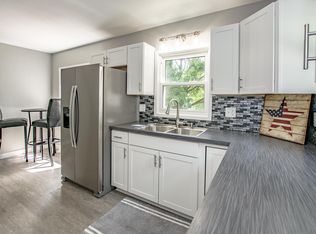
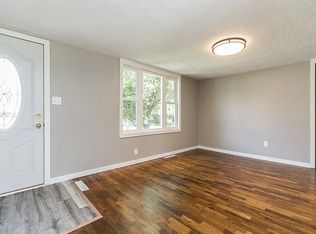

Welcome to this adorable 2-bedroom, 1-bath home packed full of charm! Situated on a corner lot and surrounded by large, mature trees providing plenty of shade, this cozy 1940 home has so much to offer. Inside, you’ll find fresh paint, new LVP flooring in 2025, freshly deep-cleaned carpets, and a kitchen featuring a beautiful butcher block island top and new refrigerator in 2024. A radon mitigation system has been installed, and the plumbing has been scoped with tree roots cleared for peace of mind and one less thing for you to worry about. Outside, enjoy a large deck overlooking the cute, fully fenced backyard with a tree swing, space for a small garden, and plenty of room to relax or entertain. A single detached garage provides additional parking and storage. Cozy, charming, and ready for its next owner to call home!
Pending
$164,900
987 20th St, Marion, IA 52302
2beds
957sqft
Single Family Residence
Built in 1940
6,011 Square Feet Lot
$160,700 Zestimate®
$172/sqft
$-- HOA
What's special
Tree swingFresh paintCorner lot
- 5 days
- 645
- 77
Likely to sell faster than
Zillow last checked:
Listing updated:
Listed by:
Megan Williams 319-929-9069,
SKOGMAN REALTY
Source: CRAAR, CDRMLS,MLS#: 2606921 Originating MLS: Cedar Rapids Area Association Of Realtors
Originating MLS: Cedar Rapids Area Association Of RealtorsFacts & features
Interior
Bedrooms & bathrooms
- Bedrooms: 2
- Bathrooms: 1
- Full bathrooms: 1
Other
- Level: First
Heating
- Forced Air, Gas
Cooling
- Central Air
Appliances
- Included: Dryer, Gas Water Heater, Range, Refrigerator, Water Softener Owned, Washer
Features
- Main Level Primary
- Has basement: Yes
Interior area
- Total interior livable area: 957 sqft
- Finished area above ground: 672
- Finished area below ground: 285
Video & virtual tour
Property
Parking
- Total spaces: 1
- Parking features: Detached, Garage, Garage Door Opener
- Garage spaces: 1
Features
- Stories: 1
- Patio & porch: Deck
- Exterior features: Fence
Lot
- Size: 6,011 Square Feet
- Dimensions: 120 x 50
Details
- Additional structures: Shed(s)
- Parcel number: 150620100400000
Construction
Type & style
- Home type: SingleFamily
- Architectural style: Ranch
- Property subtype: Single Family Residence
Materials
- Vinyl Siding
- Foundation: Block
Condition
- New construction: No
- Year built: 1940
Utilities & green energy
- Sewer: Public Sewer
- Water: Public
Community & HOA
Location
- Region: Marion
Financial & listing details
- Price per square foot: $172/sqft
- Tax assessed value: $115,700
- Annual tax amount: $2,080
- Date on market: 10/3/2026
- Listing terms: Cash,Conventional,FHA,VA Loan
Estimated market value
$160,700
$153,000 - $169,000
$1,294/mo
Price history
| Date | Event | Price |
|---|---|---|
| 10/5/2026 | Pending sale | $164,900$172/sqft |
Source:  CRAAR, CDRMLS #2606921 Report a problem CRAAR, CDRMLS #2606921 Report a problem | ||
| 10/3/2026 | Listed for sale | $164,900+9.9%$172/sqft |
Source: CRAAR, CDRMLS #2606921 Report a problem | ||
| 10/10/2023 | Sold | $150,000+3.5%$157/sqft |
Source: CRAAR, CDRMLS #2305908 Report a problem | ||
| 9/10/2023 | Pending sale | $144,900$151/sqft |
Source: CRAAR, CDRMLS #2305908 Report a problem | ||
| 9/8/2023 | Listed for sale | $144,900+31.7%$151/sqft |
Source: CRAAR, CDRMLS #2305908 Report a problem | ||
| 10/5/2018 | Sold | $110,000-0.9%$115/sqft |
Source: CRAAR, CDRMLS #1805993 Report a problem | ||
| 8/23/2018 | Listed for sale | $111,000+29.8%$116/sqft |
Source: Skogman Realty #1805993 Report a problem | ||
| 7/29/2004 | Sold | $85,500+14.8%$89/sqft |
Source: Public Record Report a problem | ||
| 10/9/2001 | Sold | $74,500$78/sqft |
Source: Public Record Report a problem | ||
Public tax history
| Year | Property taxes | Tax assessment |
|---|---|---|
| 2025 | $2,010 +14.2% | $115,700 +11% |
| 2024 | $1,760 -7.3% | $104,200 |
| 2023 | $1,898 +3.6% | $104,200 +10.6% |
| 2022 | $1,832 +2.3% | $94,200 |
| 2021 | $1,790 +2.4% | $94,200 +7.3% |
| 2020 | $1,748 -9.9% | $87,800 |
| 2019 | $1,940 | $87,800 +2% |
| 2018 | $1,940 +4.4% | $86,100 +6.4% |
| 2017 | $1,858 +1.8% | $80,900 |
| 2016 | $1,826 +1.4% | $80,900 |
| 2015 | $1,800 +0.4% | $80,900 |
| 2014 | $1,792 +3.9% | $80,900 |
| 2013 | $1,724 +47.1% | $80,900 +19.8% |
| 2012 | $1,172 | $67,515 |
| 2011 | -- | $67,515 |
| 2010 | $1,072 | $67,515 |
| 2008 | -- | $67,515 |
| 2007 | -- | $67,515 +5% |
| 2005 | -- | $64,300 +5% |
| 2004 | -- | $61,238 |
| 2003 | -- | $61,238 +5% |
| 2002 | -- | $58,322 |
| 2001 | -- | $58,322 +7% |
| 2000 | -- | $54,507 |
Find assessor info on the county website
Monthly payment
Est. payment
Payment breakdown
Explore the cost of this home by adjusting the details. Changes won't be saved.Climate risks
Neighborhood: 52302
Nearby schools
Schools provided by the listing agent
- Elementary: Longfellow
- Middle: Vernon
- High: Marion
Source: CRAAR, CDRMLS. This data may not be complete. We recommend contacting the local school district to confirm school assignments for this home.
Similar homes
- $165,0003 bd1 ba972 sqft1040 2nd Ave, Marion, IA 52302For Sale
 MLS ID #2606296, Maddie Chapman, RE/MAX CONCEPTS. CRAAR, CDRMLS
 - $189,0003 bd1 ba1.2k sqft2923 5th Ave, Marion, IA 52302For Sale
 MLS ID #2606956, Meridith Hoffman, Pinnacle Realty LLC. CRAAR, CDRMLS
 - $199,9504 bd2 ba1.3k sqft1360 Starry Dr, Marion, IA 52302For Sale
 MLS ID #2606839, Mike Graf-Graf Home Selling Team, GRAF REAL ESTATE, ERA POWERED. CRAAR, CDRMLS
 - $154,9002 bd1 ba720 sqft1060 17th St NE, Cedar Rapids, IA 52402For Sale
 MLS ID #2606952, Tyra McAbee, Century 21 Signature Real Estate. CRAAR, CDRMLS
