SELLER IS OFFERING $15K IN SELLER CONCESSIONS! Fall in love with this beautiful 5-bedroom, 3.5-bath home situated on nearly 2 acres! Upon arrival, you are welcomed by a peaceful country setting, a stunning home exterior, a charming gazebo, and a fish pond. This property offers both beauty and functionality, including an RV hookup for added convenience.Step inside, and you'll be mesmerized by the high ceilings, sparkling floors, and a cozy fireplace that creates a warm and inviting atmosphere. The kitchen is a chef’s dream, featuring two islands, a walk-in pantry, and ample space for prep and storage.
Four of the five bedrooms, including the luxurious ensuite, are located on the main level. The ensuite boasts a spa-like feel and an oversized closet. The front bedroom connects to the guest bathroom and both are designed with handicap accessibility in mind. The third and fourth bedrooms are adjoined by a Jack-and-Jill bathroom. The second level of the home offers a spacious media room, perfect for entertaining, along with an additional bedroom and a half bath. Step outside onto the large back porch and take in the incredible outdoor features, including a horse shelter, chicken coop, feed storage shed, and two livestock gates—perfect for those seeking a country lifestyle. Energy-efficient features such as foam insulation and zoned AC help keep utility costs down, and fiber Internet is available for fast and reliable connectivity. Located less than 10 minutes from town, this home offers the perfect blend of rural tranquility and modern convenience. Don’t miss out on this incredible property—schedule a viewing today!
Sold
Price Unknown
987 Bacacita Farms Rd, Abilene, TX 79602
5beds
3,437sqft
Single Family Residence
Built in 2018
1.96 Acres Lot
$660,500 Zestimate®
$--/sqft
$5,751 Estimated rent
Home value
$660,500
$614,000 - $713,000
$5,751/mo
Zestimate® history
Owner options
List your home for rent
$5,751/mo
Rent Zestimate®
Find your next renter with Zillow Rental Manager. Plus, with online applications, you can quickly screen prospective tenants – for free.
$5,751/mo
Rent Zestimate®
Refinance and save
Refinancing to a lower rate could help reduce your monthly payments and save thousands over the life of the loan.
Explore your selling options
Work with a Zillow partner agent
Leverage their expertise and Zillow's premium Showcase listings to get your home seen by more buyers.
Get startedList with your own agent
Get your home in front of millions of buyers by listing it on Zillow.
Learn how to do itSell it yourself
Take full control of how buyers see your home on Zillow by listing For Sale by Owner (FSBO).
List your homeWhat's special
Fish pondCozy fireplaceRv hookupHorse shelterHigh ceilingsChicken coopStunning home exterior
Zillow last checked:
Listing updated:
Listed by:
Robbie Johnson,
Epique Realty LLC 512-387-0722
Bought with:
Robbie Johnson
Epique Realty LLC
Source: NTREIS,MLS#: 20854348
Facts & features
Interior
Bedrooms & bathrooms
- Bedrooms: 5
- Bathrooms: 4
- Full bathrooms: 3
- 1/2 bathrooms: 1
Heating
- Electric
Cooling
- Ceiling Fan(s), Electric
Appliances
- Included: Double Oven, Dishwasher, Electric Cooktop, Electric Oven, Microwave
Features
- Decorative/Designer Lighting Fixtures, Eat-in Kitchen, Kitchen Island, Pantry, Cable TV
- Flooring: Concrete
- Has basement: No
- Number of fireplaces: 1
- Fireplace features: Wood Burning
Interior area
- Total interior livable area: 3,437 sqft
Property
Parking
- Total spaces: 3
- Parking features: Driveway, Garage Faces Side
- Attached garage spaces: 3
- Has uncovered spaces: Yes
Accessibility
- Accessibility features: Accessible Full Bath, Accessible Bedroom
Features
- Levels: One
- Stories: 1
- Patio & porch: Rear Porch, Covered
- Exterior features: RV Hookup
- Pool features: None
Lot
- Size: 1.96 Acres
- Features: Acreage
Details
- Parcel number: 1005961
Construction
Type & style
- Home type: SingleFamily
- Architectural style: Detached
- Property subtype: Single Family Residence
Materials
- Foundation: Slab
- Roof: Composition
Condition
- Year built: 2018
Utilities & green energy
- Sewer: Septic Tank
- Water: Community/Coop
- Utilities for property: Septic Available, Water Available, Cable Available
Community & HOA
Community
- Subdivision: Casey Estates Add
HOA
- Has HOA: No
Location
- Region: Abilene
Financial & listing details
- Tax assessed value: $468,899
- Annual tax amount: $8,094
- Date on market: 2/26/2025
- Cumulative days on market: 259 days
- Listing terms: Cash,Conventional,FHA,VA Loan
- Exclusions: Horse panels, hay ring, metal portable building, curtains in ensuite & back dinning room, tv & mounts, white cabinet in front room.
Price history
| Date | Event | Price |
|---|---|---|
| 12/4/2025 | Sold | -- |
Source: NTREIS #20854348 Report a problem | ||
| 11/23/2025 | Pending sale | $599,000$174/sqft |
Source: NTREIS #20854348 Report a problem | ||
| 11/13/2025 | Contingent | $599,000$174/sqft |
Source: NTREIS #20854348 Report a problem | ||
| 8/14/2025 | Price change | $599,000-4.9%$174/sqft |
Source: NTREIS #20854348 Report a problem | ||
| 7/25/2025 | Price change | $629,900-0.8%$183/sqft |
Source: NTREIS #20854348 Report a problem | ||
| 6/20/2025 | Price change | $634,900-2.3%$185/sqft |
Source: NTREIS #20854348 Report a problem | ||
| 5/29/2025 | Price change | $649,900-3%$189/sqft |
Source: NTREIS #20854348 Report a problem | ||
| 5/1/2025 | Price change | $669,900-2.9%$195/sqft |
Source: NTREIS #20854348 Report a problem | ||
| 4/4/2025 | Price change | $689,900-1.4%$201/sqft |
Source: NTREIS #20854348 Report a problem | ||
| 2/26/2025 | Listed for sale | $700,000$204/sqft |
Source: NTREIS #20854348 Report a problem | ||
| 5/31/2018 | Sold | -- |
Source: Agent Provided Report a problem | ||
Public tax history
| Year | Property taxes | Tax assessment |
|---|---|---|
| 2025 | $6,370 -7.9% | $468,899 -1.6% |
| 2024 | $6,916 +22.5% | $476,337 +3.8% |
| 2023 | $5,645 -12.1% | $458,993 +6.8% |
| 2022 | $6,424 | $429,703 +8.3% |
| 2021 | -- | $396,594 +7% |
| 2020 | $6,306 +30.4% | $370,692 +40.4% |
| 2019 | $4,836 +911.3% | $264,096 +854.4% |
| 2018 | $478 | $27,670 |
| 2017 | $478 +3.8% | $27,670 |
| 2016 | $461 | $27,670 |
Find assessor info on the county website
Neighborhood: Potosi
Nearby homes
- $35,6764 bd3 ba3.1k sqft993 Bacacita Farms Rd, Abilene, TX 79602Off Market
- $503,3004 bd3 ba4k sqft973 Bacacita Farms Rd, Abilene, TX 79602Off Market
- $555,0004 bd3 ba3.1k sqft432 Clark Rd, Abilene, TX 79602Pending

- $636,3004 bd3 ba2.6k sqft510 Clark Rd, Abilene, TX 79602Off Market
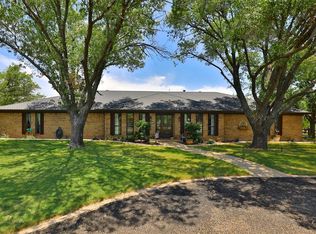
- $--3 bd2 ba2k sqft493 Clark Rd, Abilene, TX 79602Auction
- $380,100-- bd2 ba1.9k sqft422 Clark Rd, Abilene, TX 79602Off Market
- $402,100-- bd1 ba1.6k sqft971 Bacacita Farms Rd, Abilene, TX 79602Off Market
- $---- bd-- ba-- sqft433 Clark Rd, Abilene, TX 79602Off Market
Nearby schools
GreatSchools rating
- 9/10Wylie East Elementary SchoolGrades: K-3Distance: 3.4 mi
- 8/10Wylie East Junior High SchoolGrades: 6-8Distance: 3.6 mi
- 7/10Wylie High SchoolGrades: 9-12Distance: 5 mi
Schools provided by the listing agent
- Elementary: Wylie East
- High: Wylie
- District: Wylie ISD, Taylor Co.
Source: NTREIS. This data may not be complete. We recommend contacting the local school district to confirm school assignments for this home.
- Texas
- Taylor County
- Abilene
- 79602
- Potosi
- 987 Bacacita Farms Rd
