Skip main navigation
Off market
  • $420,700

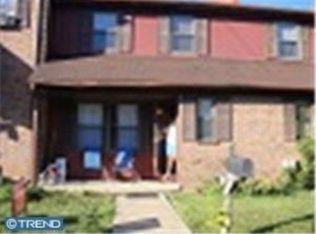
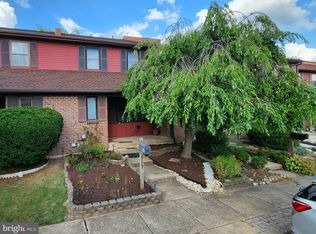
    987 Beechwood Pl, Warminster, PA 18974

    3beds
    1,520sqft
    SingleFamily
    Built in 1980
    2,613 Square Feet Lot
    $420,700 Zestimate®
    $277/sqft
    $2,968 Estimated rent

    Home value

    $420,700

    $400,000 - $442,000

    $2,968/mo

    Zestimate® history
    Loading
    Loading...

    Owner options

    List your home for rent

    $2,968/mo

    Rent Zestimate®

    Find your next renter with Zillow Rental Manager. Plus, with online applications, you can quickly screen prospective tenants – for free.

    Learn more

    $2,968/mo

    Rent Zestimate®

    Refinance and save

    $2,761/mo

    Est. payment

    Refinancing to a lower rate could help reduce your monthly payments and save thousands over the life of the loan.

    See today's rates

    $2,761/mo

    Est. payment

    Explore your selling options

    Work with a Zillow partner agent

    Leverage their expertise and Zillow's premium Showcase listings to get your home seen by more buyers.

    Get started

    List with your own agent

    Get your home in front of millions of buyers by listing it on Zillow.

    Learn how to do it

    Sell it yourself

    Take full control of how buyers see your home on Zillow by listing For Sale by Owner (FSBO).

    List your home

    What's special

    Welcome to 987 Beechwood Place, one of the finest homes in the Stover Mill community! Located in Highly rated Central Bucks School District. Enter the front door and you are welcomed by a fully remodeled KNOCKOUT kitchen featuring quartz countertops, island with breakfast bar, crown molding, beautiful backsplash, recessed lighting & stainless steel appliances. The kitchen pours into the dining room which then overlooks a step down living room boasting sliders that lead to an oversized deck and fenced-in back yard with handsome hardscaping. Upstairs you will find the master bedroom with 2 closets, along with a remodeled master bathroom featuring gorgeous subway tile. 2 other bedrooms are served by a remodeled hall bath with travertine tile. The basement is partially finished with drop ceiling, drywall & currently set up as a family room but also offers plenty of storage as well as a French drain. Other amenities include hardwood floors downstairs, 1st floor updated powder room, fresh designer paint & crown molding throughout & low taxes. This is the one you have been waiting for!

    This property is off market, which means it's not currently listed for sale or rent on Zillow. This may be different from what's available on other websites or public sources.

    Facts & features

    Interior

    Bedrooms & bathrooms
    • Bedrooms: 3
    • Bathrooms: 3
    • Full bathrooms: 2
    • 1/2 bathrooms: 1
    Heating
    • Forced air, Electric
    Cooling
    • Central
    Appliances
    • Included: Dishwasher, Microwave, Range / Oven
    Features
    • CeilngFan(s), Kitchen - Eat-In, Kitchen - Island, Stall Shower
    • Flooring: Hardwood
    • Basement: Unfinished
    Interior area
    • Total interior livable area: 1,520 sqft

    Property

    Features
    • Exterior features: Wood
    Lot
    • Size: 2,613 Square Feet
    Details
    • Parcel number: 51014118

    Construction

    Type & style
    • Home type: SingleFamily
    • Architectural style: Traditional
    Materials
    • Frame
    Condition
    • Year built: 1980

    Community & HOA

    HOA
    • Has HOA: Yes
    • HOA fee: $48 monthly
    Location
    • Region: Warminster

    Financial & listing details

    • Price per square foot: $277/sqft
    • Tax assessed value: $257,830
    • Annual tax amount: $3,874

    Price history

    DateEventPrice
    5/25/2018Sold$240,000$158/sqft
    Source: Public Record Report a problem
    4/20/2018Pending sale$240,000$158/sqft
    Source: RE/MAX MAIN LINE #1000377326 Report a problem
    4/14/2018Listed for sale$240,000+41.6%$158/sqft
    Source: RE/MAX Main Line-Paoli #1000377326 Report a problem
    1/1/2015Sold$169,500-23%$112/sqft
    Source: Long & Foster Broker Feed #PABU181428_100 Report a problem
    4/12/2013Listing removed$1,500$1/sqft
    Source: Owner Report a problem
    3/16/2013Listed for rent$1,500$1/sqft
    Source: Owner Report a problem
    12/28/2006Sold$220,000+20.5%$145/sqft
    Source: Public Record Report a problem
    12/8/2004Sold$182,500+7.7%$120/sqft
    Source: Public Record Report a problem
    10/23/2003Sold$169,500$112/sqft
    Source: Public Record Report a problem

    Public tax history

    YearProperty taxesTax assessment
    2025$3,874 $21,400
    2024$3,874 +7.4%$21,400
    2023$3,607 +1.1%$21,400
    2022$3,567 +1.1%$21,400
    2021$3,527 $21,400
    2020$3,527 +0.6%$21,400
    2018$3,505 +0.8%$21,400
    2017$3,479 $21,400
    2016$3,479 $21,400
    2015-- $21,400
    2014-- $21,400
    2013-- $21,400
    2012-- $21,400
    2011-- $21,400
    2010-- $21,400
    2009-- $21,400
    2008-- $21,400
    2007-- $21,400
    2006-- $21,400
    2005-- $21,400 +300%
    2004-- $5,350
    2003-- $5,350
    2002-- $5,350
    2000-- $5,350
    Find assessor info on the county website

    Neighborhood: 18974

    Nearby schools

    GreatSchools rating
    Schools provided by the listing agent
    • Elementary: Warwick
    • Middle: Holicong
    • High: Central Bucks High School East
    • District: Central Bucks

    Source: The MLS. This data may not be complete. We recommend contacting the local school district to confirm school assignments for this home.

    Get a cash offer in 3 minutes
    Find out how much your home could sell for in as little as 3 minutes with a no-obligation cash offer.
    Estimated market value
    $420,700
    Get a cash offer in 3 minutes
    Find out how much your home could sell for in as little as 3 minutes with a no-obligation cash offer.
    Estimated market value
    $420,700